
Address Withheld By Seller, Little Rock, AR 72223
Local realty services provided by:ERA TEAM Real Estate
Address Withheld By Seller,Little Rock, AR 72223
$474,900
- 4 Beds
- 3 Baths
- 2,591 sq. ft.
- Single family
- Active
Listed by: stefan jones
Office: the property group
MLS#:26032544
Source:AR_CARMLS
Sorry, we are unable to map this address
Price summary
- Price:$474,900
- Price per sq. ft.:$183.29
- Monthly HOA dues:$70.83
About this home
Welcome to this immaculately maintained one-level home on a level lot in Chenal Valley's Chemin Court. With 4 bedrooms, 2.5 bathrooms, and two separate living spaces, this home offers plenty of room for both everyday living and entertaining. Outside you'll love the beautiful backyard that backs up to protected green space. It is perfect for entertaining guests or relaxing in such a peaceful setting! This home offers access to Chenal Valley amenities as well as close proximity to all the conveniences of West Little Rock.
Contact an agent
Home facts
- Year built:2005
- Subdivision & Development:CHENAL VALLEY CHEMIN COURT
- Listing ID #:26032544
- Added:2 day(s) ago
- Updated:August 11, 2026 at 02:56 AM
Rooms and interior
- Bedrooms:4
- Total bathrooms:3
- Full bathrooms:2
- Half bathrooms:1
- Flooring:Carpet, Tile, Wood
- Dining Description:Kitchen/Dining Combo, Separate Dining Room
- Kitchen Description:Gas Range, Ice Maker Connection, Pantry, Wall Oven
- Bedroom Description:4 Bedrooms Same Level, Guest Bedroom on Main Level, Primary Bedroom Apart, Primary Bedroom/Main Level
- Living area:2,591 sq. ft.
Heating and cooling
- Cooling:Central Cool-Electric
- Heating:Central Heat-Gas
Structure and exterior
- Roof:Architectural Shingle
- Year built:2005
- Building area:2,591 sq. ft.
- Lot area:0.22 Acres
- Lot Features:In Subdivision, Level, Sloped
- Architectural Style:Contemporary
- Construction Materials:Brick
- Exterior Features:Covered Patio, Deck, Guttering, Patio
- Foundation Description:Slab
- Levels:1 Story
Utilities
- Water:Water-Public
- Sewer:Sewer-Public
Finances and disclosures
- Price:$474,900
- Price per sq. ft.:$183.29
- Tax amount:$3,478
Features and amenities
- Appliances:Gas Range, Ice Maker Connection, Wall Oven
- Laundry features:Dryer Connection-Electric, Laundry Room, Washer Connection
- Amenities:Built-Ins, Playground, Sheet Rock, Tennis Court(s), Tray Ceiling, Walk-In Closet(s), Walk-in Shower
- Pool features:Swimming Pool(s)
Parking
- Parking description:Garage, Two Car
New listings near 72223
- New
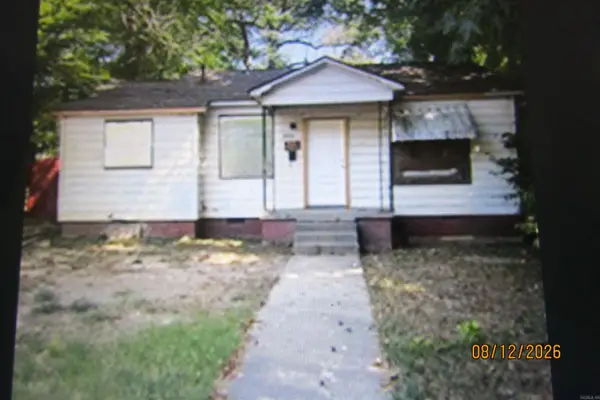 $39,900Active2 beds 1 baths814 sq. ft.
Address Withheld By Seller, Little Rock, AR 72204
MLS# 26032866Listed by: ACCESS PROPERTY ALL-STARS, LLC - Open Sun, 2 to 4pmNew
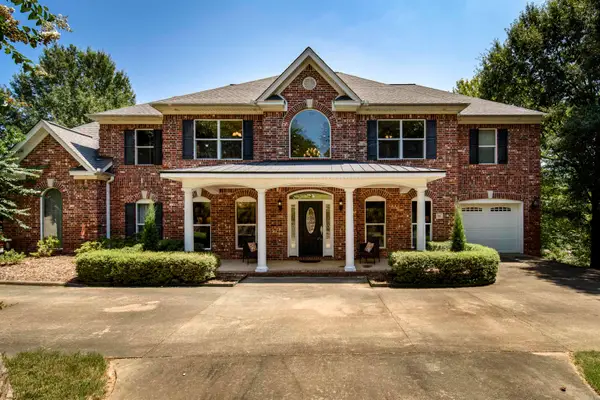 $530,000Active5 beds 5 baths3,451 sq. ft.
1 Hillsborough Court, Little Rock, AR 72212
MLS# 26032862Listed by: CBRPM GROUP - New
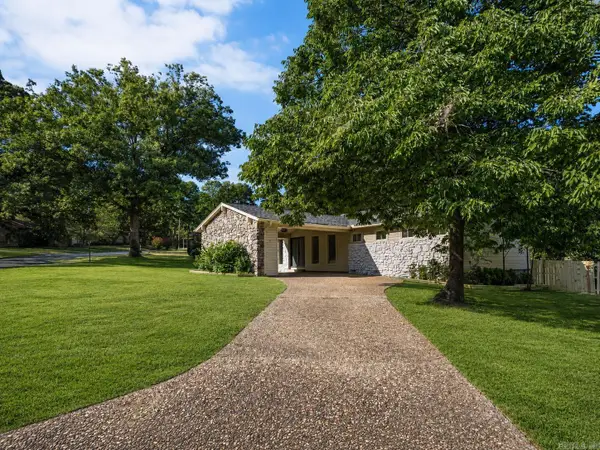 $350,000Active3 beds 2 baths2,413 sq. ft.
11 Crownpoint Road, Little Rock, AR 72227
MLS# 26032846Listed by: ARKANSAS HOME COLLECTIVE REALTY - New
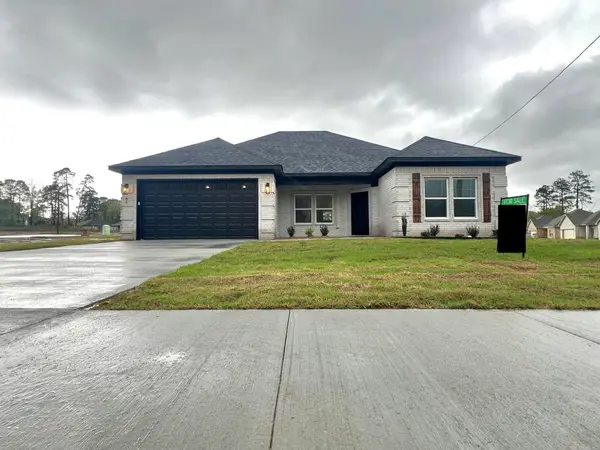 $265,000Active4 beds 2 baths1,560 sq. ft.
65 Springtree, Little Rock, AR 72209
MLS# 26032840Listed by: INNOVATIVE REALTY - New
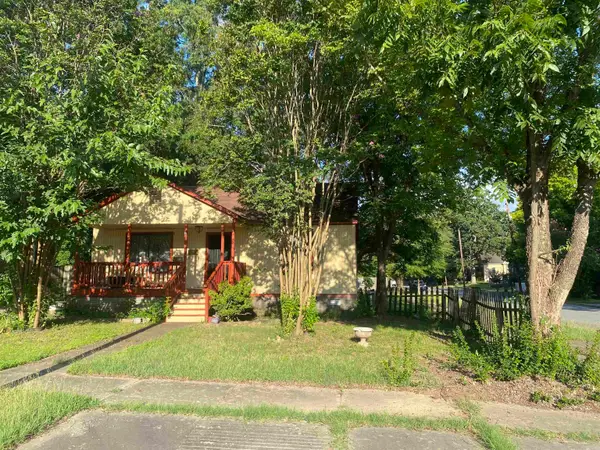 $69,900Active2 beds 1 baths884 sq. ft.
1800 S Summit Street, Little Rock, AR 72202
MLS# 26032834Listed by: NASH REALTY - Open Sun, 2 to 4pmNew
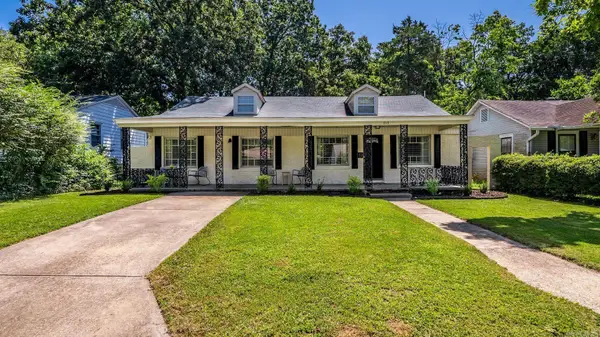 $385,000Active3 beds 3 baths2,412 sq. ft.
613 N Pierce Street, Little Rock, AR 72205
MLS# 26032837Listed by: CAPITAL SOTHEBY'S INTERNATIONAL REALTY - New
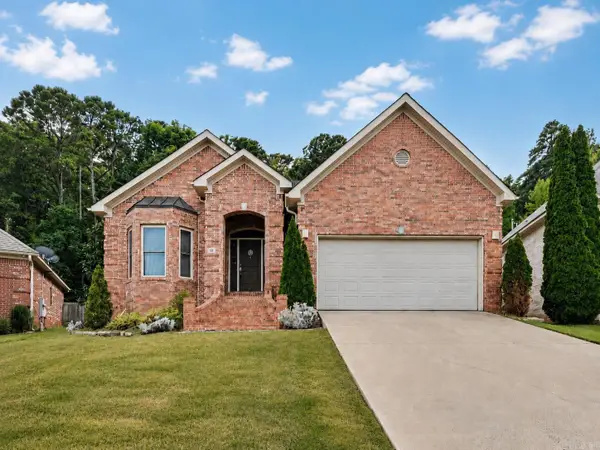 $355,000Active3 beds 2 baths2,055 sq. ft.
12 Kanis Creek Place, Little Rock, AR 72223
MLS# 26032813Listed by: KELLER WILLIAMS REALTY - New
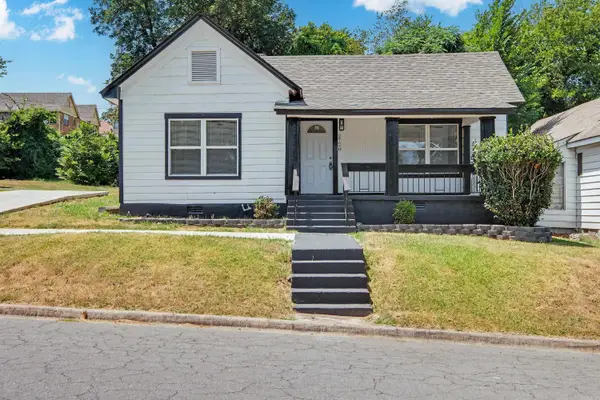 $155,000Active3 beds 2 baths1,392 sq. ft.
2720 S Spring Street, Little Rock, AR 72206
MLS# 26032775Listed by: KELLER WILLIAMS REALTY - New
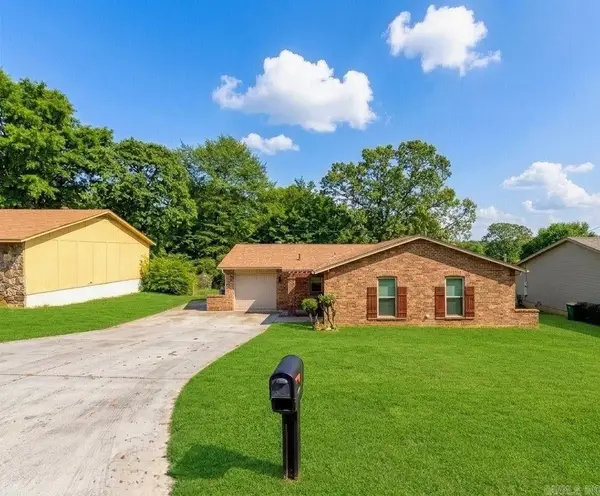 $174,500Active3 beds 2 baths1,193 sq. ft.
6216 Boyle Park Rd, Little Rock, AR 72204
MLS# 26032786Listed by: CBRPM GROUP - New
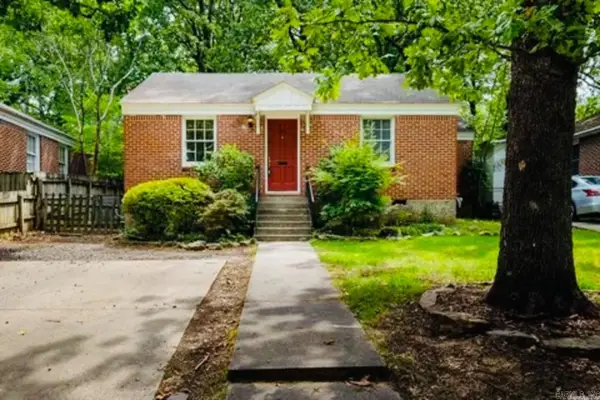 $120,000Active2 beds 1 baths1,000 sq. ft.
1313 S Fillmore, Little Rock, AR 72204
MLS# 26032758Listed by: PLUSH HOMES CO. REALTORS


Protect your home and budget from life's surprises with an Assurant Home Warranty, backed by a partner that supports you through every step of homeownership. Explore Plans.
© 2023 - 2026 ERA Franchise Systems LLC. All rights reserved. ERA Franchise Systems LLC fully supports the principles of the Fair Housing Act and the Equal Opportunity Act. ERA, ERA Real Estate powered, and their respective logos are registered service marks of ERA Franchise Systems LLC. Each office is independently owned and operated.