
Address Withheld By Seller, Little Rock, AR 72204
Local realty services provided by:ERA Doty Real Estate
Address Withheld By Seller,Little Rock, AR 72204
$369,900
- 4 Beds
- 3 Baths
- 2,093 sq. ft.
- Single family
- Active
Listed by: octavia beverly
Office: family first realty, llc.
MLS#:26032536
Source:AR_CARMLS
Sorry, we are unable to map this address
Price summary
- Price:$369,900
- Price per sq. ft.:$176.73
- Monthly HOA dues:$10.42
About this home
Welcome home to this beautifully crafted new construction featuring the perfect blend of modern elegance and everyday functionality. Offering 4 spacious bedrooms, 3 full bathrooms, and a thoughtfully designed split floor plan, this home is ideal for families and those who love to entertain. Freshly updated with light, neutral paint and professionally refreshed landscaping, the home welcomes you with an open-concept layout where the living room, dining area, and kitchen flow seamlessly together. The spacious kitchen offers a convenient pantry and overlooks the main living space, making it easy to stay connected with family and guests. The private primary suite is tucked away from the additional bedrooms, creating a peaceful retreat. Enjoy dual vanities, two separate closets, a luxurious soaking tub, a walk-in shower, and a large walk-in closet designed for ample storage. On the opposite side of the home, you’ll find three generously sized bedrooms, including two connected by a convenient Jack-and-Jill bathroom, providing both comfort and privacy. Additional features include soaring ceilings, abundant natural light throughout, a covered outdoor patio perfect for relaxing....
Contact an agent
Home facts
- Year built:2024
- Subdivision & Development:Kanis Village Phase 1
- Listing ID #:26032536
- Added:51 day(s) ago
- Updated:September 30, 2026 at 03:21 PM
Rooms and interior
- Bedrooms:4
- Total bathrooms:3
- Full bathrooms:3
- Flooring:Luxury Vinyl
- Dining Description:Breakfast Bar, Kitchen/Dining Combo
- Kitchen Description:Dishwasher, Disposal, Electric Range, Free-Standing Stove, Microwave
- Bedroom Description:4 Bedrooms Same Level
- Living area:2,093 sq. ft.
Heating and cooling
- Cooling:Central Cool-Electric
- Heating:Central Heat-Electric
Structure and exterior
- Roof:Architectural Shingle
- Year built:2024
- Building area:2,093 sq. ft.
- Lot area:0.18 Acres
- Lot Features:In Subdivision, Level
- Architectural Style:Contemporary
- Construction Materials:Brick
- Exterior Features:Covered Patio, Patio
- Foundation Description:Slab
- Levels:1 Story
Utilities
- Water:Water Heater-Electric, Water-Public
Finances and disclosures
- Price:$369,900
- Price per sq. ft.:$176.73
- Tax amount:$3,520 (2025)
Features and amenities
- Appliances:Dishwasher, Disposal, Electric Range, Free-Standing Stove, Microwave
- Laundry features:Washer Connection
- Amenities:Sheet Rock, Smoke Detector(s), TV-Cable, Tray Ceiling
Parking
- Parking description:Garage, Two Car
New listings near 72204
- New
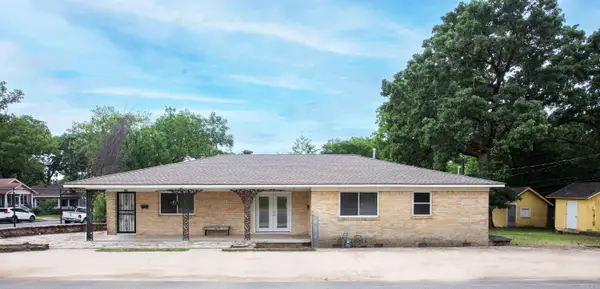 $275,000Active3 beds 2 baths1,770 sq. ft.
300 Rosetta Street, Little Rock, AR 72205
MLS# 26039529Listed by: JANET JONES COMPANY - New
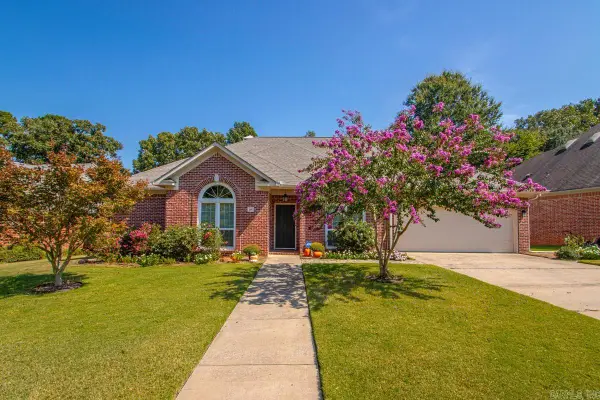 $449,000Active4 beds 3 baths2,636 sq. ft.
68 Aberdeen Drive, Little Rock, AR 72223
MLS# 26039520Listed by: CRYE-LEIKE REALTORS KANIS BRANCH - New
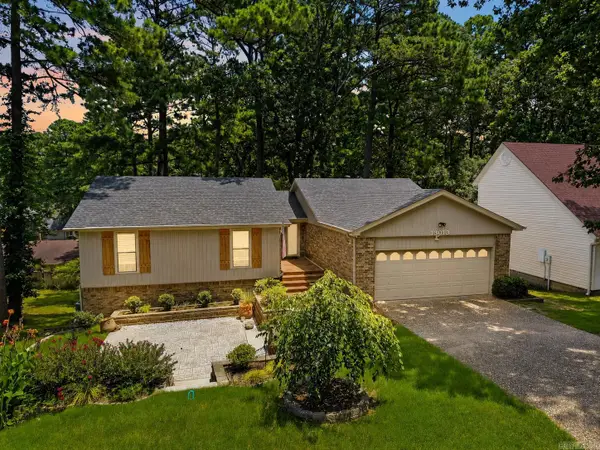 $349,900Active4 beds 3 baths2,604 sq. ft.
13013 Lemoncrest Lane, Little Rock, AR 72210
MLS# 26039521Listed by: LPT REALTY - New
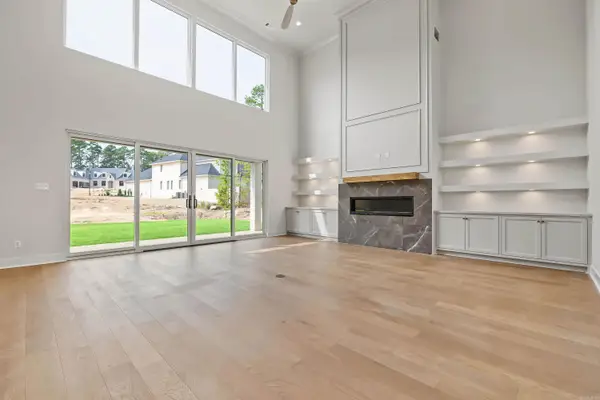 $1,399,999Active5 beds 6 baths4,603 sq. ft.
37 Miramont Circle, Little Rock, AR 72223
MLS# 26039482Listed by: KELLER WILLIAMS REALTY - New
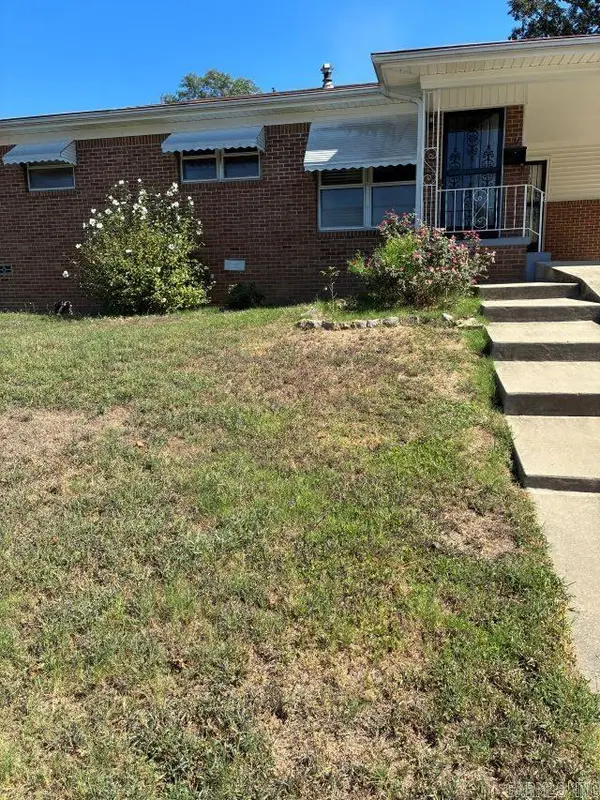 $164,900Active3 beds 3 baths1,490 sq. ft.
7 Chicago, Little Rock, AR 72206
MLS# 26039453Listed by: CBRPM GROUP - New
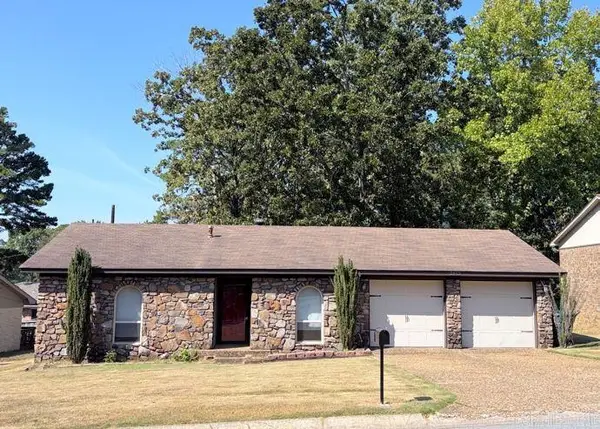 $169,969Active4 beds 2 baths1,632 sq. ft.
2912 Dorset Drive, Little Rock, AR 72204
MLS# 26039466Listed by: RE/MAX AFFILIATES REALTY - New
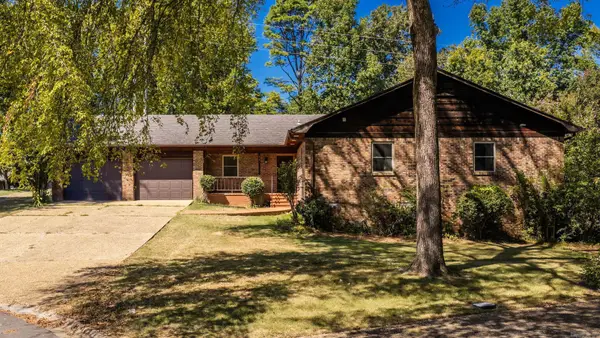 $250,000Active3 beds 3 baths2,313 sq. ft.
11 Evert Court, Little Rock, AR 72210
MLS# 26039444Listed by: LPT REALTY - New
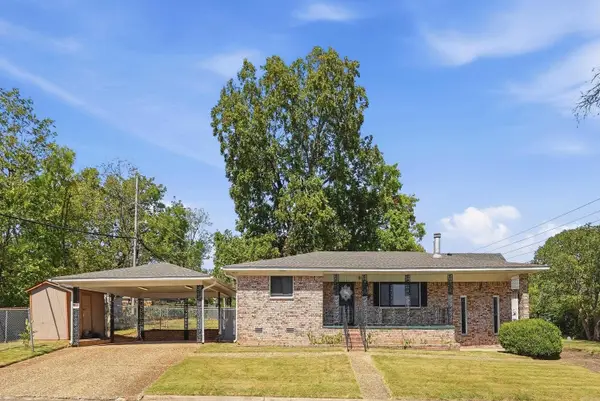 $159,900Active2 beds 2 baths1,290 sq. ft.
3024 Center Street, Little Rock, AR 72206
MLS# 26039431Listed by: THE PATEL GROUP | REAL ESTATE - New
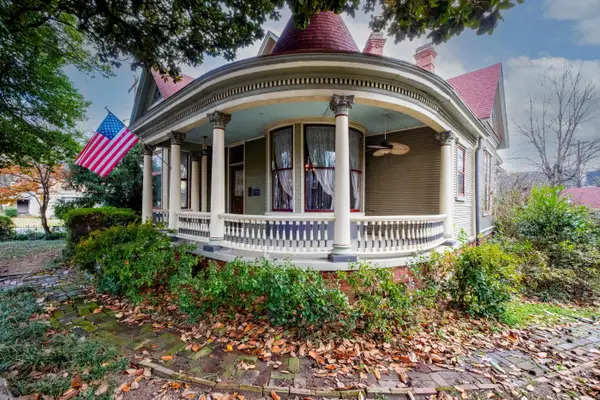 $395,000Active4 beds 3 baths3,360 sq. ft.
1701 S Arch Street, Little Rock, AR 72206
MLS# 26039432Listed by: JANET JONES COMPANY - New
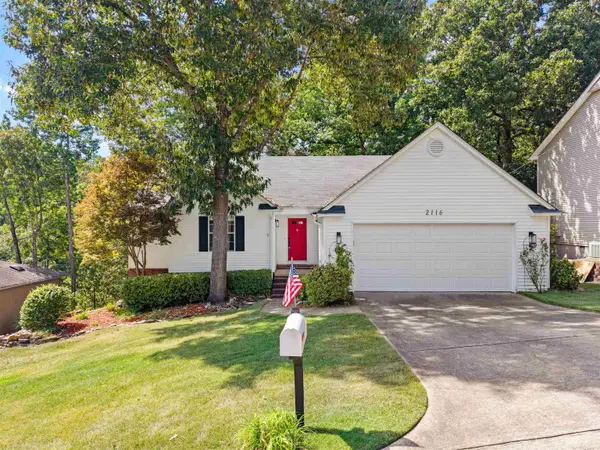 $287,000Active3 beds 3 baths2,317 sq. ft.
2116 Hickorynut Ct, Little Rock, AR 72211
MLS# 26039420Listed by: CBRPM MAUMELLE


Protect your home and budget from life's surprises with an Assurant Home Warranty, backed by a partner that supports you through every step of homeownership. Explore Plans.
© 2023 - 2026 ERA Franchise Systems LLC. All rights reserved. ERA Franchise Systems LLC fully supports the principles of the Fair Housing Act and the Equal Opportunity Act. ERA, ERA Real Estate powered, and their respective logos are registered service marks of ERA Franchise Systems LLC. Each office is independently owned and operated.