
104 Wheat Circle, Lonoke, AR 72086
Local realty services provided by:ERA Doty Real Estate
104 Wheat Circle,Lonoke, AR 72086
$189,900
- 3 Beds
- 2 Baths
- 1,418 sq. ft.
- Single family
- Active
Listed by: wendy harris
Office: century 21 prestige realty
MLS#:26043311
Source:AR_CARMLS
Price summary
- Price:$189,900
- Price per sq. ft.:$133.92
About this home
This updated home is walking distance to all schools and the community center. Roof, wood laminate flooring, lighting and paint was all done in 2022. The HWH and privacy fence were replaced in 2026. The fully fenced backyard has a covered patio and firepit area for those outdoor cookouts. The living room has a gas fireplace to cozy up to on those cold nights. The kitchen has an abundance of cabinets and a separate pantry next to the laundry room. The living room and primary bedroom have tray ceilings, and one guest bedroom has a vaulted ceiling for a much roomier feel. The two-car garage has a very large storage room with shelves and hanging space.
Contact an agent
Home facts
- Year built:2001
- Subdivision & Development:Lone Oak Acres
- Listing ID #:26043311
- Added:1 day(s) ago
- Updated:October 28, 2026 at 04:47 PM
Rooms and interior
- Bedrooms:3
- Total bathrooms:2
- Full bathrooms:2
- Flooring:Carpet, Laminate, Tile, Wood
- Dining Description:Eat-In Kitchen
- Kitchen Description:Dishwasher, Disposal, Electric Range, Free-Standing Stove, Ice Maker Connection, Microwave, Pantry
- Bedroom Description:3 Bedrooms Same Level
- Living area:1,418 sq. ft.
Structure and exterior
- Roof:Architectural Shingle
- Year built:2001
- Building area:1,418 sq. ft.
- Lot area:0.22 Acres
- Lot Features:In Subdivision, Level
- Architectural Style:Traditional
- Construction Materials:Brick, Metal/Vinyl Siding
- Exterior Features:Covered Patio, Guttering, Patio, Porch
- Foundation Description:Slab
- Levels:1 Story
Utilities
- Water:Water Heater-Electric, Water-Public
- Sewer:Sewer-Public
Finances and disclosures
- Price:$189,900
- Price per sq. ft.:$133.92
- Tax amount:$681
Features and amenities
- Appliances:Dishwasher, Disposal, Electric Range, Free-Standing Stove, Ice Maker Connection, Microwave
- Laundry features:Dryer Connection-Electric, Laundry Room, Washer Connection
- Amenities:Picnic Area, Playground, Sheet Rock, Sheet Rock Ceiling, Tennis Court(s), Tray Ceiling, Vault Ceiling, Walk-In Closet(s), Window Treatments
Parking
- Parking description:Auto Door Opener, Garage, Two Car
New listings near 104 Wheat Circle
- New
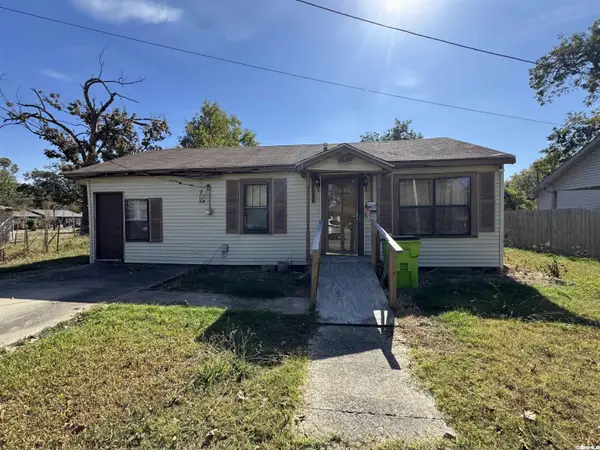 $30,000Active2 beds 1 baths912 sq. ft.
315 E Cherry Street, Lonoke, AR 72086
MLS# 26043354Listed by: MID SOUTH REALTY - New
 $65,000Active1.25 Acres
Address Withheld By Seller, Lonoke, AR 72086
MLS# 26042967Listed by: CENTURY 21 PRESTIGE REALTY - New
 $203,000Active4 beds 2 baths1,889 sq. ft.
Address Withheld By Seller, Lonoke, AR 72086
MLS# 26042631Listed by: KNOX REALTY 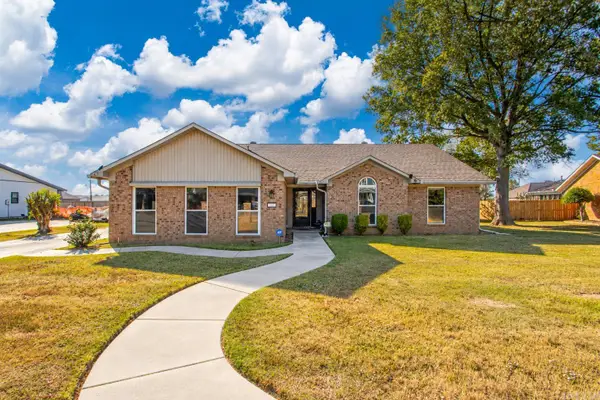 $285,000Active3 beds 2 baths2,340 sq. ft.
27 Sunset Loop, Lonoke, AR 72086
MLS# 26041860Listed by: KELLER WILLIAMS REALTY $171,500Active4 beds 2 baths1,377 sq. ft.
313 Teresa Ln, Lonoke, AR 72086
MLS# 26041761Listed by: KNOX REALTY $150,000Active4 beds 2 baths2,250 sq. ft.
1634 E Hwy 236, Lonoke, AR 72086
MLS# 26041589Listed by: EDGE REALTY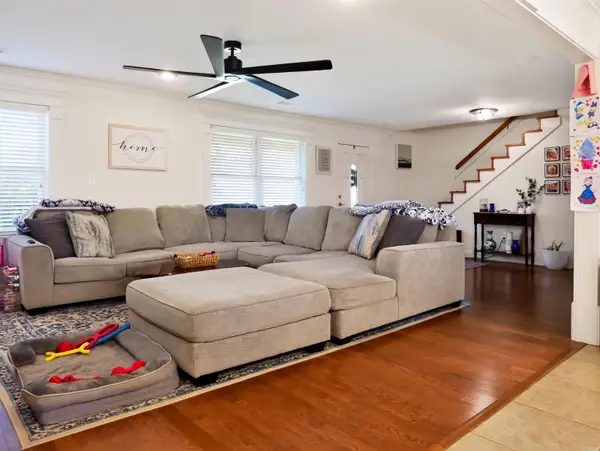 $589,900Active6 beds 3 baths3,451 sq. ft.
203 Pinehill, Lonoke, AR 72086
MLS# 26041530Listed by: IREALTY ARKANSAS - CABOT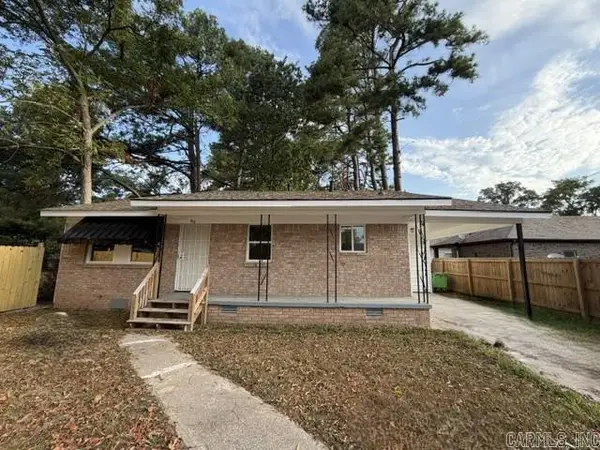 $149,000Active3 beds 1 baths976 sq. ft.
312 E Academy St, Lonoke, AR 72086
MLS# 26040857Listed by: MASON AND COMPANY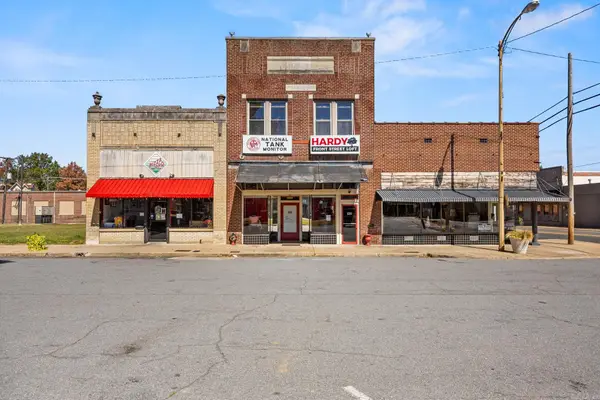 $213,000Active1 beds 2 baths2,844 sq. ft.
102 NW Front Street #Suite 2, Lonoke, AR 72086
MLS# 26040877Listed by: PORCHLIGHT REALTY


Protect your home and budget from life's surprises with an Assurant Home Warranty, backed by a partner that supports you through every step of homeownership. Explore Plans.
© 2023 - 2026 ERA Franchise Systems LLC. All rights reserved. ERA Franchise Systems LLC fully supports the principles of the Fair Housing Act and the Equal Opportunity Act. ERA, ERA Real Estate powered, and their respective logos are registered service marks of ERA Franchise Systems LLC. Each office is independently owned and operated.