
102 NW Front Street #Suite 2, Lonoke, AR 72086
Local realty services provided by:ERA TEAM Real Estate
102 NW Front Street #Suite 2,Lonoke, AR 72086
$213,000
- 1 Beds
- 2 Baths
- 2,844 sq. ft.
- Single family
- Active
Listed by: kelly tedder
Office: porchlight realty
MLS#:26040877
Source:AR_CARMLS
Price summary
- Price:$213,000
- Price per sq. ft.:$74.89
About this home
Live Where You Work in the Heart of Lonoke! Don’t miss this rare mixed-use opportunity with excellent visibility and exposure in the city of Lonoke. This versatile building offers a commercial space downstairs, ready for a wide variety of business uses, plus a private loft apartment upstairs, so you can run your business and live on-site, or generate rental income from the living quarters. The upstairs living space features its own separate entrance, a bedroom, a kitchen, and a living room, offering privacy and convenience for an owner-operator, employee, or tenant. Some furniture and items will convey with the property, making it that much easier to get started. Whether you’re dreaming of a retail shop, salon, studio, office, boutique, or something entirely your own, the possibilities here are endless. Prime location, flexible layout, and built-in living quarters make this a property with real potential. Call the listing agent today for more details and to schedule your showing. Listed twice see #26040858...
Contact an agent
Home facts
- Year built:1929
- Subdivision & Development:OT Wrights
- Listing ID #:26040877
- Added:12 day(s) ago
- Updated:October 21, 2026 at 02:34 PM
Rooms and interior
- Bedrooms:1
- Total bathrooms:2
- Full bathrooms:1
- Half bathrooms:1
- Flooring:Carpet, Laminate, Tile
- Dining Description:Eat-In Kitchen, Kitchen/Dining Combo
- Kitchen Description:Free-Standing Stove, Microwave, Refrigerator-Stays
- Bedroom Description:All Bedrooms Up
- Living area:2,844 sq. ft.
Structure and exterior
- Year built:1929
- Building area:2,844 sq. ft.
- Lot Features:Level
- Architectural Style:Traditional
- Construction Materials:Brick
- Exterior Features:Video Surveillance
- Foundation Description:Slab
- Levels:2 Stories
Utilities
- Water:Water Heater-Electric, Water-Public
- Sewer:Sewer-Public
Finances and disclosures
- Price:$213,000
- Price per sq. ft.:$74.89
- Tax amount:$1,108 (2026)
Features and amenities
- Appliances:Free-Standing Stove, Microwave
- Laundry features:Dryer Connection-Electric, Dryer-Stays, Washer Connection, Washer-Stays
- Amenities:Security System
New listings near 102 NW Front Street #Suite 2
- New
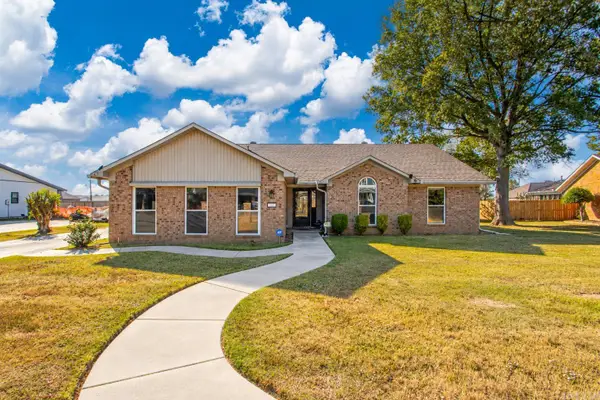 $285,000Active3 beds 2 baths2,340 sq. ft.
27 Sunset Loop, Lonoke, AR 72086
MLS# 26041860Listed by: KELLER WILLIAMS REALTY - New
 $171,500Active4 beds 2 baths1,377 sq. ft.
313 Teresa Ln, Lonoke, AR 72086
MLS# 26041761Listed by: KNOX REALTY - New
 $150,000Active4 beds 2 baths2,250 sq. ft.
1634 E Hwy 236, Lonoke, AR 72086
MLS# 26041589Listed by: EDGE REALTY - New
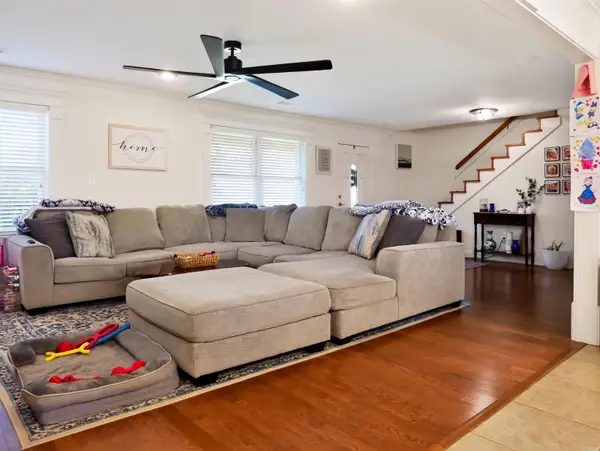 $599,900Active6 beds 3 baths3,451 sq. ft.
203 Pinehill, Lonoke, AR 72086
MLS# 26041530Listed by: IREALTY ARKANSAS - CABOT 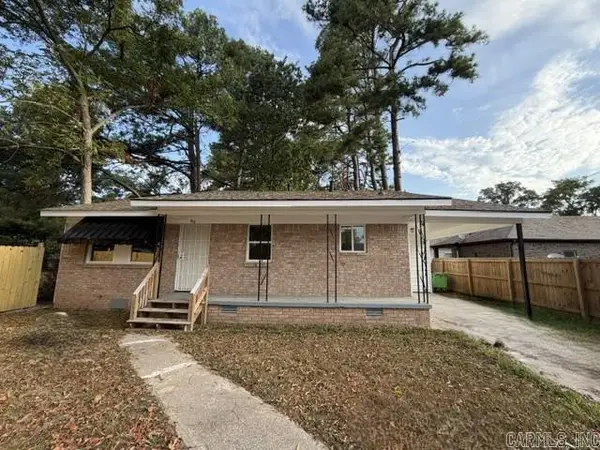 $149,000Active3 beds 1 baths976 sq. ft.
312 E Academy St, Lonoke, AR 72086
MLS# 26040857Listed by: MASON AND COMPANY $159,900Active4 beds 1 baths1,875 sq. ft.
416 England Street, Lonoke, AR 72086
MLS# 26040018Listed by: CENTURY 21 REAL ESTATE UNLIMITED $395,000Active5 beds 3 baths3,027 sq. ft.
Address Withheld By Seller, Lonoke, AR 72086
MLS# 26039769Listed by: BERKSHIRE HATHAWAY HOMESERVICES ARKANSAS REALTY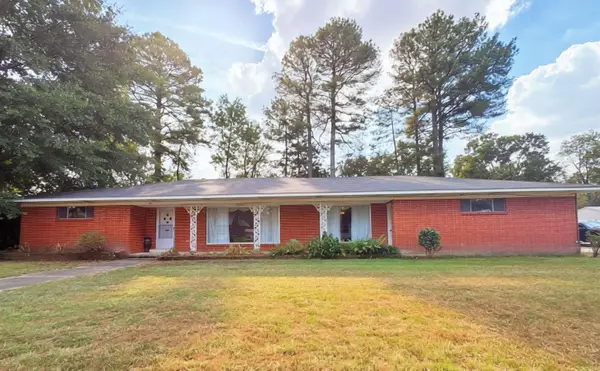 $215,000Active2 beds 2 baths2,024 sq. ft.
417 W Fourth Street, Lonoke, AR 72086
MLS# 26039676Listed by: MID SOUTH REALTY $41,500Active2.94 Acres
Address Withheld By Seller, Lonoke, AR 72086
MLS# 26039247Listed by: REAL BROKER


Protect your home and budget from life's surprises with an Assurant Home Warranty, backed by a partner that supports you through every step of homeownership. Explore Plans.
© 2023 - 2026 ERA Franchise Systems LLC. All rights reserved. ERA Franchise Systems LLC fully supports the principles of the Fair Housing Act and the Equal Opportunity Act. ERA, ERA Real Estate powered, and their respective logos are registered service marks of ERA Franchise Systems LLC. Each office is independently owned and operated.