
27 Sunset Loop, Lonoke, AR 72086
Local realty services provided by:ERA TEAM Real Estate
27 Sunset Loop,Lonoke, AR 72086
$285,000
- 3 Beds
- 2 Baths
- 2,340 sq. ft.
- Single family
- Active
Listed by: corina jordan, glenn cunningham
Office: keller williams realty
MLS#:26041860
Source:AR_CARMLS
Price summary
- Price:$285,000
- Price per sq. ft.:$121.79
About this home
Need more space without giving up a one-level floor plan? This 3-bedroom, 2-bath brick home offers multiple living areas, giving you room to spread out, entertain, work from home or create the perfect game room. The kitchen features granite countertops, stainless appliances, a breakfast bar and generous storage, while the cozy den is anchored by a wood-burning brick fireplace. You’ll also love the second living area AND the oversized sunroom/flex space with tons of natural light and endless possibilities. Outside, enjoy a level fenced backyard, covered patio and 2-car side-entry garage. With spacious rooms, great storage and a layout that offers flexibility you don’t find in every home, this one is worth seeing in person. Schedule your showing and come see how much this amazing home has to offer! Ask your realtor about the buyer concessions and how they can help you with your payments and closing costs! Agents SEE REMARKS
Contact an agent
Home facts
- Year built:1989
- Subdivision & Development:PRIVETT PARK
- Listing ID #:26041860
- Added:5 day(s) ago
- Updated:October 21, 2026 at 02:34 PM
Rooms and interior
- Bedrooms:3
- Total bathrooms:2
- Full bathrooms:2
- Flooring:Carpet, Laminate, Tile
- Dining Description:Breakfast Bar, Kitchen/Dining Combo
- Kitchen Description:Dishwasher, Disposal, Electric Range, Free-Standing Stove, Pantry
- Bedroom Description:3 Bedrooms Same Level
- Living area:2,340 sq. ft.
Structure and exterior
- Roof:Architectural Shingle
- Year built:1989
- Building area:2,340 sq. ft.
- Lot Features:In Subdivision, Level
- Architectural Style:Traditional
- Construction Materials:Brick
- Exterior Features:Covered Patio, Guttering
- Foundation Description:Slab
- Levels:1 Story
Schools
- Elementary school:Lonoke
Utilities
- Water:Water Heater-Electric, Water-Public
- Sewer:Sewer-Public
Finances and disclosures
- Price:$285,000
- Price per sq. ft.:$121.79
- Tax amount:$1,333
Features and amenities
- Appliances:Dishwasher, Disposal, Electric Range, Free-Standing Stove
- Laundry features:Dryer Connection-Electric, Laundry Room, Washer Connection
- Amenities:Walk-In Closet(s), Walk-in Shower
Parking
- Parking description:Auto Door Opener, Garage, Side Entry, Two Car
New listings near 27 Sunset Loop
- New
 $171,500Active4 beds 2 baths1,377 sq. ft.
313 Teresa Ln, Lonoke, AR 72086
MLS# 26041761Listed by: KNOX REALTY - New
 $150,000Active4 beds 2 baths2,250 sq. ft.
1634 E Hwy 236, Lonoke, AR 72086
MLS# 26041589Listed by: EDGE REALTY - New
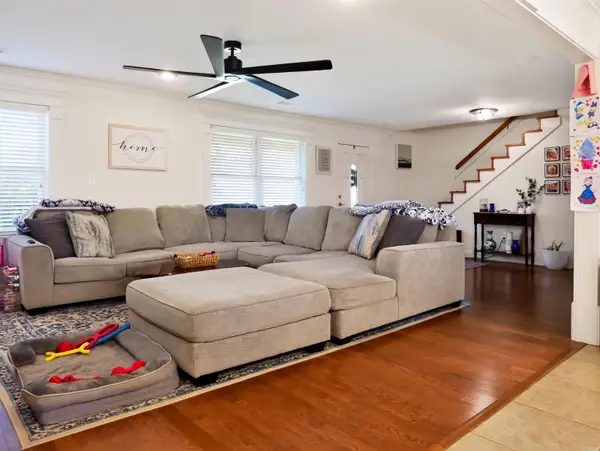 $599,900Active6 beds 3 baths3,451 sq. ft.
203 Pinehill, Lonoke, AR 72086
MLS# 26041530Listed by: IREALTY ARKANSAS - CABOT 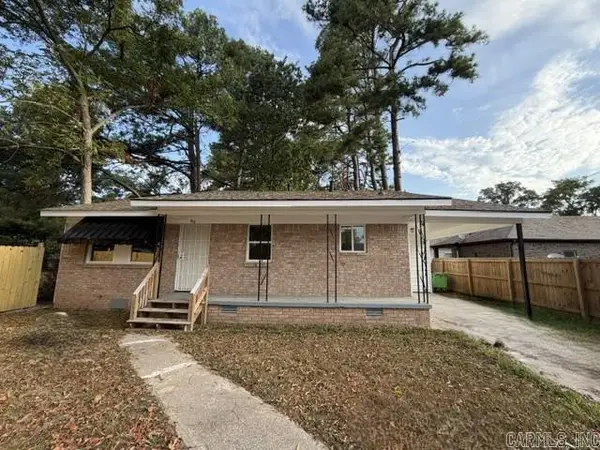 $149,000Active3 beds 1 baths976 sq. ft.
312 E Academy St, Lonoke, AR 72086
MLS# 26040857Listed by: MASON AND COMPANY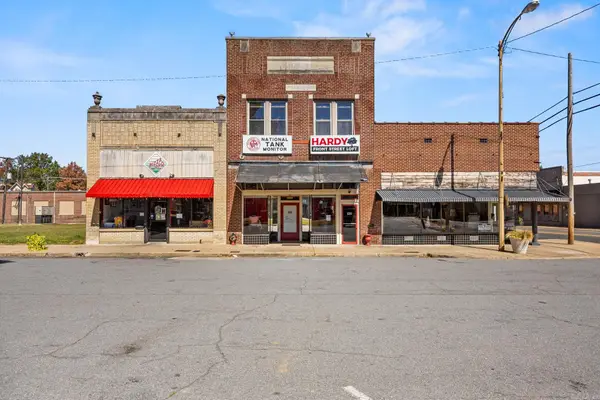 $213,000Active1 beds 2 baths2,844 sq. ft.
102 NW Front Street #Suite 2, Lonoke, AR 72086
MLS# 26040877Listed by: PORCHLIGHT REALTY $159,900Active4 beds 1 baths1,875 sq. ft.
416 England Street, Lonoke, AR 72086
MLS# 26040018Listed by: CENTURY 21 REAL ESTATE UNLIMITED $395,000Active5 beds 3 baths3,027 sq. ft.
Address Withheld By Seller, Lonoke, AR 72086
MLS# 26039769Listed by: BERKSHIRE HATHAWAY HOMESERVICES ARKANSAS REALTY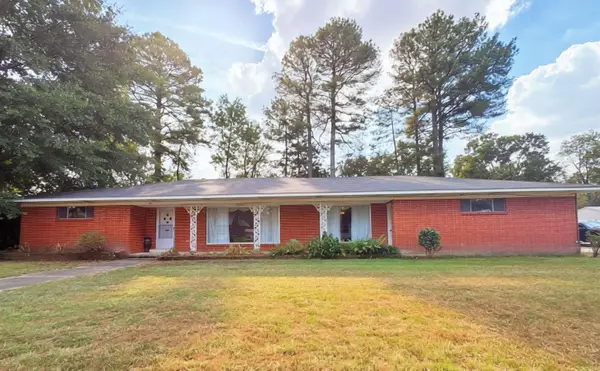 $215,000Active2 beds 2 baths2,024 sq. ft.
417 W Fourth Street, Lonoke, AR 72086
MLS# 26039676Listed by: MID SOUTH REALTY $41,500Active2.94 Acres
Address Withheld By Seller, Lonoke, AR 72086
MLS# 26039247Listed by: REAL BROKER


Protect your home and budget from life's surprises with an Assurant Home Warranty, backed by a partner that supports you through every step of homeownership. Explore Plans.
© 2023 - 2026 ERA Franchise Systems LLC. All rights reserved. ERA Franchise Systems LLC fully supports the principles of the Fair Housing Act and the Equal Opportunity Act. ERA, ERA Real Estate powered, and their respective logos are registered service marks of ERA Franchise Systems LLC. Each office is independently owned and operated.