
1206 Chestnut Street, Lonoke, AR 72086
Local realty services provided by:ERA TEAM Real Estate
1206 Chestnut Street,Lonoke, AR 72086
$99,000
- 3 Beds
- 1 Baths
- 1,460 sq. ft.
- Single family
- Active
Listed by: missy aaron
Office: choice realty
MLS#:26046059
Source:AR_CARMLS
Price summary
- Price:$99,000
- Price per sq. ft.:$67.81
About this home
Investment opportunity on this three bedroom brick home. Come make this home your own with your own updates and TLC or great for your next flip project. Property is being sold 'As Is', PHL will not pay Owners Title Policy at closing.
Contact an agent
Home facts
- Year built:1976
- Subdivision & Development:Metes & Bounds
- Listing ID #:26046059
- Added:2 day(s) ago
- Updated:November 19, 2026 at 03:28 PM
Rooms and interior
- Bedrooms:3
- Total bathrooms:1
- Full bathrooms:1
- Flooring:Laminate
- Dining Description:Kitchen/Dining Combo
- Bedroom Description:3 Bedrooms Same Level, Primary Bedroom/Main Level
- Living area:1,460 sq. ft.
Structure and exterior
- Roof:3 Tab Shingles
- Year built:1976
- Building area:1,460 sq. ft.
- Lot area:0.21 Acres
- Lot Features:In Subdivision, Level
- Architectural Style:Ranch
- Construction Materials:Metal/Vinyl Siding
- Exterior Features:Porch
- Foundation Description:Crawl Space
- Levels:1 Story
Utilities
- Water:Water Heater-Electric, Water-Public
- Sewer:Sewer-Public
Finances and disclosures
- Price:$99,000
- Price per sq. ft.:$67.81
- Tax amount:$756 (2025)
Features and amenities
- Laundry features:Dryer Connection-Electric, Washer Connection
- Amenities:Sheet Rock
Parking
- Parking description:One Car
New listings near 1206 Chestnut Street
- New
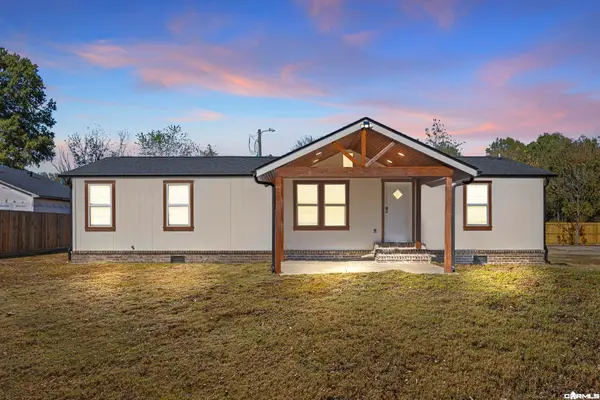 $198,900Active3 beds 2 baths1,350 sq. ft.
114 Panola Road, Lonoke, AR 72086
MLS# 26046305Listed by: HOWELL REALTY PROS - New
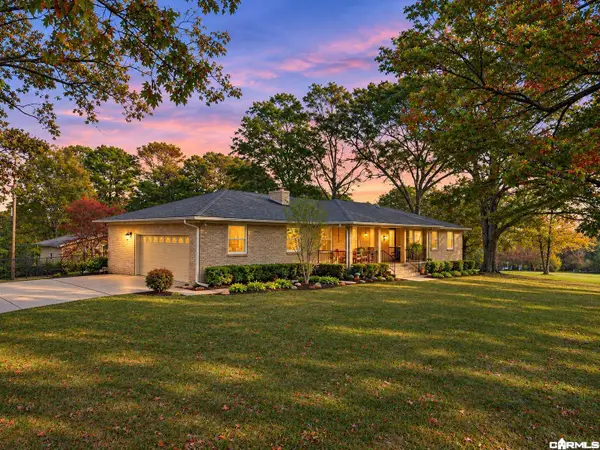 $378,000Active4 beds 3 baths2,107 sq. ft.
Address Withheld By Seller, Lonoke, AR 72086
MLS# 26046182Listed by: IREALTY ARKANSAS - CABOT - New
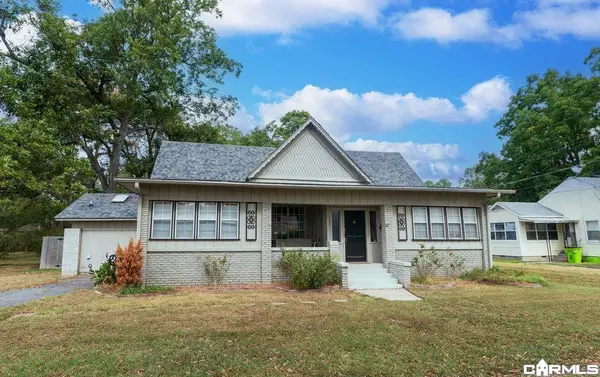 $241,000Active3 beds 2 baths2,682 sq. ft.
502 W. Academy Street, Lonoke, AR 72086
MLS# 26045884Listed by: RE/MAX PROPERTIES - New
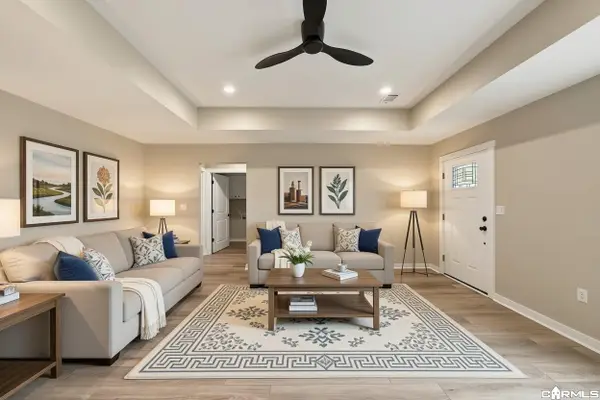 $235,505Active3 beds 2 baths1,265 sq. ft.
1212 Privett Park Drive, Lonoke, AR 72086
MLS# 26045616Listed by: HOMEWARD REALTY - New
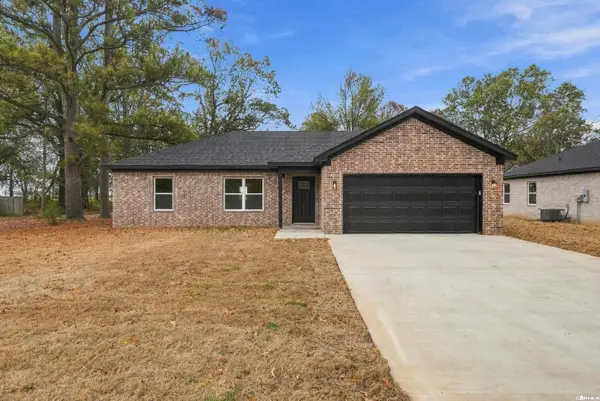 $235,505Active3 beds 2 baths1,265 sq. ft.
585 Fletcher Lane, Lonoke, AR 72086
MLS# 26045618Listed by: HOMEWARD REALTY - New
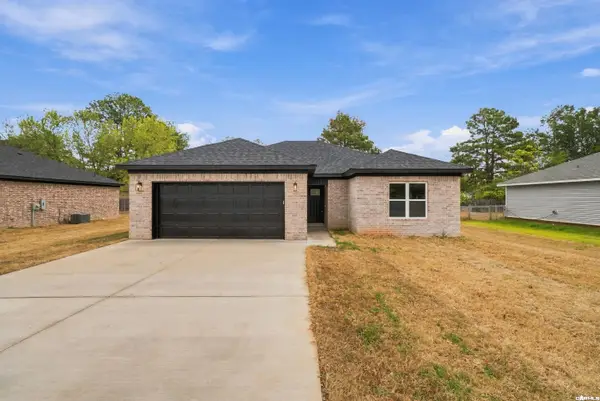 $240,345Active3 beds 2 baths1,291 sq. ft.
1214 Privett Park Drive, Lonoke, AR 72086
MLS# 26045619Listed by: HOMEWARD REALTY - New
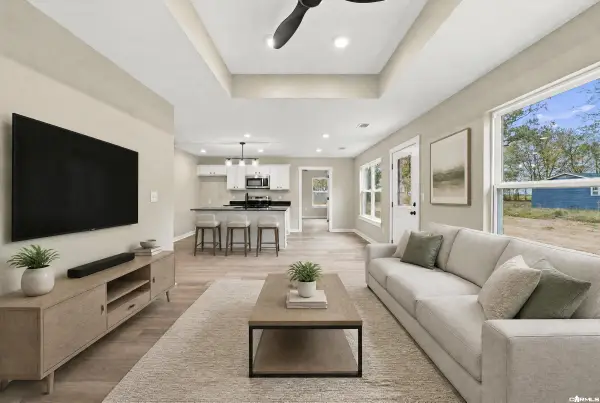 $240,345Active3 beds 2 baths1,291 sq. ft.
575 Fletcher Lane, Lonoke, AR 72086
MLS# 26045621Listed by: HOMEWARD REALTY - New
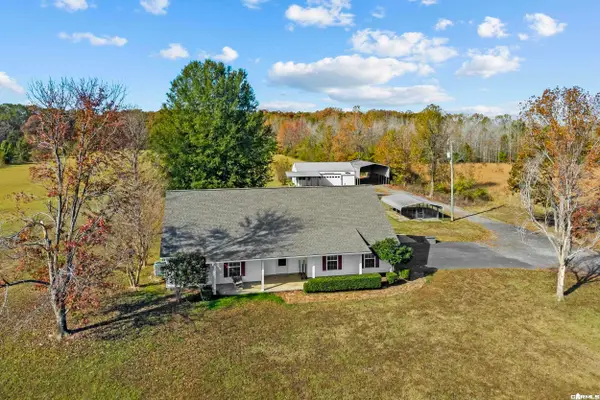 $325,000Active3 beds 2 baths1,600 sq. ft.
416 Porter Road, Lonoke, AR 72086
MLS# 26045402Listed by: PORCHLIGHT REALTY - NLR 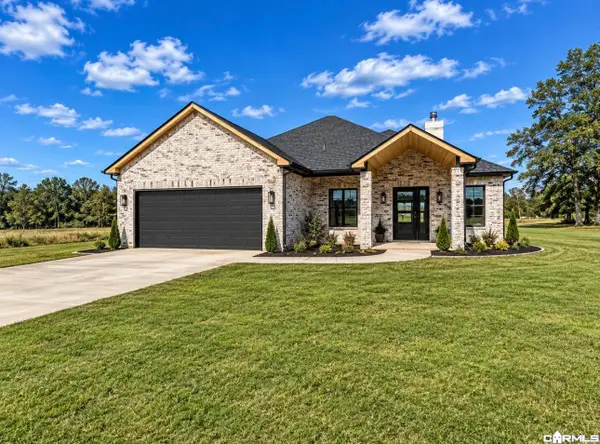 $399,000Active3 beds 2 baths1,886 sq. ft.
24 Valley Brooke Cove, Lonoke, AR 72086
MLS# 26044915Listed by: COMPASS GROUP REAL ESTATE


Protect your home and budget from life's surprises with an Assurant Home Warranty, backed by a partner that supports you through every step of homeownership. Explore Plans.
© 2023 - 2026 ERA Franchise Systems LLC. All rights reserved. ERA Franchise Systems LLC fully supports the principles of the Fair Housing Act and the Equal Opportunity Act. ERA, ERA Real Estate powered, and their respective logos are registered service marks of ERA Franchise Systems LLC. Each office is independently owned and operated.