
Address Withheld By Seller, Lonoke, AR 72086
Local realty services provided by:ERA TEAM Real Estate
Address Withheld By Seller,Lonoke, AR 72086
$378,000
- 4 Beds
- 3 Baths
- 2,107 sq. ft.
- Single family
- Active
Listed by: sharon luce
Office: irealty arkansas - cabot
MLS#:26046182
Source:AR_CARMLS
Sorry, we are unable to map this address
Price summary
- Price:$378,000
- Price per sq. ft.:$179.4
About this home
Check off all those boxes!! Immaculately cared-for home on 5.2 Acres, 24x24 shop, in-ground pool, and large screened in back porch! Cabot schools. This home has all the extras all in one place. For the cook, it has a huge kitchen with a double oven, lots of cabinets, and counter space galore. There are four bedrooms (or three and a flex room) and three full baths. In 2024 new roof, pool house, pool pump, and pool liner, upgraded 200-amp electrical panel and generator plug. 2026 septic inspected, pumped, replaced distribution box and all septic lines. HVAC serviced and cleaned. Don't miss this opportunity! Call today for your private showing.
Contact an agent
Home facts
- Year built:1978
- Subdivision & Development:Pine Hills Estates
- Listing ID #:26046182
- Added:1 day(s) ago
- Updated:November 19, 2026 at 03:28 PM
Rooms and interior
- Bedrooms:4
- Total bathrooms:3
- Full bathrooms:3
- Flooring:Carpet, Tile, Wood
- Dining Description:Eat-In Kitchen, Kitchen/Dining Combo
- Kitchen Description:Dishwasher, Disposal, Double Oven, Ice Maker Connection, Pantry, Surface Range, Wall Oven
- Bedroom Description:3 Bedrooms Same Level, Primary Bedroom/Main Level
- Living area:2,107 sq. ft.
Structure and exterior
- Roof:Composition
- Year built:1978
- Building area:2,107 sq. ft.
- Lot area:5.2 Acres
- Lot Features:Cleared, In Subdivision, Rural Property, Sloped
- Architectural Style:Traditional
- Construction Materials:Brick, Frame
- Exterior Features:Screened Porch
- Foundation Description:Crawl Space
- Levels:1 Story
Utilities
- Water:Water Heater-Electric, Water-Public, Well
- Sewer:Septic, Sewer-Public
Finances and disclosures
- Price:$378,000
- Price per sq. ft.:$179.4
- Tax amount:$1,478
Features and amenities
- Appliances:Dishwasher, Disposal, Ice Maker Connection, Surface Range, Wall Oven
- Laundry features:Dryer Connection-Electric
- Amenities:Built-Ins, Security System, Sheet Rock, Smoke Detector(s), Vault Ceiling, Walk-in Shower, Window Treatments
- Pool features:Inground Pool, Swimming Pool(s)
Parking
- Parking description:Garage, Two Car
New listings near 72086
- New
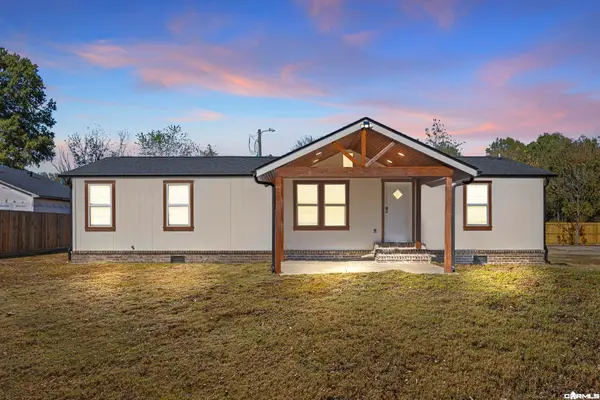 $198,900Active3 beds 2 baths1,350 sq. ft.
114 Panola Road, Lonoke, AR 72086
MLS# 26046305Listed by: HOWELL REALTY PROS - New
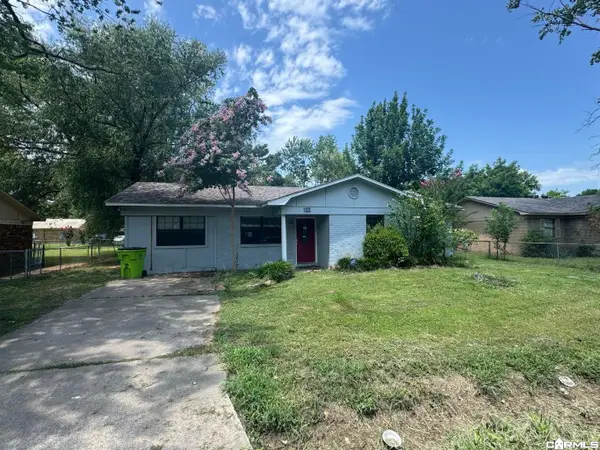 $99,000Active3 beds 1 baths1,460 sq. ft.
1206 Chestnut Street, Lonoke, AR 72086
MLS# 26046059Listed by: CHOICE REALTY - New
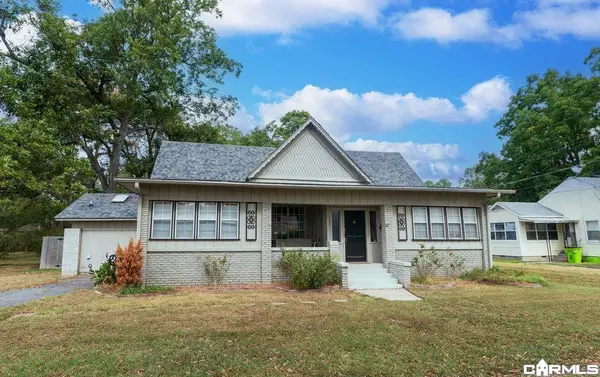 $241,000Active3 beds 2 baths2,682 sq. ft.
502 W. Academy Street, Lonoke, AR 72086
MLS# 26045884Listed by: RE/MAX PROPERTIES - New
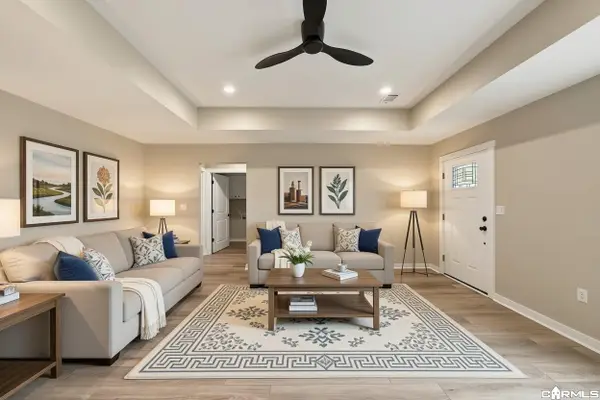 $235,505Active3 beds 2 baths1,265 sq. ft.
1212 Privett Park Drive, Lonoke, AR 72086
MLS# 26045616Listed by: HOMEWARD REALTY - New
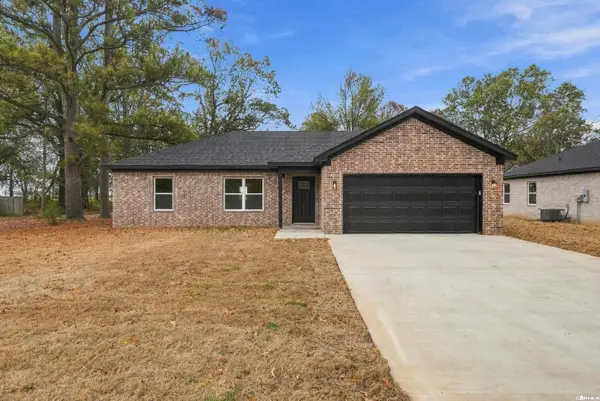 $235,505Active3 beds 2 baths1,265 sq. ft.
585 Fletcher Lane, Lonoke, AR 72086
MLS# 26045618Listed by: HOMEWARD REALTY - New
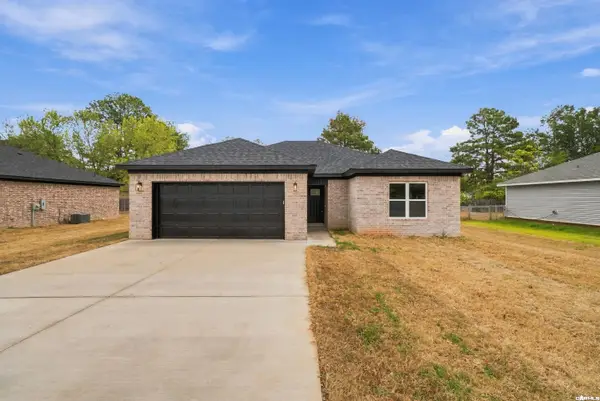 $240,345Active3 beds 2 baths1,291 sq. ft.
1214 Privett Park Drive, Lonoke, AR 72086
MLS# 26045619Listed by: HOMEWARD REALTY - New
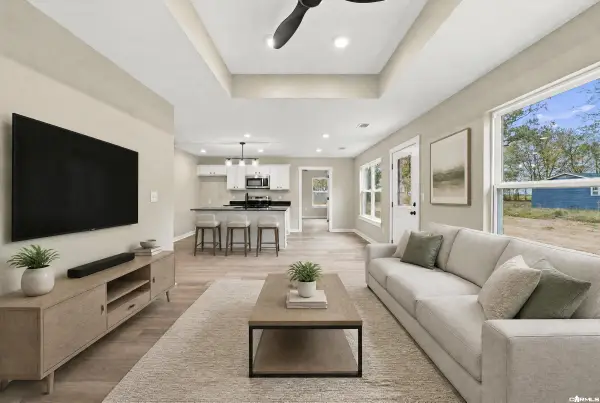 $240,345Active3 beds 2 baths1,291 sq. ft.
575 Fletcher Lane, Lonoke, AR 72086
MLS# 26045621Listed by: HOMEWARD REALTY - New
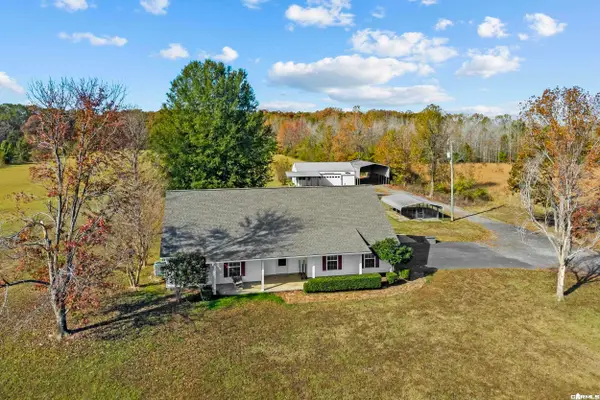 $325,000Active3 beds 2 baths1,600 sq. ft.
416 Porter Road, Lonoke, AR 72086
MLS# 26045402Listed by: PORCHLIGHT REALTY - NLR 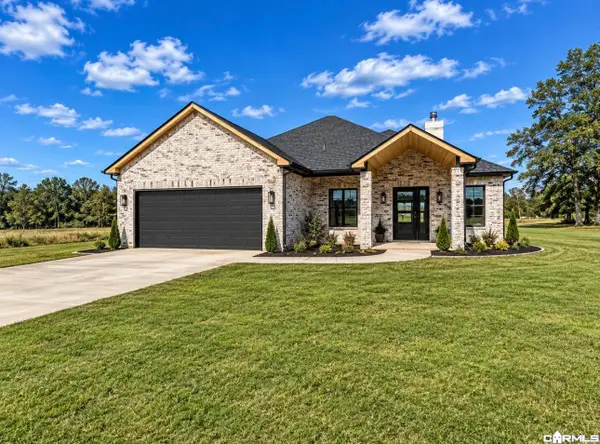 $399,000Active3 beds 2 baths1,886 sq. ft.
24 Valley Brooke Cove, Lonoke, AR 72086
MLS# 26044915Listed by: COMPASS GROUP REAL ESTATE


Protect your home and budget from life's surprises with an Assurant Home Warranty, backed by a partner that supports you through every step of homeownership. Explore Plans.
© 2023 - 2026 ERA Franchise Systems LLC. All rights reserved. ERA Franchise Systems LLC fully supports the principles of the Fair Housing Act and the Equal Opportunity Act. ERA, ERA Real Estate powered, and their respective logos are registered service marks of ERA Franchise Systems LLC. Each office is independently owned and operated.