
1285 Navajo Trail, Lonoke, AR 72086
Local realty services provided by:ERA TEAM Real Estate
1285 Navajo Trail,Lonoke, AR 72086
$288,000
- 4 Beds
- 2 Baths
- 1,631 sq. ft.
- Single family
- Active
Listed by: claudette derden
Office: knox realty
MLS#:26033574
Source:AR_CARMLS
Price summary
- Price:$288,000
- Price per sq. ft.:$176.58
About this home
Welcome home to this beautiful custom-built brick home offering 4 bedrooms, 2 baths, and more than 1,600 sq ft. The open layout creates a seamless flow for gatherings, and the spacious living room with a wood-burning fireplace adds cozy charm. The kitchen provides plenty of cabinets and a breakfast bar for casual meals. Step outside to a covered patio ideal for morning coffee or evening cookouts. Close to the schools & community center.
Contact an agent
Home facts
- Year built:2024
- Subdivision & Development:EAGLE ESTATES
- Listing ID #:26033574
- Added:2 day(s) ago
- Updated:August 20, 2026 at 02:42 PM
Rooms and interior
- Bedrooms:4
- Total bathrooms:2
- Full bathrooms:2
- Flooring:Tile
- Dining Description:Breakfast Bar, Kitchen/Dining Combo
- Kitchen Description:Dishwasher, Disposal, Electric Range, Free-Standing Stove, Microwave
- Bedroom Description:4 Bedrooms Same Level, Primary Bedroom Apart
- Living area:1,631 sq. ft.
Heating and cooling
- Cooling:Central Cool-Electric
- Heating:Central Heat-Electric
Structure and exterior
- Roof:Architectural Shingle
- Year built:2024
- Building area:1,631 sq. ft.
- Lot Features:In Subdivision, Level
- Architectural Style:Traditional
- Construction Materials:Brick
- Exterior Features:Guttering, Patio
- Foundation Description:Slab
- Levels:1 Story
Utilities
- Water:Water Heater-Electric, Water-Public
- Sewer:Sewer-Public
Finances and disclosures
- Price:$288,000
- Price per sq. ft.:$176.58
- Tax amount:$1,650
Features and amenities
- Appliances:Dishwasher, Disposal, Electric Range, Free-Standing Stove, Microwave
- Laundry features:Dryer Connection-Electric, Laundry Room, Washer Connection
- Amenities:Walk-In Closet(s)
Parking
- Parking description:Auto Door Opener, Garage, Two Car
New listings near 1285 Navajo Trail
- New
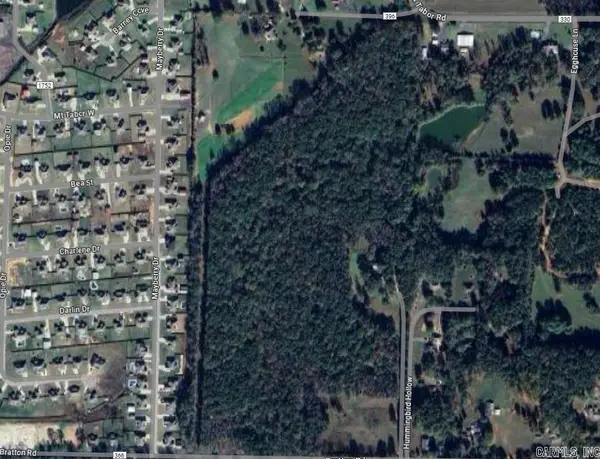 $299,900Active43 Acres
000 Ford, Lonoke, AR 72086
MLS# 26033913Listed by: CENTURY 21 PARKER & SCROGGINS REALTY - CONWAY - New
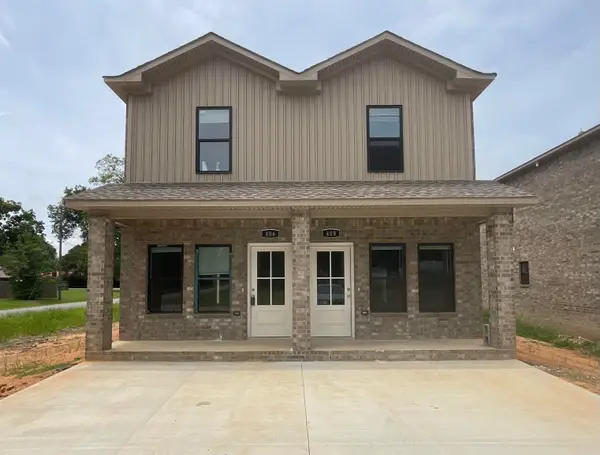 $380,000Active-- beds -- baths2,708 sq. ft.
406 & 408 England Street, Lonoke, AR 72086
MLS# 26033648Listed by: FATHOM REALTY CENTRAL - New
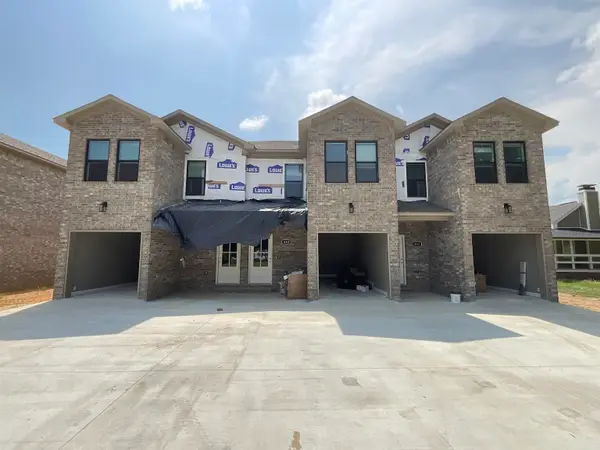 $615,000Active-- beds -- baths4,418 sq. ft.
410, 412, 414 England Street, Lonoke, AR 72086
MLS# 26033650Listed by: FATHOM REALTY CENTRAL - New
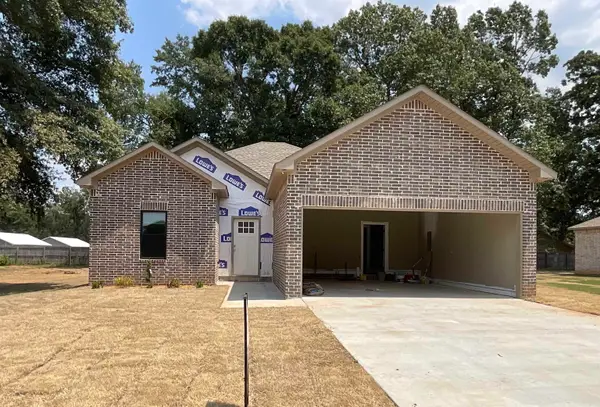 $282,500Active3 beds 2 baths1,653 sq. ft.
235 Kayla Lane, Lonoke, AR 72086
MLS# 26033444Listed by: FATHOM REALTY CENTRAL - New
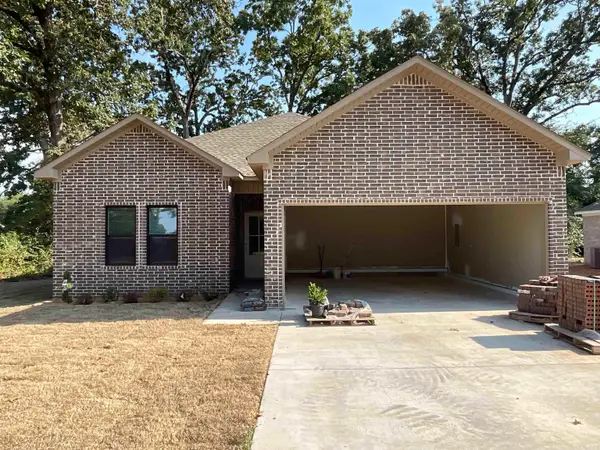 $287,000Active3 beds 2 baths1,681 sq. ft.
125 Kayla Lane, Lonoke, AR 72086
MLS# 26033441Listed by: FATHOM REALTY CENTRAL - New
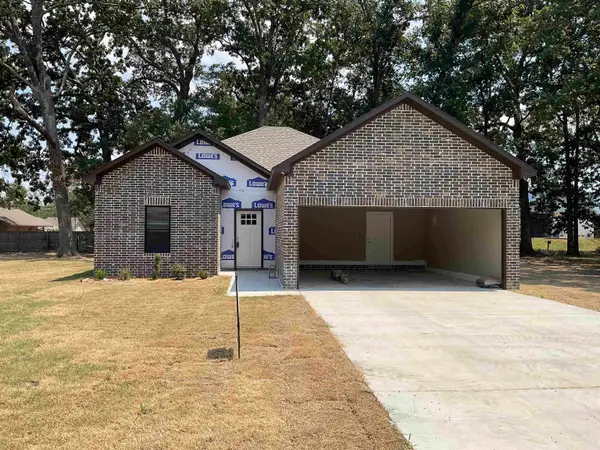 $282,500Active3 beds 2 baths1,650 sq. ft.
215 Kayla Lane, Lonoke, AR 72086
MLS# 26033442Listed by: FATHOM REALTY CENTRAL - New
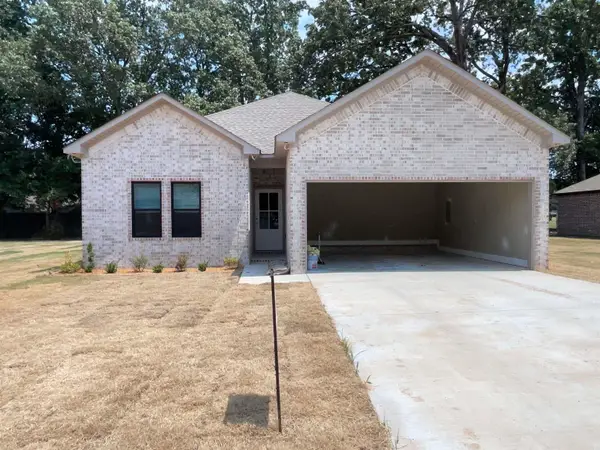 $287,000Active3 beds 2 baths1,677 sq. ft.
225 Kayla Lane, Lonoke, AR 72086
MLS# 26033443Listed by: FATHOM REALTY CENTRAL - New
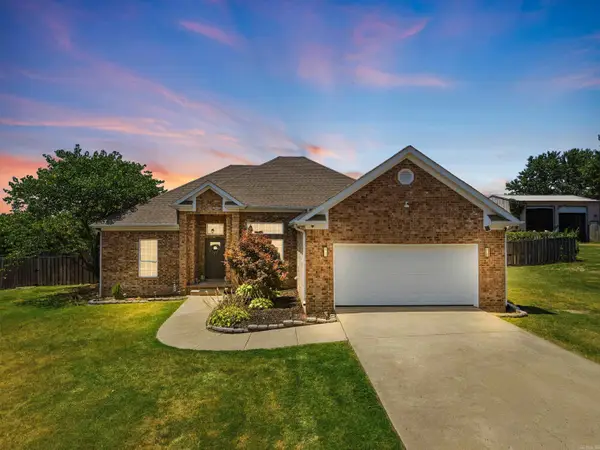 $301,000Active3 beds 2 baths1,880 sq. ft.
535 Triple J Drive, Lonoke, AR 72086
MLS# 26033004Listed by: IREALTY ARKANSAS - SHERWOOD - New
 $310,000Active4 beds 2 baths1,830 sq. ft.
144 Bobwhite Trail, Lonoke, AR 72086
MLS# 26032966Listed by: PORCHLIGHT REALTY


Protect your home and budget from life's surprises with an Assurant Home Warranty, backed by a partner that supports you through every step of homeownership. Explore Plans.
© 2023 - 2026 ERA Franchise Systems LLC. All rights reserved. ERA Franchise Systems LLC fully supports the principles of the Fair Housing Act and the Equal Opportunity Act. ERA, ERA Real Estate powered, and their respective logos are registered service marks of ERA Franchise Systems LLC. Each office is independently owned and operated.