
535 Triple J Drive, Lonoke, AR 72086
Local realty services provided by:ERA Doty Real Estate
Listed by: jamie ellis
Office: irealty arkansas - sherwood
MLS#:26033004
Source:AR_CARMLS
Price summary
- Price:$301,000
- Price per sq. ft.:$160.11
About this home
Set on just over HALF an acre outside city limits, this beautifully updated 3-bedroom, 2-bath home, offering space, privacy and modern comfort. The desirable split-bedroom floor plan features a spacious kitchen with quartz countertops. Throughout the home, 6' LVP flooring, updated faucets, and modern lighting create a fresh, cohesive feel. Enjoy outdoor living in the expansive backyard, perfect for crawfish boils, BBQ's or just a relaxing night out by the firepit. The generous lot provides ample room to enjoy now with future potential to expand or customize. Conveniently located with easy access to everyday amenities. COME SEE YOUR NEW HOME TODAY!!
Contact an agent
Home facts
- Year built:2004
- Subdivision & Development:TRIPLE J ESTATES
- Listing ID #:26033004
- Added:1 day(s) ago
- Updated:August 14, 2026 at 02:57 PM
Rooms and interior
- Bedrooms:3
- Total bathrooms:2
- Full bathrooms:2
- Flooring:Luxury Vinyl, Tile
- Dining Description:Breakfast Bar, Eat-In Kitchen, Kitchen/Dining Combo, Separate Dining Room
- Kitchen Description:Dishwasher, Disposal, Electric Range, Microwave
- Bedroom Description:3 Bedrooms Same Level
- Living area:1,880 sq. ft.
Heating and cooling
- Cooling:Central Cool-Electric
- Heating:Central Heat-Gas
Structure and exterior
- Roof:Architectural Shingle
- Year built:2004
- Building area:1,880 sq. ft.
- Lot area:0.58 Acres
- Lot Features:Level
- Architectural Style:Traditional
- Construction Materials:Brick
- Exterior Features:Guttering, Porch
- Foundation Description:Slab
- Levels:1 Story
Utilities
- Water:Water Heater-Electric, Water-Public
- Sewer:Septic
Finances and disclosures
- Price:$301,000
- Price per sq. ft.:$160.11
- Tax amount:$1,560
Features and amenities
- Appliances:Dishwasher, Disposal, Electric Range, Microwave
- Laundry features:Dryer Connection-Electric, Laundry Room
- Amenities:Smoke Detector(s), Tray Ceiling, Walk-In Closet(s)
Parking
- Parking description:Parking Pads, Two Car
New listings near 535 Triple J Drive
- New
 $310,000Active4 beds 2 baths1,830 sq. ft.
144 Bobwhite Trail, Lonoke, AR 72086
MLS# 26032966Listed by: PORCHLIGHT REALTY - New
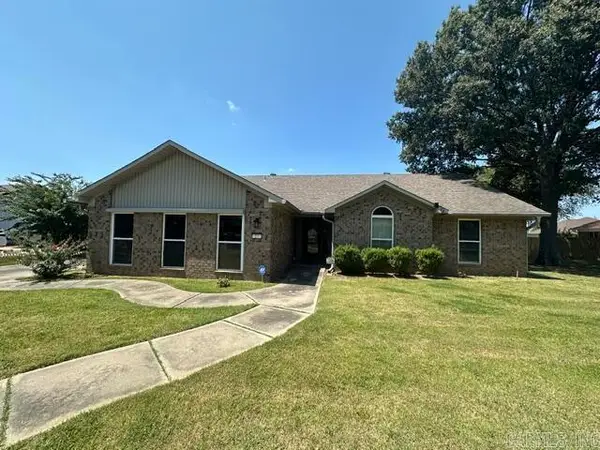 $279,900Active3 beds 2 baths2,340 sq. ft.
27 Sunset Loop, Lonoke, AR 72086
MLS# 26032515Listed by: KNOX REALTY - New
 $149,900Active3 beds 2 baths1,993 sq. ft.
616 Frank T Bunton Street, Lonoke, AR 72086
MLS# 26032484Listed by: BERKSHIRE HATHAWAY HOMESERVICES ARKANSAS REALTY - New
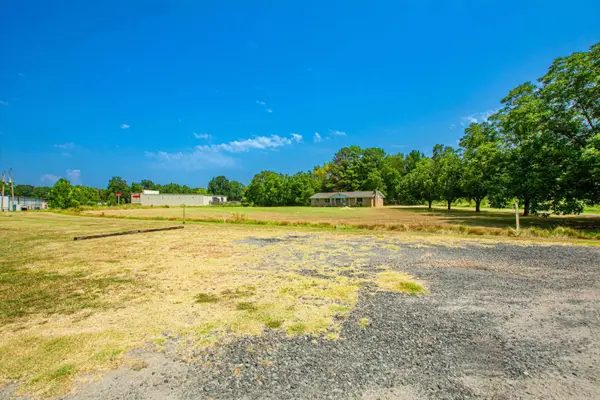 $160,000Active3 beds 2 baths1,943 sq. ft.
10724 Highway 89, Lonoke, AR 72086
MLS# 26032313Listed by: MICHELE PHILLIPS & CO. REALTORS  $474,980Active43.31 Acres
Address Withheld By Seller, Lonoke, AR 72086
MLS# 26031461Listed by: RE/MAX ENCORE $30,000Active1 Acres
Tract 2 Hwy 15, Lonoke, AR 72086
MLS# 26031341Listed by: PORCHLIGHT REALTY $30,000Active1 Acres
Tract 3 Hwy 15, Lonoke, AR 72086
MLS# 26031342Listed by: PORCHLIGHT REALTY $145,000Active3 beds 1 baths1,174 sq. ft.
1221 Fairview, Lonoke, AR 72086
MLS# 26031260Listed by: KNOX REALTY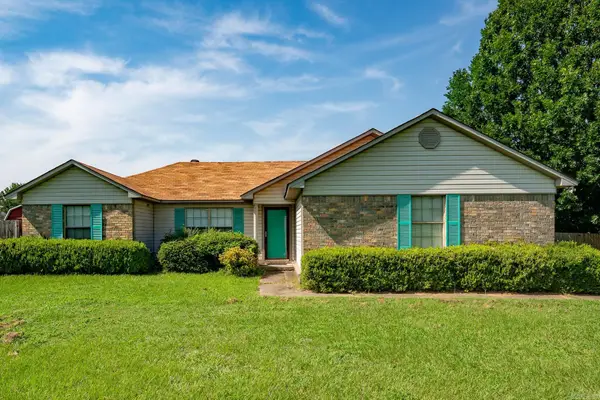 $195,000Active3 beds 2 baths1,224 sq. ft.
14 Triple J, Lonoke, AR 72086
MLS# 26030531Listed by: EDGE REALTY


Protect your home and budget from life's surprises with an Assurant Home Warranty, backed by a partner that supports you through every step of homeownership. Explore Plans.
© 2023 - 2026 ERA Franchise Systems LLC. All rights reserved. ERA Franchise Systems LLC fully supports the principles of the Fair Housing Act and the Equal Opportunity Act. ERA, ERA Real Estate powered, and their respective logos are registered service marks of ERA Franchise Systems LLC. Each office is independently owned and operated.