
245 Kayla Lane, Lonoke, AR 72086
Local realty services provided by:ERA Doty Real Estate
245 Kayla Lane,Lonoke, AR 72086
$262,000
- 2 Beds
- 3 Baths
- - sq. ft.
- Single family
- Sold
Listed by: steve clemons
Office: epique realty
MLS#:26028742
Source:AR_CARMLS
Sorry, we are unable to map this address
Price summary
- Price:$262,000
About this home
Rare opportunity in Lonoke! This versatile 4,800 sq. ft. shop on 5 acres offers multiple income and lifestyle possibilities. Zoned Commercial, the property features two separate living spaces inside the shop. The ground-level apartment offers 800 sq. ft. with 1 bedroom, 1 bath, an open living/dining/kitchen layout (island does not convey), plus a large laundry room with abundant storage. Upstairs, you'll find a spacious 500 sq. ft. efficiency apartment with full kitchen, bath, and large storage room. Together, the apartments currently generate $1,800 per month in rental income. The shop itself provides ample workspace with a third bathroom and utility sink, making it ideal for a business, contractor, hobbyist, equipment storage, or warehouse use. Live in one apartment while renting the other, lease both for investment income, operate your business onsite, or create the ultimate work-live setup. The 5-acre tract provides room for expansion, equipment, parking, outdoor storage, or future development opportunities. Whether you're an investor seeking cash flow, an entrepreneur needing workspace, or a buyer looking to offset expenses. No seller financing. Let's negotiate a deal today!...
Contact an agent
Home facts
- Year built:2007
- Subdivision & Development:Metes & Bounds
- Listing ID #:26028742
- Added:52 day(s) ago
- Updated:September 07, 2026 at 06:23 AM
Rooms and interior
- Bedrooms:2
- Total bathrooms:3
- Full bathrooms:3
- Flooring:Laminate
- Dining Description:Living/Dining Combo
- Kitchen Description:Dishwasher, Free-Standing Stove, Refrigerator-Stays
Heating and cooling
- Cooling:Central Cool-Electric, Mini Split
- Heating:Central Heat-Electric, Mini Split
Structure and exterior
- Roof:Metal
- Year built:2007
- Lot Features:Cleared, Level, Wooded
- Architectural Style:Traditional
- Construction Materials:Metal/Vinyl Siding
- Foundation Description:Slab
- Levels:2 Stories
Utilities
- Water:Water Heater-Electric, Water-Public
- Sewer:Septic
Finances and disclosures
- Price:$262,000
- Tax amount:$608
Features and amenities
- Appliances:Dishwasher, Free-Standing Stove
- Laundry features:Laundry Room
- Amenities:Sheet Rock, Sheet Rock Ceiling
Parking
- Parking description:Carport
New listings near 245 Kayla Lane
- New
 $125,000Active3 beds 1 baths1,211 sq. ft.
405 Plantation Drive, Lonoke, AR 72086
MLS# 26036310Listed by: DILL REAL ESTATE COMPANY - New
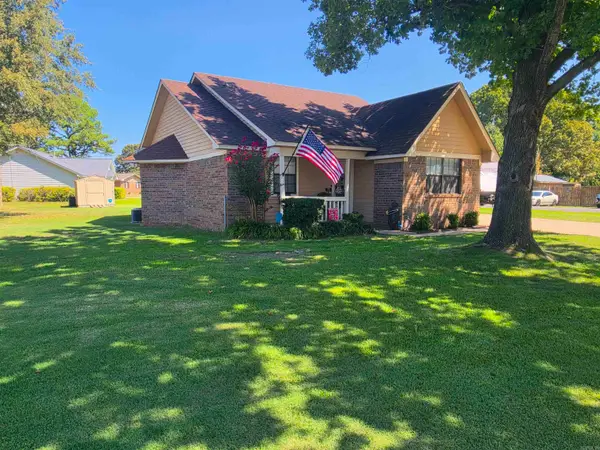 Listed by ERA$149,000Active3 beds 2 baths1,216 sq. ft.
410 Lynn Ln, Lonoke, AR 72086
MLS# 26035569Listed by: ERA TEAM REAL ESTATE - New
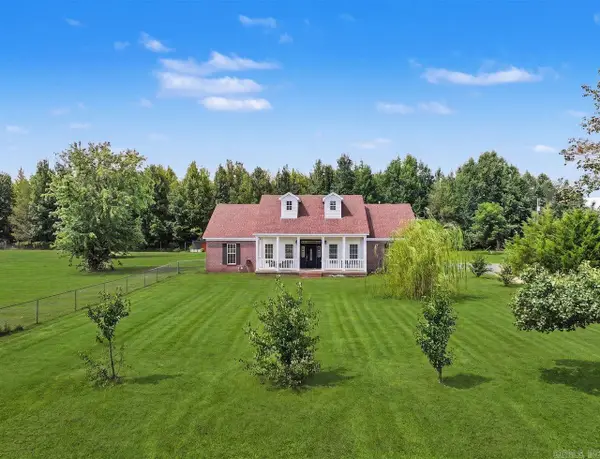 $367,000Active4 beds 3 baths2,184 sq. ft.
44 Bradley Lane, Lonoke, AR 72086
MLS# 26035502Listed by: D.R. HORTON REALTY OF ARKANSAS, LLC - New
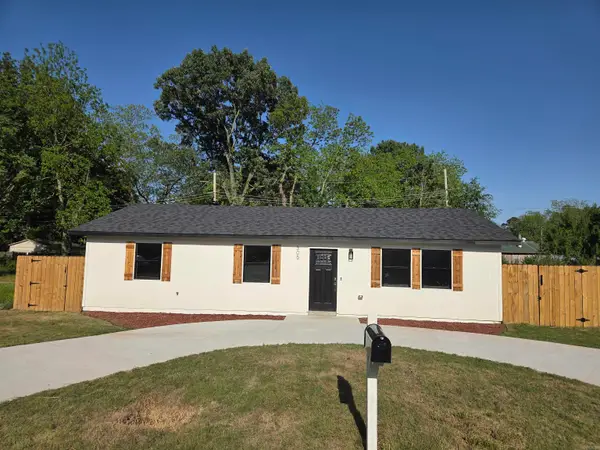 $169,000Active3 beds 2 baths1,293 sq. ft.
305 Thomas Circle, Lonoke, AR 72086
MLS# 26035355Listed by: IHP REAL ESTATE - New
 $75,000Active5.02 Acres
00 89 Highway, Lonoke, AR 72086
MLS# 26035118Listed by: HOME DESIGN AND REALTY L.L.C. - New
 $225,000Active3 beds 2 baths2,087 sq. ft.
611 Fletcher, Lonoke, AR 72086
MLS# 26035090Listed by: VENTURE REALTY GROUP - CABOT - New
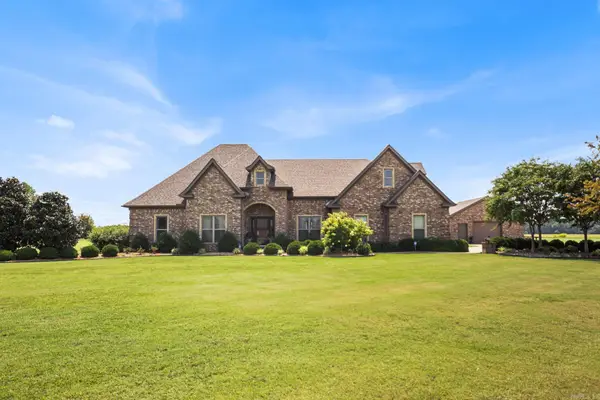 $575,000Active5 beds 4 baths3,149 sq. ft.
45 Prairie Crossing Cove, Lonoke, AR 72086
MLS# 26034982Listed by: PORCHLIGHT REALTY 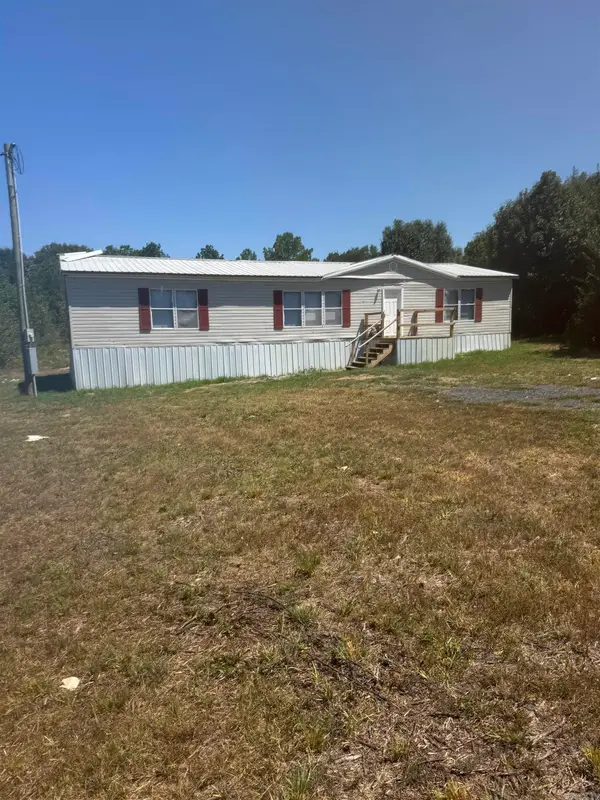 $140,000Active3 beds 2 baths1,216 sq. ft.
145 N Vestal, Lonoke, AR 72086
MLS# 26034841Listed by: IREALTY ARKANSAS - SHERWOOD $415,000Active4 beds 3 baths2,950 sq. ft.
105 Lamb Park Road, Lonoke, AR 72086
MLS# 26034762Listed by: BACK PORCH REALTY $105,000Active3 beds 1 baths900 sq. ft.
2195 Hwy 294, Lonoke, AR 72086
MLS# 26034771Listed by: BACK PORCH REALTY


Protect your home and budget from life's surprises with an Assurant Home Warranty, backed by a partner that supports you through every step of homeownership. Explore Plans.
© 2023 - 2026 ERA Franchise Systems LLC. All rights reserved. ERA Franchise Systems LLC fully supports the principles of the Fair Housing Act and the Equal Opportunity Act. ERA, ERA Real Estate powered, and their respective logos are registered service marks of ERA Franchise Systems LLC. Each office is independently owned and operated.