
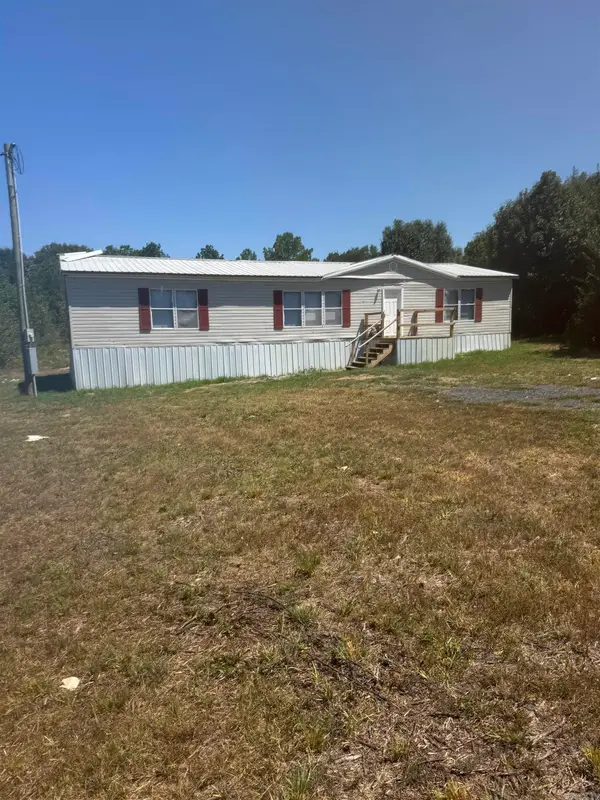
611 Fletcher, Lonoke, AR 72086
Local realty services provided by:ERA TEAM Real Estate
611 Fletcher,Lonoke, AR 72086
$225,000
- 3 Beds
- 2 Baths
- 2,087 sq. ft.
- Single family
- Active
Listed by: joshua cole
Office: venture realty group - cabot
MLS#:26035090
Source:AR_CARMLS
Price summary
- Price:$225,000
- Price per sq. ft.:$107.81
About this home
Welcome to this remodeled home in the heart of Lonoke. New Counters, New Floors, New Appliances, New Paint, New Roof and More. Entering the home one enters the partial foyer with the Living Room on the right and a Heated, Cooled & Finished Sunroom ahead. Just off the Foyer is the Galley style kitchen w/Dining Space next to the Kitchen. Back in the Center of the home the 2 Guest Bedrooms and Master Bedroom and Bath are located here. The Guest Bathroom has been remodeled with a New Tub, Tile Surround and Fixtures as well as a New Toilet, Sink and Counter Top and Lights. The Master Bathroom has a New Tile Walk In Shower, New Toilet, New Counter Tops, New Cabinets and New Lighting. Pro Photos will update next week! Come checkout this home! Is there something you need to make this the home for you? If so lets discuss and see what we can make happen. $5,000 of Buyers Closing Costs Paid by Seller. SEE AGENT REMARKS.
Contact an agent
Home facts
- Year built:1988
- Subdivision & Development:BEARDS
- Listing ID #:26035090
- Added:9 day(s) ago
- Updated:September 06, 2026 at 02:44 PM
Rooms and interior
- Bedrooms:3
- Total bathrooms:2
- Full bathrooms:2
- Flooring:Luxury Vinyl
- Dining Description:Separate Dining Room
- Kitchen Description:Dishwasher, Free-Standing Stove, Gas Range
- Bedroom Description:3 Bedrooms Same Level
- Living area:2,087 sq. ft.
Heating and cooling
- Cooling:Central Cool-Electric
- Heating:Central Heat-Gas
Structure and exterior
- Roof:Architectural Shingle
- Year built:1988
- Building area:2,087 sq. ft.
- Lot area:0.25 Acres
- Lot Features:In Subdivision, Level
- Architectural Style:Traditional
- Construction Materials:Metal/Vinyl Siding
- Foundation Description:Slab
- Levels:1 Story
Utilities
- Water:Water-Public
- Sewer:Sewer-Public
Finances and disclosures
- Price:$225,000
- Price per sq. ft.:$107.81
- Tax amount:$489 (2025)
Features and amenities
- Appliances:Dishwasher, Free-Standing Stove, Gas Range
Parking
- Parking description:Parking Pads
New listings near 611 Fletcher
- New
 $125,000Active3 beds 1 baths1,211 sq. ft.
405 Plantation Drive, Lonoke, AR 72086
MLS# 26036310Listed by: DILL REAL ESTATE COMPANY - New
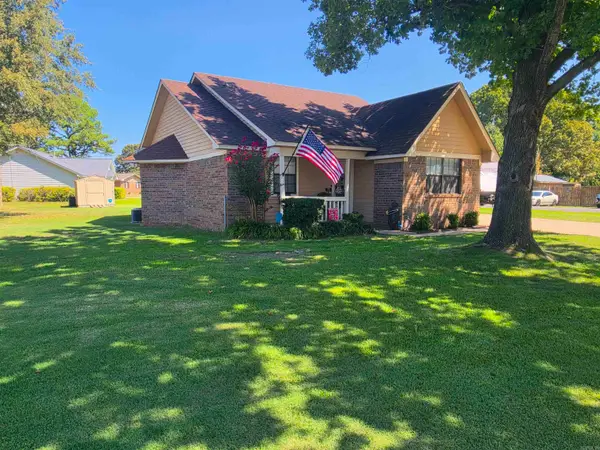 Listed by ERA$149,000Active3 beds 2 baths1,216 sq. ft.
410 Lynn Ln, Lonoke, AR 72086
MLS# 26035569Listed by: ERA TEAM REAL ESTATE - New
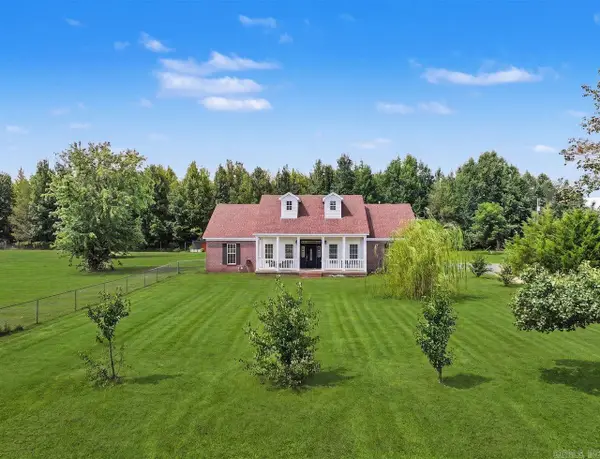 $367,000Active4 beds 3 baths2,184 sq. ft.
44 Bradley Lane, Lonoke, AR 72086
MLS# 26035502Listed by: D.R. HORTON REALTY OF ARKANSAS, LLC - New
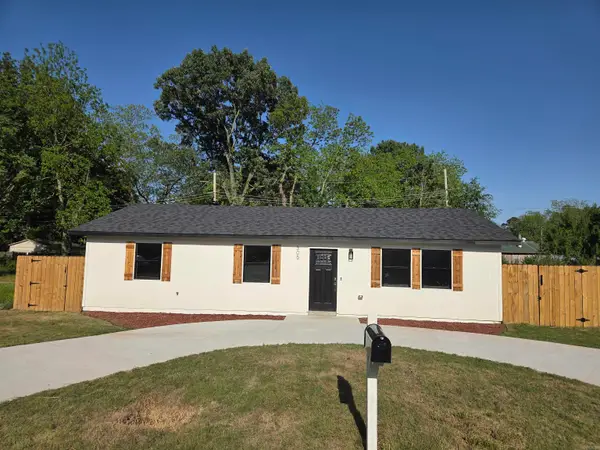 $169,000Active3 beds 2 baths1,293 sq. ft.
305 Thomas Circle, Lonoke, AR 72086
MLS# 26035355Listed by: IHP REAL ESTATE - New
 $75,000Active5.02 Acres
00 89 Highway, Lonoke, AR 72086
MLS# 26035118Listed by: HOME DESIGN AND REALTY L.L.C. - New
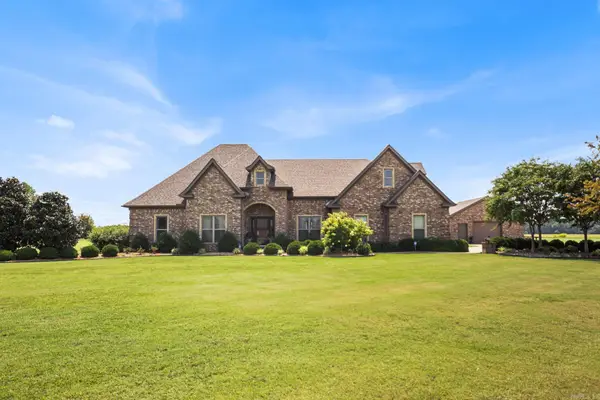 $575,000Active5 beds 4 baths3,149 sq. ft.
45 Prairie Crossing Cove, Lonoke, AR 72086
MLS# 26034982Listed by: PORCHLIGHT REALTY - New
 $140,000Active3 beds 2 baths1,216 sq. ft.
145 N Vestal, Lonoke, AR 72086
MLS# 26034841Listed by: IREALTY ARKANSAS - SHERWOOD - New
 $415,000Active4 beds 3 baths2,950 sq. ft.
105 Lamb Park Road, Lonoke, AR 72086
MLS# 26034762Listed by: BACK PORCH REALTY - New
 $105,000Active3 beds 1 baths900 sq. ft.
2195 Hwy 294, Lonoke, AR 72086
MLS# 26034771Listed by: BACK PORCH REALTY


Protect your home and budget from life's surprises with an Assurant Home Warranty, backed by a partner that supports you through every step of homeownership. Explore Plans.
© 2023 - 2026 ERA Franchise Systems LLC. All rights reserved. ERA Franchise Systems LLC fully supports the principles of the Fair Housing Act and the Equal Opportunity Act. ERA, ERA Real Estate powered, and their respective logos are registered service marks of ERA Franchise Systems LLC. Each office is independently owned and operated.