
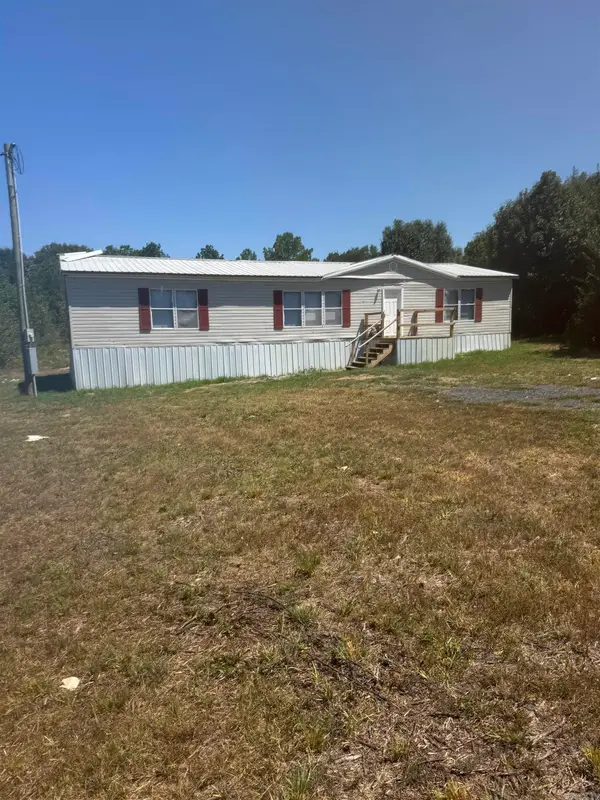
410 Lynn Ln, Lonoke, AR 72086
Local realty services provided by:ERA TEAM Real Estate
410 Lynn Ln,Lonoke, AR 72086
$149,000
- 3 Beds
- 2 Baths
- 1,216 sq. ft.
- Single family
- Active
Listed by:
 Kathy Nickles(501) 339 - 6928ERA TEAM Real Estate
Office: era team real estate
MLS#:26035569
Source:AR_CARMLS
Price summary
- Price:$149,000
- Price per sq. ft.:$122.53
About this home
Nice home on a large corner lot- conveniently located to everything Lonoke has to offer! The current owners have added cabinets in the kitchen/dining area, providing excellent additional storage and the perfect space to create your own coffee bar. Step outside to enjoy the back patio and a thoughtfully created flagstone seating area surrounding a firepit- just imagine enjoying those crisp fall evenings here! The property also offers convenient RV parking with power hookups, along with a nice storage shed for all your extra belongings and yard care items. With plenty of outdoor space and thoughtful extras, this home is ready for its new owners. Schedule your personal tour today!
Contact an agent
Home facts
- Year built:1990
- Subdivision & Development:KETCHUM & MELTON
- Listing ID #:26035569
- Added:5 day(s) ago
- Updated:September 06, 2026 at 02:44 PM
Rooms and interior
- Bedrooms:3
- Total bathrooms:2
- Full bathrooms:2
- Flooring:Carpet, Laminate, Tile
- Dining Description:Eat-In Kitchen
- Kitchen Description:Dishwasher, Electric Range, Microwave
- Bedroom Description:3 Bedrooms Same Level
- Living area:1,216 sq. ft.
Heating and cooling
- Cooling:Central Cool-Electric
- Heating:Central Heat-Gas
Structure and exterior
- Roof:Composition
- Year built:1990
- Building area:1,216 sq. ft.
- Lot area:0.27 Acres
- Lot Features:Corner Lot, In Subdivision, Level
- Architectural Style:Traditional
- Construction Materials:Brick & Frame Combo
- Exterior Features:Patio, Porch
- Foundation Description:Slab
- Levels:1 Story
Utilities
- Water:Water Heater-Gas, Water-Public
- Sewer:Sewer-Public
Finances and disclosures
- Price:$149,000
- Price per sq. ft.:$122.53
- Tax amount:$412
Features and amenities
- Appliances:Dishwasher, Electric Range, Microwave
- Laundry features:Dryer Connection-Electric, Washer Connection
- Amenities:Walk-in Shower
Parking
- Parking description:Carport, One Car, Parking Pads, RV Parking
New listings near 410 Lynn Ln
- New
 $125,000Active3 beds 1 baths1,211 sq. ft.
405 Plantation Drive, Lonoke, AR 72086
MLS# 26036310Listed by: DILL REAL ESTATE COMPANY - New
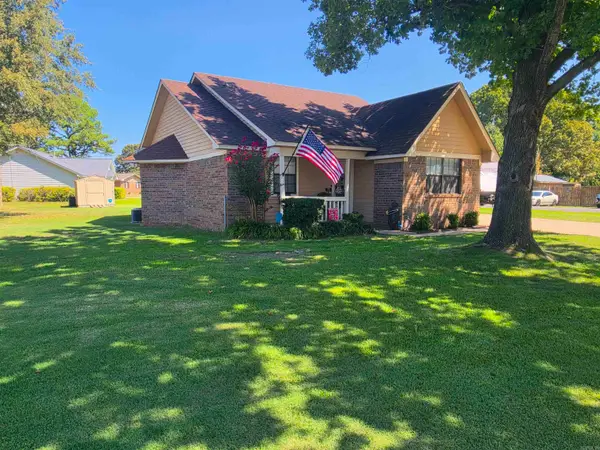 Listed by ERA$149,000Active3 beds 2 baths1,216 sq. ft.
410 Lynn Ln, Lonoke, AR 72086
MLS# 26035569Listed by: ERA TEAM REAL ESTATE - New
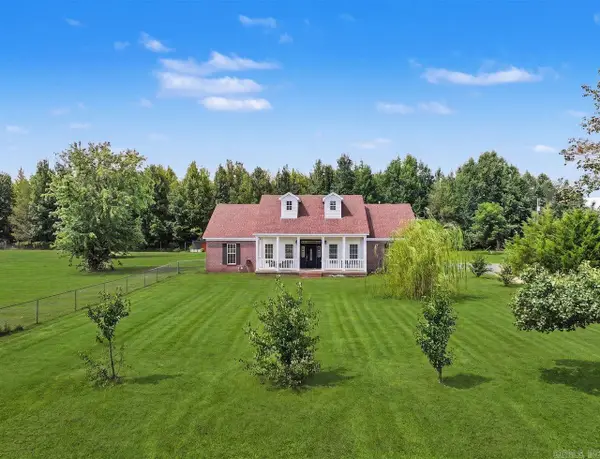 $367,000Active4 beds 3 baths2,184 sq. ft.
44 Bradley Lane, Lonoke, AR 72086
MLS# 26035502Listed by: D.R. HORTON REALTY OF ARKANSAS, LLC - New
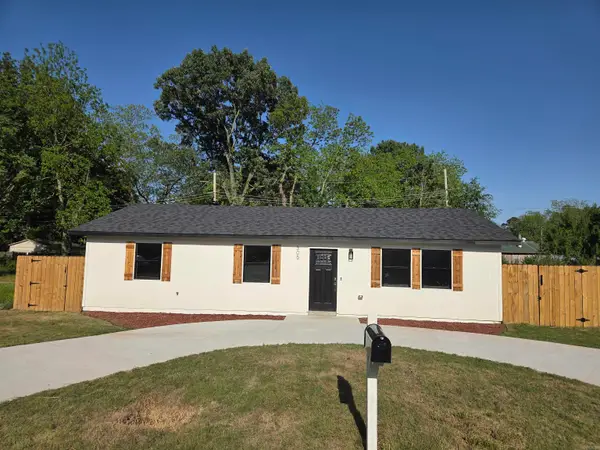 $169,000Active3 beds 2 baths1,293 sq. ft.
305 Thomas Circle, Lonoke, AR 72086
MLS# 26035355Listed by: IHP REAL ESTATE - New
 $75,000Active5.02 Acres
00 89 Highway, Lonoke, AR 72086
MLS# 26035118Listed by: HOME DESIGN AND REALTY L.L.C. - New
 $225,000Active3 beds 2 baths2,087 sq. ft.
611 Fletcher, Lonoke, AR 72086
MLS# 26035090Listed by: VENTURE REALTY GROUP - CABOT - New
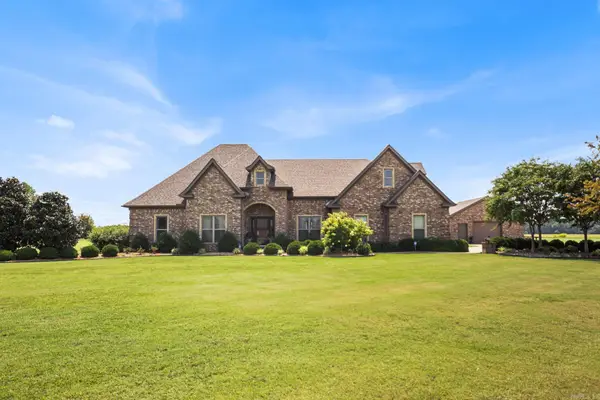 $575,000Active5 beds 4 baths3,149 sq. ft.
45 Prairie Crossing Cove, Lonoke, AR 72086
MLS# 26034982Listed by: PORCHLIGHT REALTY - New
 $140,000Active3 beds 2 baths1,216 sq. ft.
145 N Vestal, Lonoke, AR 72086
MLS# 26034841Listed by: IREALTY ARKANSAS - SHERWOOD - New
 $415,000Active4 beds 3 baths2,950 sq. ft.
105 Lamb Park Road, Lonoke, AR 72086
MLS# 26034762Listed by: BACK PORCH REALTY - New
 $105,000Active3 beds 1 baths900 sq. ft.
2195 Hwy 294, Lonoke, AR 72086
MLS# 26034771Listed by: BACK PORCH REALTY


Protect your home and budget from life's surprises with an Assurant Home Warranty, backed by a partner that supports you through every step of homeownership. Explore Plans.
© 2023 - 2026 ERA Franchise Systems LLC. All rights reserved. ERA Franchise Systems LLC fully supports the principles of the Fair Housing Act and the Equal Opportunity Act. ERA, ERA Real Estate powered, and their respective logos are registered service marks of ERA Franchise Systems LLC. Each office is independently owned and operated.