
12842 Trammell Drive, Lowell, AR 72745
Local realty services provided by:Collier & Associates
Listed by: louise lackey
Office: keller williams market pro realty
MLS#:1367750
Source:AR_NWAR
Price summary
- Price:$348,000
- Price per sq. ft.:$174
About this home
Ideal country location just minutes to Hickory Creek State Park & Marina, minutes to town & I-49, I-42 & 265. This home is being sold with an extra lot to give over an acre with wooded privacy. Watch the deer from the bay window & enjoy hillside views from the large, wrap-around deck. Updates include new water heater in 2025, duct cleaning in 2023, roof shingles & gutters in 2021, quartz kitchen countertops in 2018, vinyl, tilt-in windows in 2017. Some cosmetic updates still needed and priced accordingly. Tile and vinyl plank throughout - no carpet. Originally this home had a woodstove - the connection on each level has been filled in but could be opened back up. Versatile plan with 2 bedrooms & 2 bathrooms on each level, 2 living rooms plus dining area. Large utility room with many cabinets. The hillside view from the deck is a delight in all seasons. Agent is related to the seller.
Contact an agent
Home facts
- Year built:1993
- Subdivision & Development:Trammel Sub Rurban
- Listing ID #:1367750
- Added:2 day(s) ago
- Updated:November 16, 2026 at 03:22 PM
Rooms and interior
- Bedrooms:4
- Total bathrooms:2
- Full bathrooms:2
- Flooring:Luxury Vinyl Plank, Tile
- Kitchen Description:Dishwasher, Electric Oven, Electric Water Heater, Pantry, Plumbed For Ice Maker, Self Cleaning Oven
- Basement:Yes
- Basement Description:Walk-Out Access
- Living area:2,000 sq. ft.
Heating and cooling
- Cooling:Central Air, Electric
- Heating:Central, Electric
- Central air:Yes
Structure and exterior
- Roof:Architectural, Shingle
- Year built:1993
- Building area:2,000 sq. ft.
- Lot area:1.17 Acres
- Lot Features:Cleared, Near Park, Outside City Limits, Rural Lot, Wooded
- Construction Materials:Rock
- Exterior Features:Deck, Patio
- Foundation Description:Slab
- Levels:2 Story
Utilities
- Water:Public, Water Available
- Sewer:Septic Available, Septic Tank
Finances and disclosures
- Price:$348,000
- Price per sq. ft.:$174
- Tax amount:$1,600
Features and amenities
- Appliances:Dishwasher, Electric Oven, Electric Water Heater, Plumbed For Ice Maker, Self Cleaning Oven
- Laundry features:Dryer Hookup, Washer Hookup
- Amenities:Attic, Double Pane Windows, Pantry, Quartz Counters, Storage, Vinyl Windows, Window Blinds, Window Treatments
Parking
- Parking description:Detached Carport, Gravel Driveway
New listings near 12842 Trammell Drive
- New
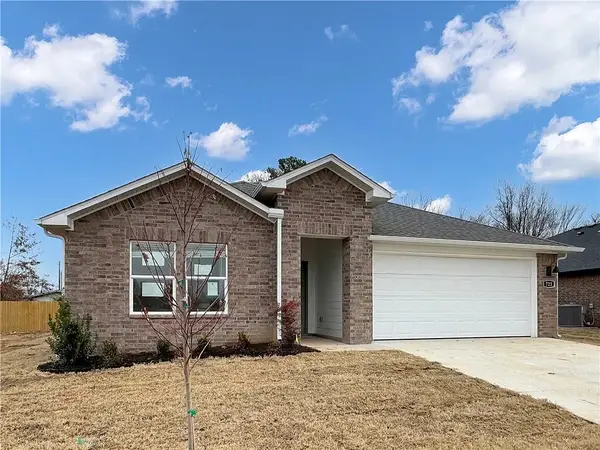 $379,000Active4 beds 2 baths1,859 sq. ft.
818 Heeler Avenue, Lowell, AR 72745
MLS# 1368082Listed by: BUYERS FIRST REALTY 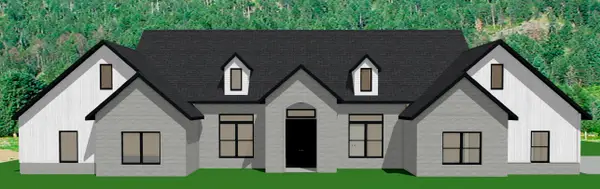 $976,900Pending5 beds 4 baths3,381 sq. ft.
620 Shooting Star Lane, Lowell, AR 72745
MLS# 1367857Listed by: CRAWFORD REAL ESTATE AND ASSOCIATES- $976,900Pending5 beds 4 baths3,381 sq. ft.
620 Shooting Star Lane, Lowell, AR 72745
MLS# 1367857Listed by: CRAWFORD REAL ESTATE AND ASSOCIATES - New
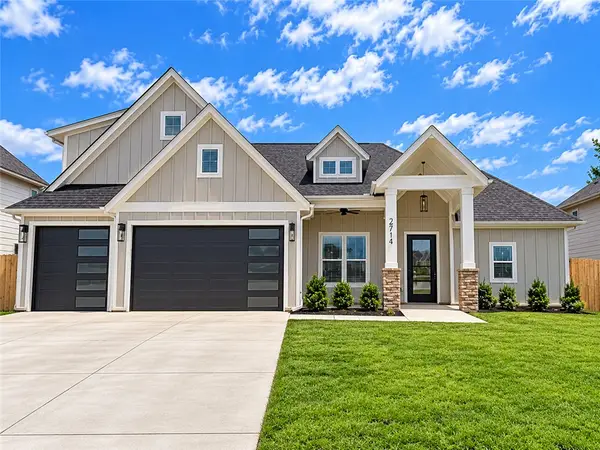 $719,000Active4 beds 3 baths2,837 sq. ft.
2714 Eris Avenue, Lowell, AR 72745
MLS# 1367845Listed by: THE BROKERAGE REAL ESTATE GROU 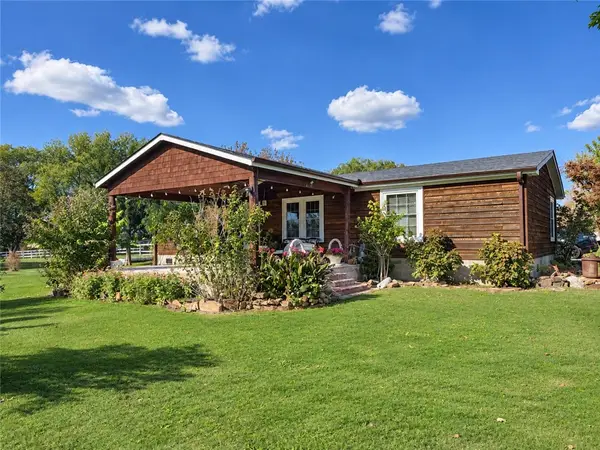 $330,000Pending3 beds 2 baths1,456 sq. ft.
5394 Ervin Mcgarrah Road, Lowell, AR 72745
MLS# 1367619Listed by: SOUTHERN TRADITION REAL ESTATE, LLC- New
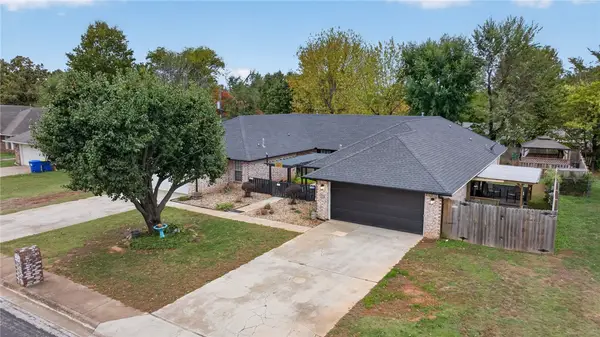 $500,000Active-- beds -- baths2,976 sq. ft.
118 Fox Run Place #A&B, Lowell, AR 72745
MLS# 1367514Listed by: LINDSEY & ASSOC INC BRANCH - New
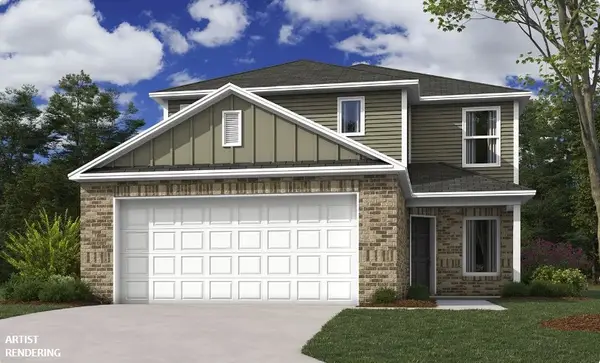 $339,000Active4 beds 3 baths1,903 sq. ft.
908 Dunstan Avenue, Lowell, AR 72745
MLS# 1367575Listed by: RAUSCH COLEMAN REALTY GROUP, LLC - New
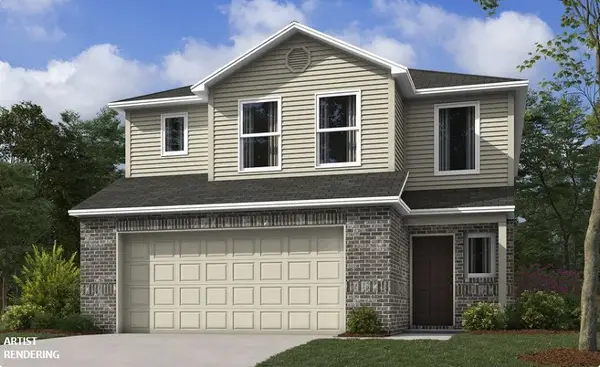 $322,200Active3 beds 3 baths1,689 sq. ft.
1002 Colossal Avenue, Lowell, AR 72745
MLS# 1367578Listed by: RAUSCH COLEMAN REALTY GROUP, LLC - New
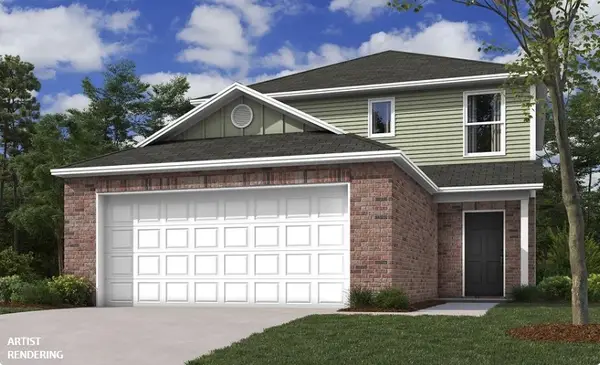 $318,400Active3 beds 3 baths1,567 sq. ft.
607 Belle Street, Lowell, AR 72745
MLS# 1367582Listed by: RAUSCH COLEMAN REALTY GROUP, LLC


Protect your home and budget from life's surprises with an Assurant Home Warranty, backed by a partner that supports you through every step of homeownership. Explore Plans.
© 2023 - 2026 ERA Franchise Systems LLC. All rights reserved. ERA Franchise Systems LLC fully supports the principles of the Fair Housing Act and the Equal Opportunity Act. ERA, ERA Real Estate powered, and their respective logos are registered service marks of ERA Franchise Systems LLC. Each office is independently owned and operated.