
818 Heeler Avenue, Lowell, AR 72745
Local realty services provided by:Collier & Associates
Listed by: steven atwell
Office: buyers first realty
MLS#:1368082
Source:AR_NWAR
Price summary
- Price:$379,000
- Price per sq. ft.:$203.87
- Monthly HOA dues:$27.08
About this home
For Rent or Sale, Charming Cali Plan in Shepherd Hills in Lowell! Fabulous location with convenient access to the highway! Introducing Shepherd Hills, the newest home community in Lowell, AR! From shaker-style cabinets to smart home technology, every detail is designed for luxurious living. Located near major amenities and just a short drive from Rogers, Shepherd Hills is the perfect place to call home. Book your tour now with your favorite realtor and experience the epitome of modern living.
Contact an agent
Home facts
- Year built:2025
- Subdivision & Development:Shepherd Hills
- Listing ID #:1368082
- Added:1 day(s) ago
- Updated:November 16, 2026 at 03:22 PM
Rooms and interior
- Bedrooms:4
- Total bathrooms:2
- Full bathrooms:2
- Flooring:Carpet, Luxury Vinyl Plank
- Kitchen Description:Dishwasher, Electric Water Heater, Gas Range, Microwave, Pantry, Plumbed For Ice Maker
- Living area:1,859 sq. ft.
Heating and cooling
- Cooling:Central Air, Electric
- Heating:Central, Gas
- Central air:Yes
Structure and exterior
- Roof:Architectural, Shingle
- Year built:2025
- Building area:1,859 sq. ft.
- Lot area:0.26 Acres
- Lot Features:City Lot, Landscaped, Subdivision
- Architectural Style:Ranch
- Construction Materials:Brick
- Exterior Features:Covered
- Foundation Description:Slab
- Levels:1 Story
Utilities
- Water:Public, Water Available
- Sewer:Public Sewer, Sewer Available
Finances and disclosures
- Price:$379,000
- Price per sq. ft.:$203.87
- Tax amount:$450
Features and amenities
- Appliances:Dishwasher, Electric Water Heater, Gas Range, Microwave, Plumbed For Ice Maker
- Laundry features:Dryer Hookup, Washer Hookup
- Amenities:Pantry, Programmable Thermostat, Quartz Counters, Smoke Detectors, Walk-In Closets
- Smart home:Yes
Parking
- Parking description:Attached, Concrete Driveway, Garage, Garage Door Opener
- Garage:Yes
New listings near 818 Heeler Avenue
- New
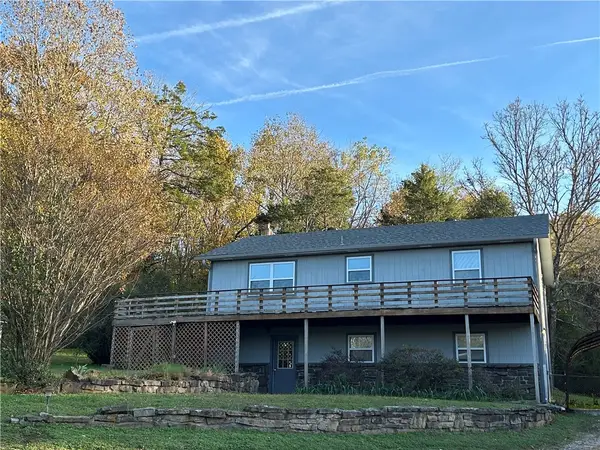 $348,000Active4 beds 2 baths2,000 sq. ft.
12842 Trammell Drive, Lowell, AR 72745
MLS# 1367750Listed by: KELLER WILLIAMS MARKET PRO REALTY 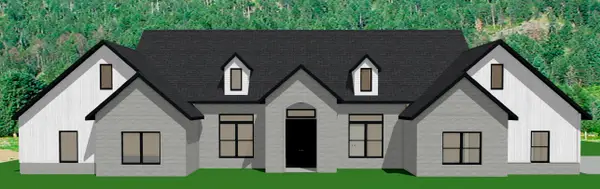 $976,900Pending5 beds 4 baths3,381 sq. ft.
620 Shooting Star Lane, Lowell, AR 72745
MLS# 1367857Listed by: CRAWFORD REAL ESTATE AND ASSOCIATES- $976,900Pending5 beds 4 baths3,381 sq. ft.
620 Shooting Star Lane, Lowell, AR 72745
MLS# 1367857Listed by: CRAWFORD REAL ESTATE AND ASSOCIATES - New
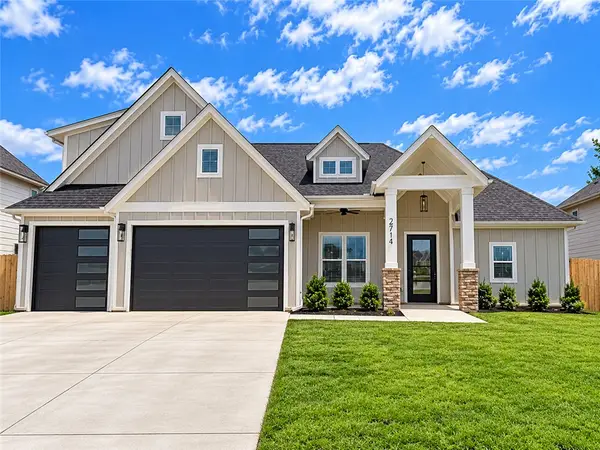 $719,000Active4 beds 3 baths2,837 sq. ft.
2714 Eris Avenue, Lowell, AR 72745
MLS# 1367845Listed by: THE BROKERAGE REAL ESTATE GROU 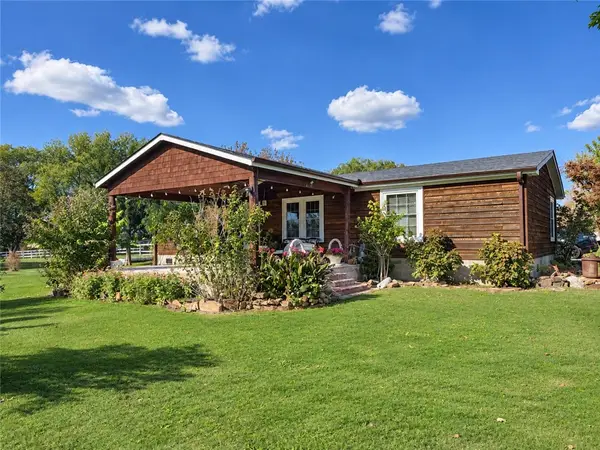 $330,000Pending3 beds 2 baths1,456 sq. ft.
5394 Ervin Mcgarrah Road, Lowell, AR 72745
MLS# 1367619Listed by: SOUTHERN TRADITION REAL ESTATE, LLC- New
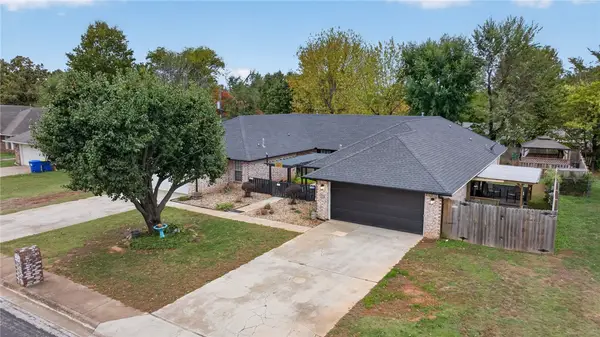 $500,000Active-- beds -- baths2,976 sq. ft.
118 Fox Run Place #A&B, Lowell, AR 72745
MLS# 1367514Listed by: LINDSEY & ASSOC INC BRANCH - New
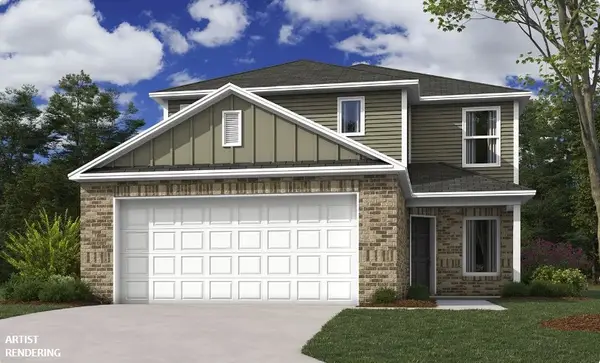 $339,000Active4 beds 3 baths1,903 sq. ft.
908 Dunstan Avenue, Lowell, AR 72745
MLS# 1367575Listed by: RAUSCH COLEMAN REALTY GROUP, LLC - New
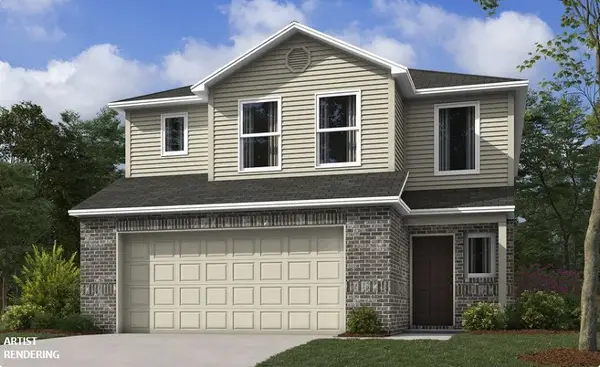 $322,200Active3 beds 3 baths1,689 sq. ft.
1002 Colossal Avenue, Lowell, AR 72745
MLS# 1367578Listed by: RAUSCH COLEMAN REALTY GROUP, LLC - New
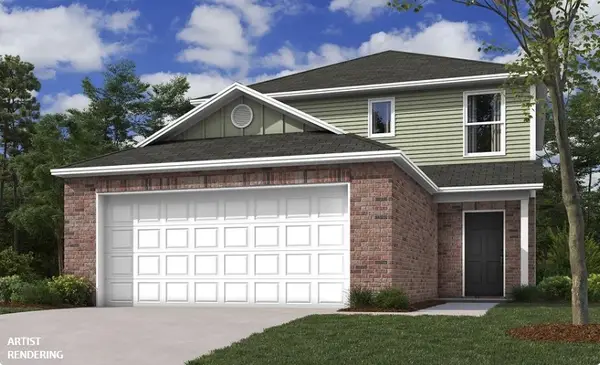 $318,400Active3 beds 3 baths1,567 sq. ft.
607 Belle Street, Lowell, AR 72745
MLS# 1367582Listed by: RAUSCH COLEMAN REALTY GROUP, LLC


Protect your home and budget from life's surprises with an Assurant Home Warranty, backed by a partner that supports you through every step of homeownership. Explore Plans.
© 2023 - 2026 ERA Franchise Systems LLC. All rights reserved. ERA Franchise Systems LLC fully supports the principles of the Fair Housing Act and the Equal Opportunity Act. ERA, ERA Real Estate powered, and their respective logos are registered service marks of ERA Franchise Systems LLC. Each office is independently owned and operated.