
16774 Joy Loop, Lowell, AR 72745
Local realty services provided by:Collier & Associates
Listed by: the limbird team
Office: limbird real estate group
MLS#:1368118
Source:AR_NWAR
Price summary
- Price:$325,000
- Price per sq. ft.:$186.78
About this home
Lake life without the lakefront price tag! This fully remodeled 3-bed, 2-bath ranch sits on a corner 0.53-acre lot near Hickory Creek Park and Marina, with Beaver Lake views and town just minutes away. Every detail has been refreshed top to bottom: new flooring, fixtures, lighting, and appliances, plus quartz counters, an eat-in kitchen, Energy Star windows, and a durable metal roof. The finished walk-out basement adds a second living area, a full bath, and a bedroom, giving you room for guests, hobbies, or movie nights. Central vacuum makes upkeep easy. A covered porch is ready for morning coffee or evening cookouts. Tucked in a quiet, established neighborhood close to the state park, this move-in-ready home puts boating, hiking, and weekends on the water right at your doorstep. Come see how affordable lake living can be!
Contact an agent
Home facts
- Year built:1978
- Subdivision & Development:Pleasure Heights 3rd Add Rurban
- Listing ID #:1368118
- Added:1 day(s) ago
- Updated:November 18, 2026 at 09:44 PM
Rooms and interior
- Bedrooms:3
- Total bathrooms:2
- Full bathrooms:2
- Rooms Total:10
- Flooring:Concrete, Laminate, Tile
- Kitchen Description:Dishwasher, Electric Range, Electric Water Heater, Microwave, Plumbed For Ice Maker, Refrigerator
- Basement:Yes
- Basement Description:Crawl Space, Finished, Walk-Out Access
- Living area:1,740 sq. ft.
Heating and cooling
- Cooling:Central Air, Electric
- Heating:Central, Propane
- Central air:Yes
Structure and exterior
- Roof:Metal
- Year built:1978
- Building area:1,740 sq. ft.
- Lot area:0.53 Acres
- Lot Features:Corner Lot, Outside City Limits, Sloped, Subdivision, Views
- Architectural Style:Ranch
- Exterior Features:Covered, Patio
- Foundation Description:Crawlspace, Slab
- Levels:1 Story
Utilities
- Water:Public, Water Available
- Sewer:Septic Available, Septic Tank
Finances and disclosures
- Price:$325,000
- Price per sq. ft.:$186.78
- Tax amount:$684
Features and amenities
- Appliances:Dishwasher, ENERGY STAR Qualified Appliances, Electric Range, Electric Water Heater, Microwave, Plumbed For Ice Maker, Refrigerator, Washer
- Laundry features:Dryer Hookup, Washer, Washer Hookup
- Amenities:Ceiling Fans, Quartz Counters, Window Blinds, Window Treatments
Parking
- Parking description:Gravel Driveway
New listings near 16774 Joy Loop
- New
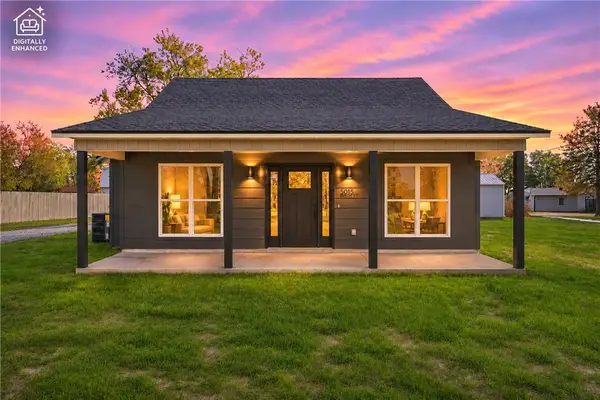 $316,000Active2 beds 2 baths1,222 sq. ft.
5915 S Primrose Road, Lowell, AR 72745
MLS# 1368172Listed by: COLDWELL BANKER HARRIS MCHANEY & FAUCETTE-ROGERS - New
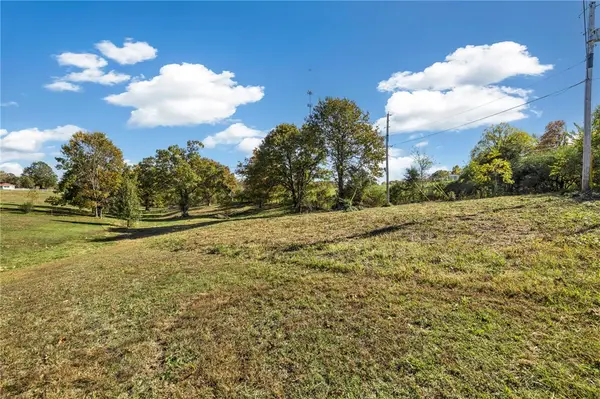 Listed by ERA$87,000Active1.16 Acres
TBD Alto, Lowell, AR 72745
MLS# 1368143Listed by: COLLIER & ASSOCIATES- ROGERS BRANCH - New
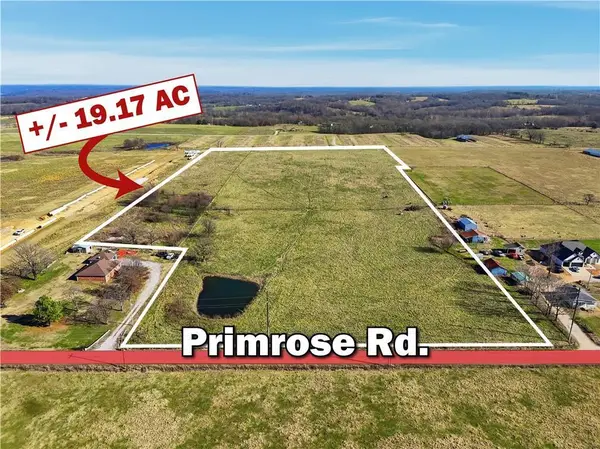 $1,500,000Active19.17 Acres
19.17 AC Primrose Road, Lowell, AR 72745
MLS# 1368180Listed by: MCGRAW REALTORS - New
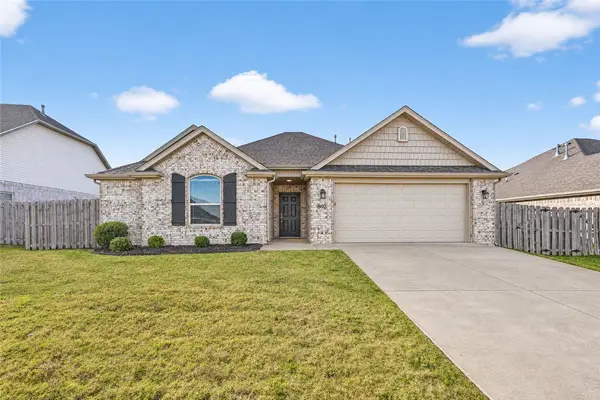 $365,000Active3 beds 2 baths1,659 sq. ft.
802 Copper Street, Lowell, AR 72745
MLS# 1368104Listed by: KELLER WILLIAMS MARKET PRO REALTY - ROGERS BRANCH - New
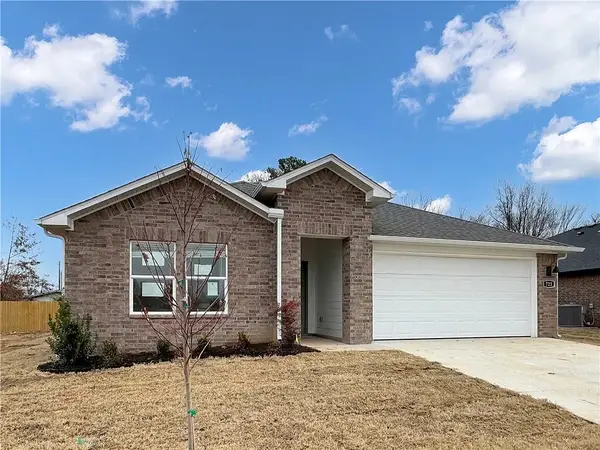 $379,000Active4 beds 2 baths1,859 sq. ft.
818 Heeler Avenue, Lowell, AR 72745
MLS# 1368082Listed by: BUYERS FIRST REALTY - New
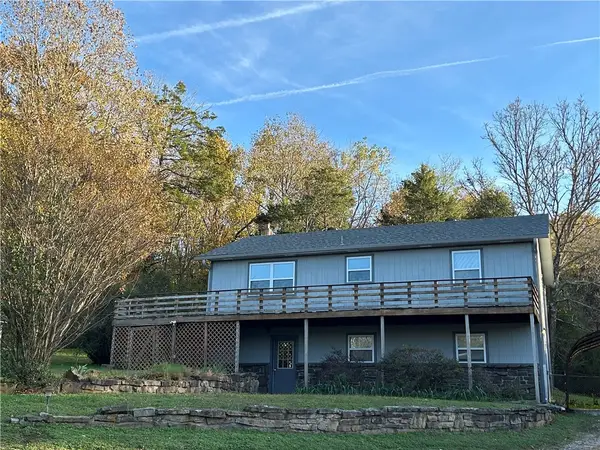 $348,000Active4 beds 2 baths2,000 sq. ft.
12842 Trammell Drive, Lowell, AR 72745
MLS# 1367750Listed by: KELLER WILLIAMS MARKET PRO REALTY 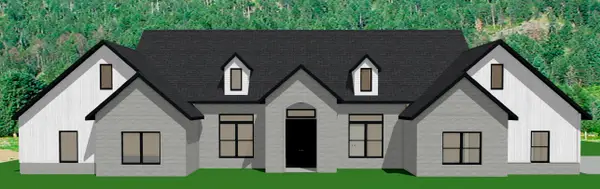 $976,900Pending5 beds 4 baths3,381 sq. ft.
620 Shooting Star Lane, Lowell, AR 72745
MLS# 1367857Listed by: CRAWFORD REAL ESTATE AND ASSOCIATES- $976,900Pending5 beds 4 baths3,381 sq. ft.
620 Shooting Star Lane, Lowell, AR 72745
MLS# 1367857Listed by: CRAWFORD REAL ESTATE AND ASSOCIATES - New
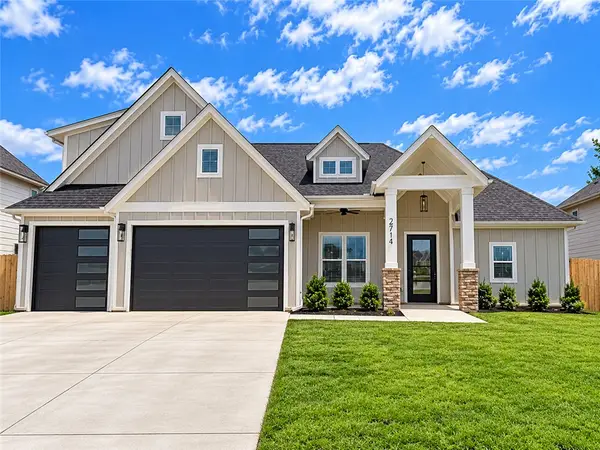 $719,000Active4 beds 3 baths2,837 sq. ft.
2714 Eris Avenue, Lowell, AR 72745
MLS# 1367845Listed by: THE BROKERAGE REAL ESTATE GROU


Protect your home and budget from life's surprises with an Assurant Home Warranty, backed by a partner that supports you through every step of homeownership. Explore Plans.
© 2023 - 2026 ERA Franchise Systems LLC. All rights reserved. ERA Franchise Systems LLC fully supports the principles of the Fair Housing Act and the Equal Opportunity Act. ERA, ERA Real Estate powered, and their respective logos are registered service marks of ERA Franchise Systems LLC. Each office is independently owned and operated.