
10402 Woodman Street, Mabelvale, AR 72103
Local realty services provided by:ERA TEAM Real Estate
10402 Woodman Street,Mabelvale, AR 72103
$129,000
- 2 Beds
- 1 Baths
- - sq. ft.
- Single family
- Sold
Listed by: jana parish
Office: superior real estate, inc.
MLS#:26027360
Source:AR_CARMLS
Sorry, we are unable to map this address
Price summary
- Price:$129,000
About this home
Cute Little 2 Bed/1 Bath House on 3 Lots**New Electrical & Plumbing**New Bathroom & Kitchen**New Flooring**New Mini Split & Tankless Water Heater**New Front & Back Deck**Roof 2024**and so much more**Close to Baseline & I-30** Come and take a look**Agent see remarks!
Contact an agent
Home facts
- Year built:1955
- Subdivision & Development:Mabelvale
- Listing ID #:26027360
- Added:61 day(s) ago
- Updated:September 07, 2026 at 06:24 AM
Rooms and interior
- Bedrooms:2
- Total bathrooms:1
- Full bathrooms:1
- Flooring:Luxury Vinyl
- Dining Description:Eat-In Kitchen
- Kitchen Description:Disposal, Electric Range, Free-Standing Stove, Microwave
- Bedroom Description:2 Bedrooms Same Level
Heating and cooling
- Cooling:Mini Split
- Heating:Mini Split
Structure and exterior
- Roof:Composition
- Year built:1955
- Lot Features:Cleared, Corner Lot, In Subdivision, Level
- Architectural Style:Bungalow/Cottage
- Construction Materials:Brick & Frame Combo
- Exterior Features:Deck, Porch
- Foundation Description:Crawl Space
- Levels:1 Story
Utilities
- Water:Water Heater-Electric, Water-Public
- Sewer:Septic
Finances and disclosures
- Price:$129,000
- Tax amount:$676 (2025)
Features and amenities
- Appliances:Disposal, Electric Range, Free-Standing Stove, Microwave
- Laundry features:Dryer Connection-Electric, Washer Connection
- Amenities:Sheet Rock, Sheet Rock Ceiling
Parking
- Parking description:Four Car or More, Parking Pads
New listings near 10402 Woodman Street
- New
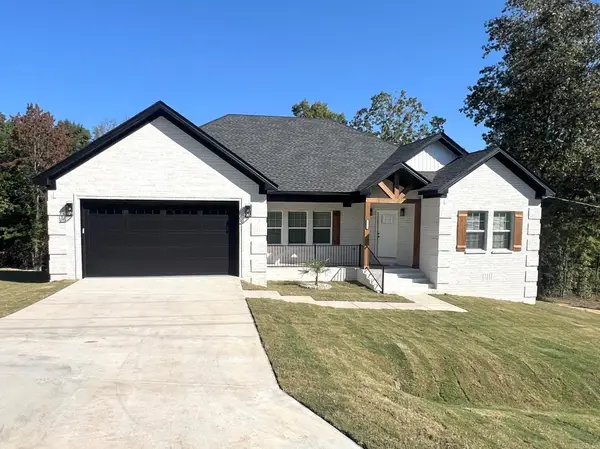 $349,000Active4 beds 2 baths1,920 sq. ft.
15012 Summer Oak, Mabelvale, AR 72103
MLS# 26036167Listed by: INNOVATIVE REALTY - New
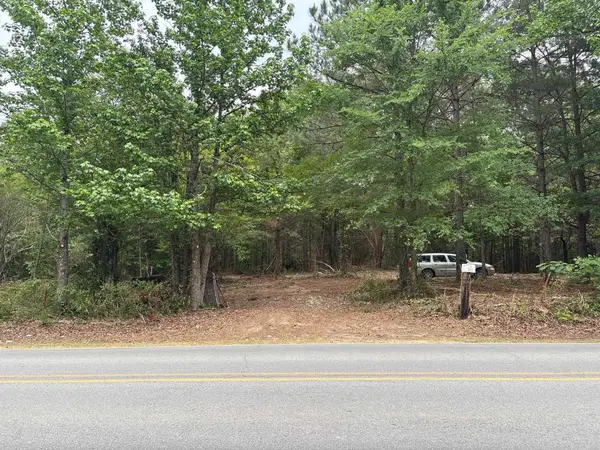 $99,000Active5.2 Acres
Address Withheld By Seller, Mabelvale, AR 72103
MLS# 26036158Listed by: SAME PAGE LAND REALTY, LLC - New
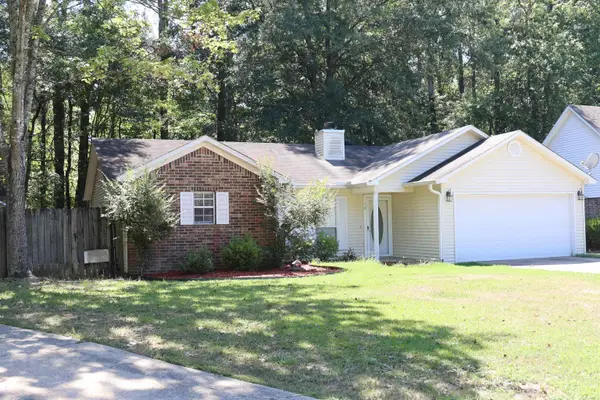 $175,000Active3 beds 2 baths1,325 sq. ft.
78 Pinedale Circle, Mabelvale, AR 72103
MLS# 26036055Listed by: VYLLA HOME - New
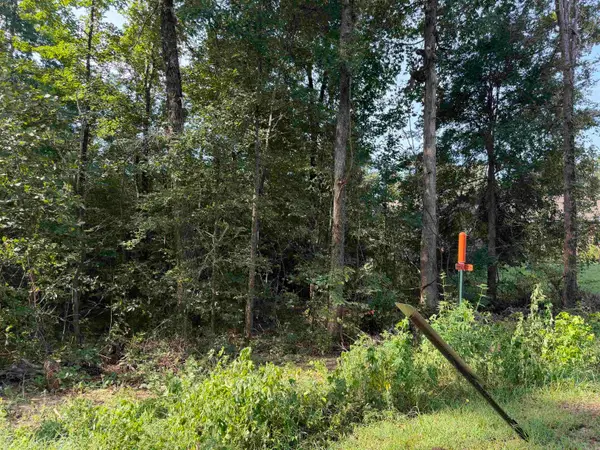 $15,000Active0.46 Acres
0 Castle Valley Road, Little Rock, AR 72103
MLS# 26035235Listed by: CRYE-LEIKE REALTORS KANIS BRANCH - New
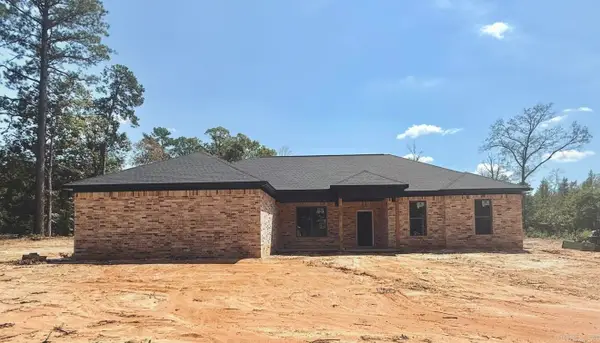 $353,350Active4 beds 2 baths1,910 sq. ft.
9917 Hogue Road, Mabelvale, AR 72103
MLS# 26035159Listed by: TRUMAN BALL REAL ESTATE - New
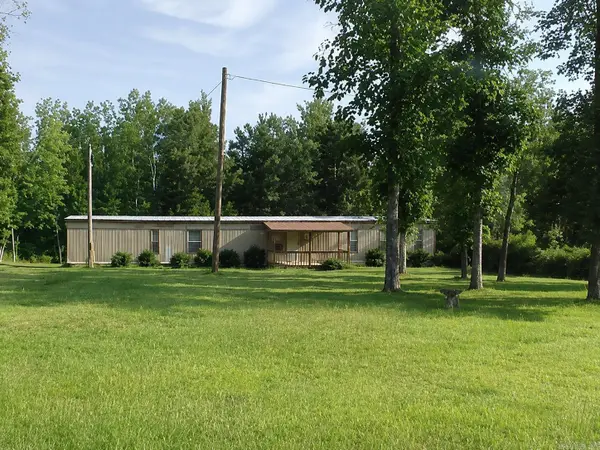 $45,000Active3 beds 1 baths1,120 sq. ft.
22110 W Point Drive, Mabelvale, AR 72103
MLS# 26035093Listed by: LPT REALTY SALINE 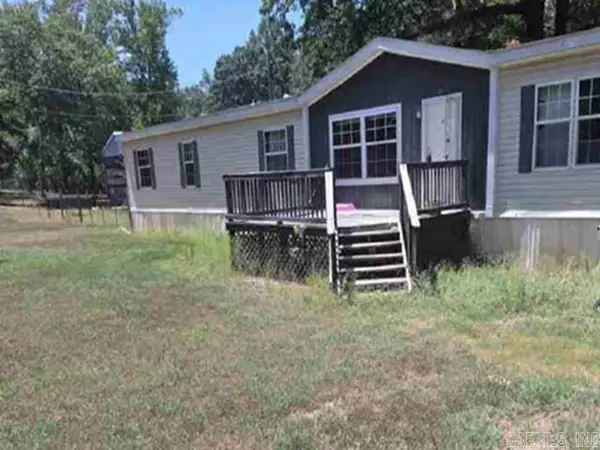 $126,000Active4 beds 3 baths2,432 sq. ft.
22315 Easter Lane, Mabelvale, AR 72103
MLS# 26034830Listed by: REALHOME SERVICES AND SOLUTIONS, INC.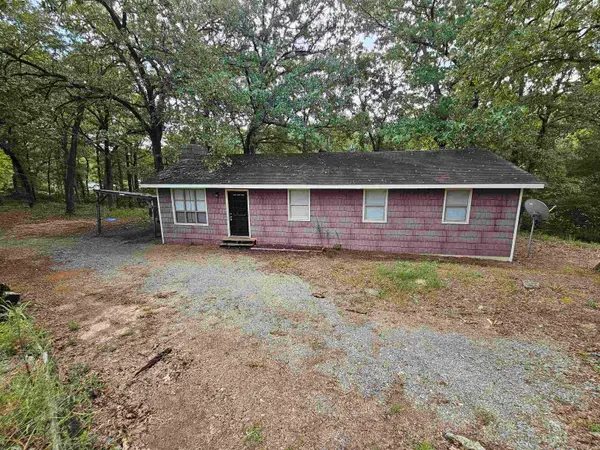 $135,000Active4 beds 2 baths1,152 sq. ft.
8315 Clearlake Drive, Mabelvale, AR 72103
MLS# 26034588Listed by: RIVER ROCK REALTY COMPANY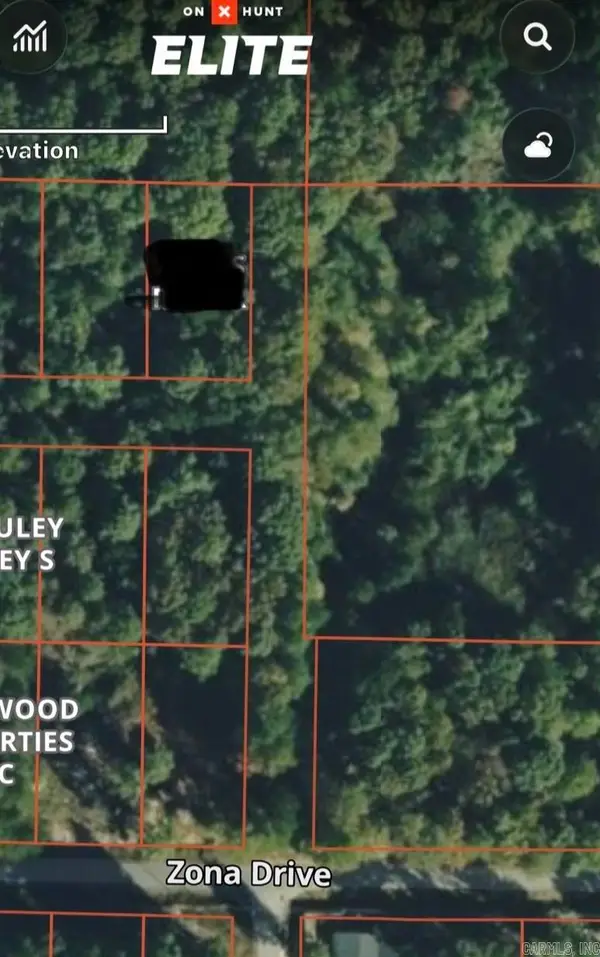 $8,000Active0.24 Acres
000 Myrtle, Mabelvale, AR 72103
MLS# 26034341Listed by: TRUMAN BALL REAL ESTATE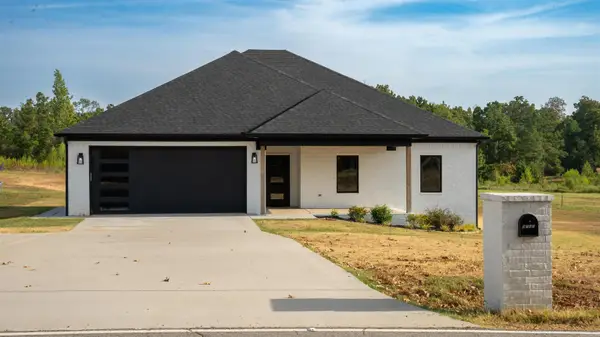 $369,000Active4 beds 2 baths1,954 sq. ft.
9762 E Sardis Road, Mabelvale, AR 72103
MLS# 26034323Listed by: ROCK TOWN REALTY


Protect your home and budget from life's surprises with an Assurant Home Warranty, backed by a partner that supports you through every step of homeownership. Explore Plans.
© 2023 - 2026 ERA Franchise Systems LLC. All rights reserved. ERA Franchise Systems LLC fully supports the principles of the Fair Housing Act and the Equal Opportunity Act. ERA, ERA Real Estate powered, and their respective logos are registered service marks of ERA Franchise Systems LLC. Each office is independently owned and operated.