
9317 Pinewood Trail, Mabelvale, AR 72103
Local realty services provided by:ERA TEAM Real Estate
9317 Pinewood Trail,Mabelvale, AR 72103
$425,000
- 3 Beds
- 3 Baths
- 2,951 sq. ft.
- Single family
- Active
Listed by: kimberly gaines
Office: mcgraw realtors - benton
MLS#:26045453
Source:AR_CARMLS
Price summary
- Price:$425,000
- Price per sq. ft.:$144.02
About this home
Timeless design meets room to roam on just under 5 acres. The large front porch with a porch swing sets the tone and invites you to slow down, relax, and stay awhile. Inside, this 3-bedroom, 2.5-bath home offers classic style that never feels dated, with a comfortable layout made for everyday living. A huge bonus space adds flexibility: think media room, home office, gym, gaming or hobby room. The sunroom is a natural spot for entertaining, while the deck extends your living space outside for evenings outdoors. The 1,300 sq ft shop with electricity and loft space is a rare find, ready for vehicles, equipment, projects, and storage, with room left over for whatever you dream up next. The acreage gives you space to garden, spread out, or simply enjoy the open air. From porch to shop, every space here is made to be enjoyed. Homes with this much land, shop, and versatility don’t come along often. Schedule your private showing today and see everything this property has to offer.
Contact an agent
Home facts
- Year built:1997
- Subdivision & Development:WILDERNESS ESTATES
- Listing ID #:26045453
- Added:1 day(s) ago
- Updated:November 13, 2026 at 03:33 PM
Rooms and interior
- Bedrooms:3
- Total bathrooms:3
- Full bathrooms:2
- Half bathrooms:1
- Flooring:Carpet, Wood
- Dining Description:Breakfast Bar, Eat-In Kitchen, Kitchen/Dining Combo
- Kitchen Description:Dishwasher, Disposal, Free-Standing Stove, Gas Range, Ice Maker Connection, Microwave, Pantry
- Bedroom Description:Primary Bedroom/Main Level
- Living area:2,951 sq. ft.
Structure and exterior
- Roof:Architectural Shingle
- Year built:1997
- Building area:2,951 sq. ft.
- Lot area:4.82 Acres
- Lot Features:Cleared, Level, Wooded
- Architectural Style:Traditional
- Construction Materials:Metal/Vinyl Siding
- Exterior Features:Deck, Porch
- Foundation Description:Crawl Space
- Levels:2 Stories
Utilities
- Water:Water Heater-Gas, Water-Public
- Sewer:Sewer-Public
Finances and disclosures
- Price:$425,000
- Price per sq. ft.:$144.02
- Tax amount:$1,047 (2025)
Features and amenities
- Appliances:Dishwasher, Disposal, Free-Standing Stove, Gas Range, Ice Maker Connection, Microwave
- Laundry features:Dryer Connection-Electric, Laundry Room, Washer Connection
- Amenities:Smoke Detector(s), Walk-In Closet(s), Walk-in Shower, Window Treatments
Parking
- Parking description:Auto Door Opener, Garage, Parking Pads, Side Entry, Two Car
New listings near 9317 Pinewood Trail
- New
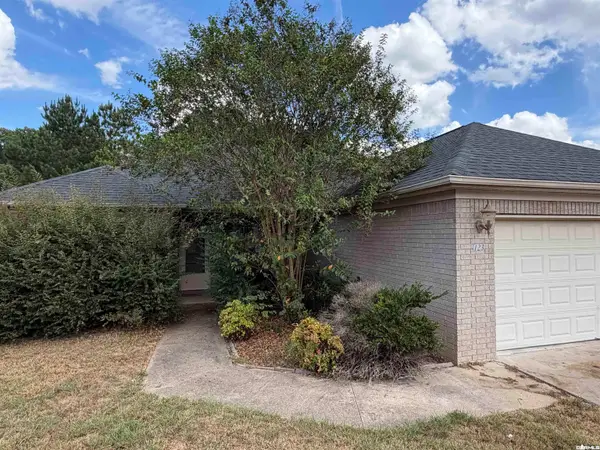 $185,000Active3 beds 2 baths1,480 sq. ft.
123 Whispering Oak Trail, Little Rock, AR 72103
MLS# 26045241Listed by: RE/MAX AFFILIATES REALTY - New
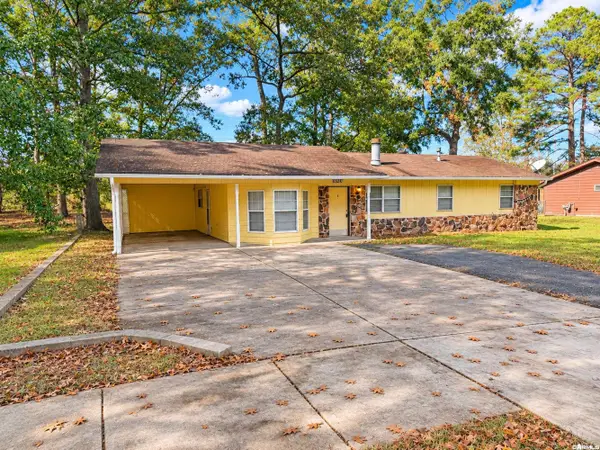 $155,000Active4 beds 2 baths1,299 sq. ft.
13724 Joan Drive, Shannon Hills, AR 72103
MLS# 26045037Listed by: CENTURY 21 PARKER & SCROGGINS REALTY - BRYANT - New
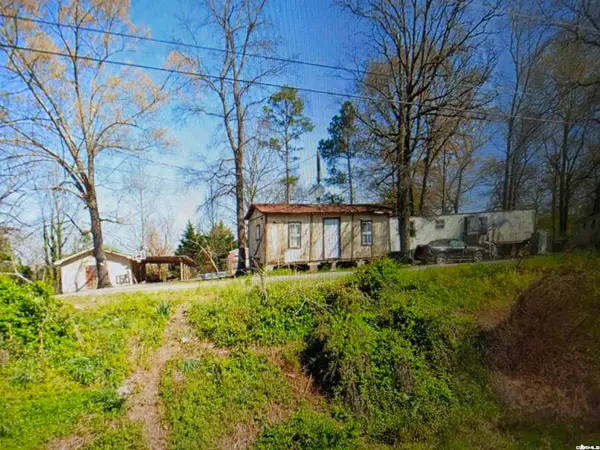 $90,000Active-- beds -- baths1,200 sq. ft.
15151 Terrace Drive, Mabelvale, AR 72103
MLS# 26044860Listed by: CROSSROADS REALTY GROUP - New
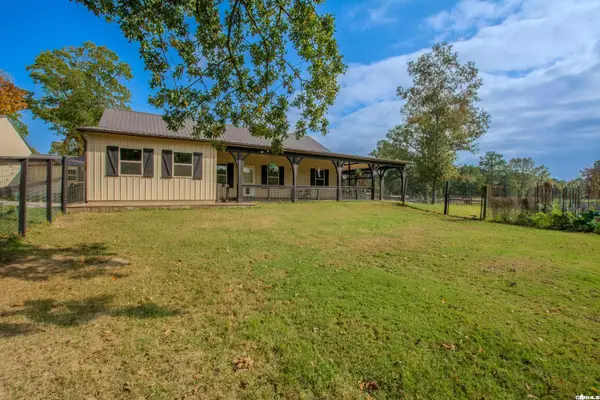 $399,900Active2 beds 2 baths2,370 sq. ft.
19688 Mcpherson Road, Mabelvale, AR 72103
MLS# 26044360Listed by: TRUMAN BALL REAL ESTATE - New
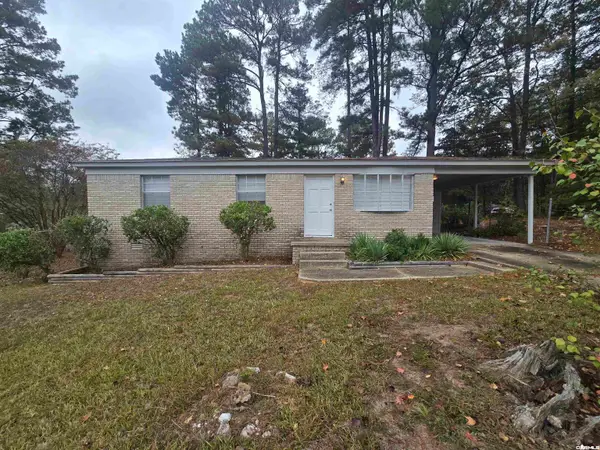 $149,900Active3 beds 2 baths1,046 sq. ft.
10608 Shannon Hills Drive, Shannon Hills, AR 72103
MLS# 26044238Listed by: CHASE CALHOUN REAL ESTATE LLC - New
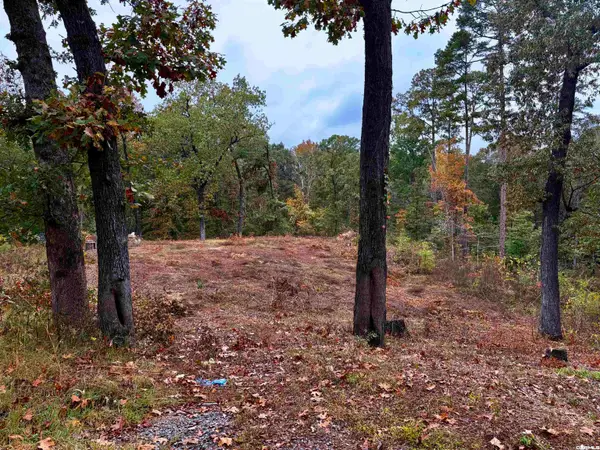 $59,000Active0.8 Acres
8520 Clearlake Drive, Mabelvale, AR 72103
MLS# 26044108Listed by: SUPERIOR REAL ESTATE, INC. 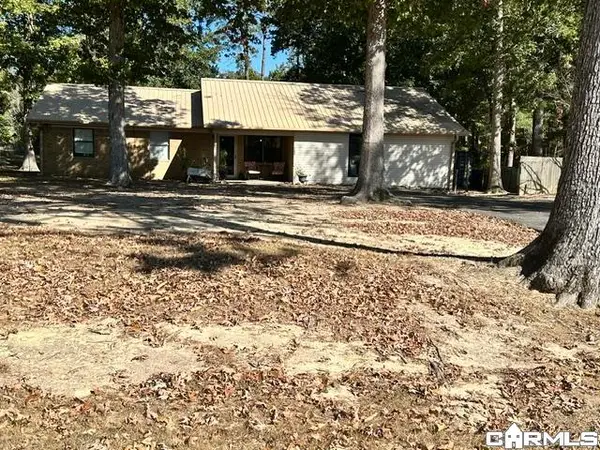 $295,000Active4 beds 3 baths1,961 sq. ft.
7200 Shannon Lane, Mabelvale, AR 72103
MLS# 26043731Listed by: KELLER WILLIAMS REALTY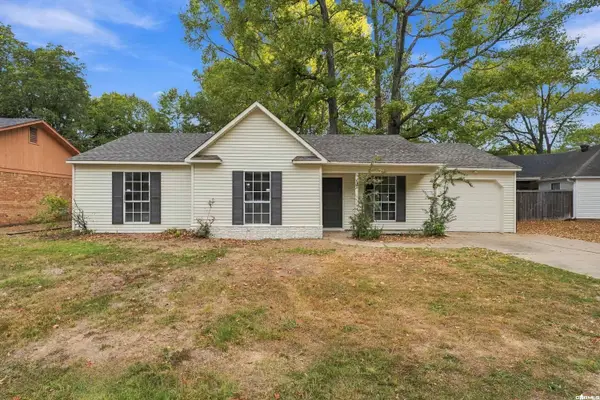 $149,900Active3 beds 2 baths1,167 sq. ft.
20 Pinedale Cir, Little Rock, AR 72103
MLS# 26043525Listed by: LISTWITHFREEDOM.COM, INC.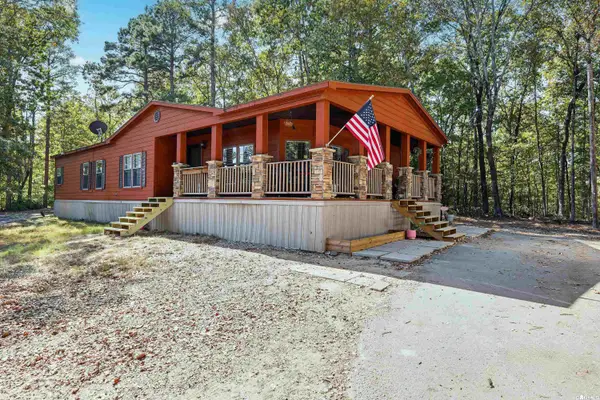 $249,000Active3 beds 2 baths1,876 sq. ft.
3025 Mcpherson Pass Road, Mabelvale, AR 72103
MLS# 26043507Listed by: KELLER WILLIAMS REALTY


Protect your home and budget from life's surprises with an Assurant Home Warranty, backed by a partner that supports you through every step of homeownership. Explore Plans.
© 2023 - 2026 ERA Franchise Systems LLC. All rights reserved. ERA Franchise Systems LLC fully supports the principles of the Fair Housing Act and the Equal Opportunity Act. ERA, ERA Real Estate powered, and their respective logos are registered service marks of ERA Franchise Systems LLC. Each office is independently owned and operated.