
156 Neal Road, Marion, AR 72364
Local realty services provided by:ERA Doty Real Estate
156 Neal Road,Marion, AR 72364
$215,000
- 3 Beds
- 2 Baths
- - sq. ft.
- Single family
- Sold
Listed by: adam foster
Office: crye-leike realtors conway
MLS#:26027626
Source:AR_CARMLS
Sorry, we are unable to map this address
Price summary
- Price:$215,000
About this home
Beautiful country home nestled in a private setting with modern updates and plenty of space. This inviting home features an open-concept floor plan, an updated kitchen, and a relaxing soaking tub in the primary bath. Recent improvements include a new roof, a one-year-old HVAC system, new septic field lines, and fresh interior paint, providing peace of mind for years to come. Outside, you'll find exceptional parking and storage with an attached two-car garage, a covered carport, and a large RV-sized covered metal garage. The home also includes both the indoor and outdoor refrigerators. Enjoy the tranquility of country living with the privacy you've been looking for, conveniently accessed by a gravel road. House is also wired for a generator.
Contact an agent
Home facts
- Year built:1997
- Subdivision & Development:Not In List
- Listing ID #:26027626
- Added:59 day(s) ago
- Updated:September 07, 2026 at 06:24 AM
Rooms and interior
- Bedrooms:3
- Total bathrooms:2
- Full bathrooms:2
- Flooring:Tile, Vinyl
- Kitchen Description:Dishwasher, Electric Range, Free-Standing Stove, Microwave, Pantry
- Bedroom Description:3 Bedrooms Same Level, All Bedrooms Down
Heating and cooling
- Cooling:Central Cool-Electric
- Heating:Central Heat-Electric
Structure and exterior
- Roof:3 Tab Shingles
- Year built:1997
- Lot Features:Level
- Architectural Style:Traditional
- Construction Materials:Metal/Vinyl Siding
- Foundation Description:Slab
- Levels:1 Story
Utilities
- Water:Water-Public
- Sewer:Septic
Finances and disclosures
- Price:$215,000
- Tax amount:$1,084
Features and amenities
- Appliances:Dishwasher, Electric Range, Free-Standing Stove, Microwave
- Laundry features:Laundry Room
Parking
- Parking description:Carport, Garage
New listings near 156 Neal Road
- New
 $234,900Active3 beds 2 baths1,604 sq. ft.
912 Neil Sain Loop, Marion, AR 72364
MLS# 26035279Listed by: CENTURY 21 PORTFOLIO 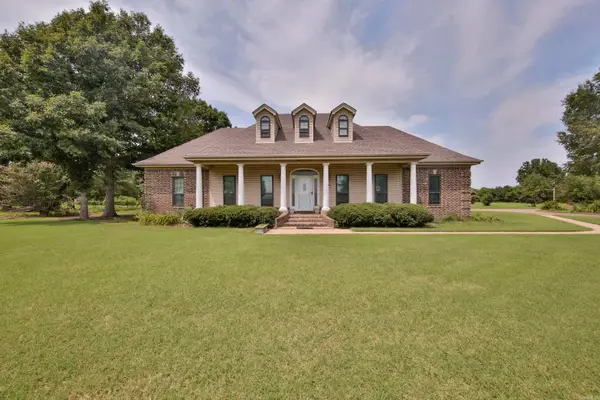 $360,000Active3 beds 3 baths2,612 sq. ft.
142 Neal Road, Marion, AR 72364
MLS# 26033067Listed by: CRYE-LEIKE REALTORS CONWAY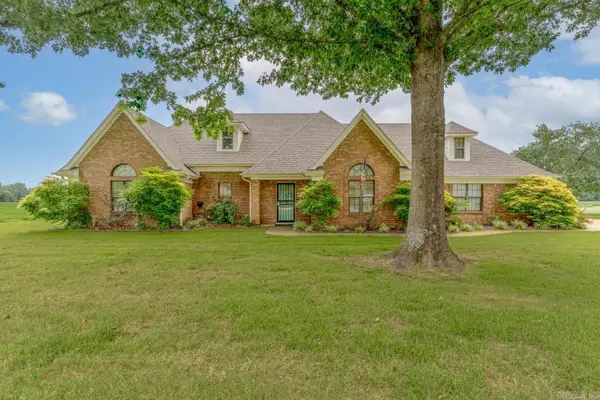 $469,900Active4 beds 3 baths3,207 sq. ft.
329 Windover Ln, Marion, AR 72364
MLS# 26031097Listed by: COMPASS ROSE REALTY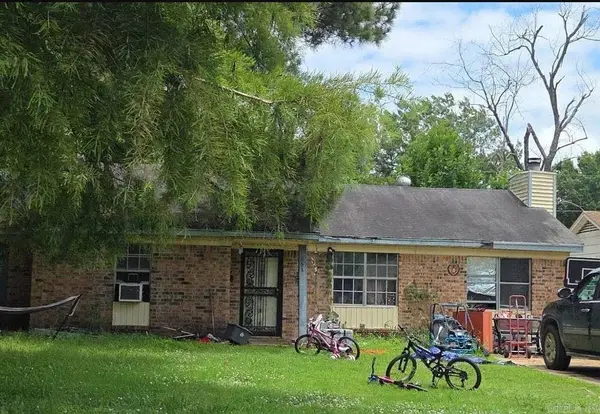 $99,900Active3 beds 2 baths1,360 sq. ft.
351 Redwood Cove, Marion, AR 72364
MLS# 26027783Listed by: KELLER WILLIAMS REALTY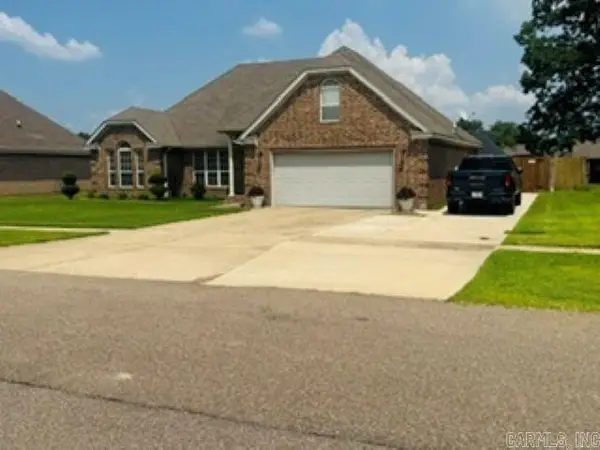 Listed by ERA$266,900Active3 beds 2 baths1,518 sq. ft.
827 Blvd St Germaine, Marion, AR 72364
MLS# 26026956Listed by: COLDWELL BANKER VILLAGE COMMUNITIES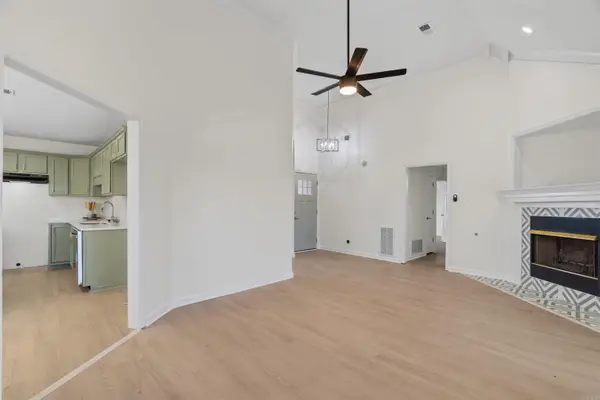 $289,000Active3 beds 2 baths1,912 sq. ft.
121 Primo Circle, Marion, AR 72364
MLS# 26026224Listed by: RE/MAX REAL ESTATE TODAY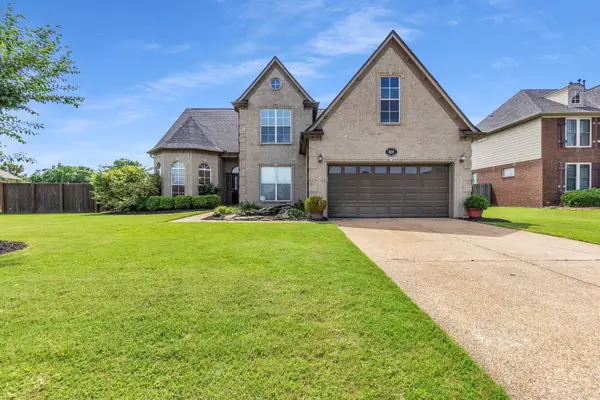 $375,000Active5 beds 3 baths3,149 sq. ft.
828 Grandee Circle, Marion, AR 72364
MLS# 26023223Listed by: HARRIS & HARRIS REALTY GROUP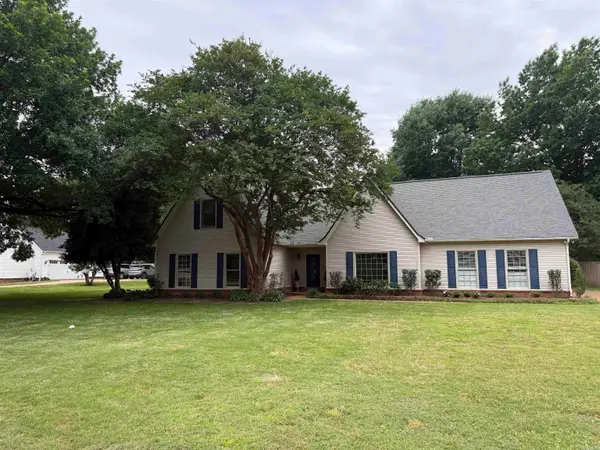 $360,000Active4 beds 4 baths3,063 sq. ft.
Address Withheld By Seller, Marion, AR 72364
MLS# 26020237Listed by: CRYE-LEIKE REALTORS MARION BRANCH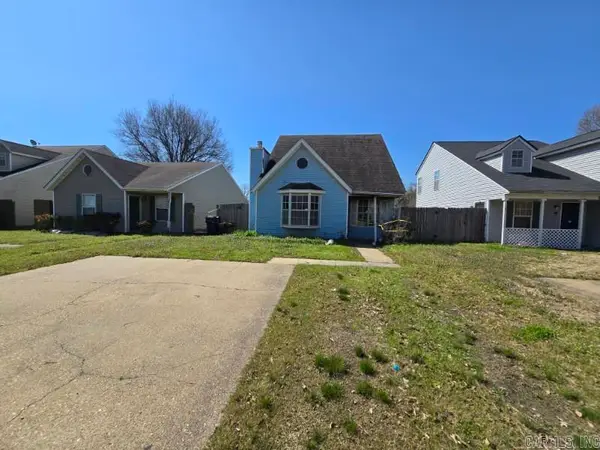 $55,900Active3 beds 2 baths1,248 sq. ft.
117 Sycamore Drive, Marion, AR 72364
MLS# 26011633Listed by: REALTY SOLUTION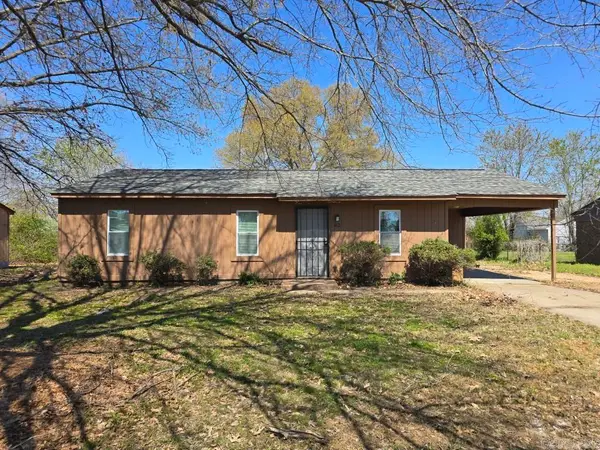 $104,000Active3 beds 1 baths925 sq. ft.
62 Harvard Rd, Marion, AR 72364
MLS# 26011378Listed by: ABC REALTY


Protect your home and budget from life's surprises with an Assurant Home Warranty, backed by a partner that supports you through every step of homeownership. Explore Plans.
© 2023 - 2026 ERA Franchise Systems LLC. All rights reserved. ERA Franchise Systems LLC fully supports the principles of the Fair Housing Act and the Equal Opportunity Act. ERA, ERA Real Estate powered, and their respective logos are registered service marks of ERA Franchise Systems LLC. Each office is independently owned and operated.