
112 Navajo Trail, Maumelle, AR 72113
Local realty services provided by:ERA TEAM Real Estate
112 Navajo Trail,Maumelle, AR 72113
$584,900
- 4 Beds
- 4 Baths
- 3,614 sq. ft.
- Single family
- Active
Listed by: steven young jr.
Office: residential realty group
MLS#:26046176
Source:AR_CARMLS
Price summary
- Price:$584,900
- Price per sq. ft.:$161.84
About this home
Secluded over-sized lot is where you'll find an amazing home for you and your family! Updated and polished over the years, this is how they used to build them! Attention to detail is found everywhere from the office/library to the large family dining room and formal living room with a wood burning fireplace. Enjoy your park-like backyard or relax and enjoy family-time under your covered patio while you stoke the fire or roast marshmallows over the wood burning outdoor fireplace. If you want to double your get-a-way time, then go to your over-sized 3 car garage, grab your golf cart and take a 5 minute spin to the gorgeous Maumelle Country Club, where you can take in the 18 hole course with its beautiful Arkansas river views, go dining, swimming and brush up on your tennis and Pickleball games!
Contact an agent
Home facts
- Year built:2006
- Subdivision & Development:OSAGE HILLS ADDN PRD
- Listing ID #:26046176
- Added:1 day(s) ago
- Updated:November 18, 2026 at 03:51 PM
Rooms and interior
- Bedrooms:4
- Total bathrooms:4
- Full bathrooms:3
- Half bathrooms:1
- Flooring:Carpet, Tile, Wood
- Dining Description:Breakfast Bar, Eat-In Kitchen, Separate Breakfast Room, Separate Dining Room
- Kitchen Description:Built-In Stove, Dishwasher, Disposal, Double Oven, Gas Range, Ice Maker Connection, Microwave, Wall Oven
- Bedroom Description:All Bedrooms Up
- Living area:3,614 sq. ft.
Structure and exterior
- Roof:Composition
- Year built:2006
- Building area:3,614 sq. ft.
- Lot area:0.71 Acres
- Lot Features:Down Slope, Extra Landscaping, In Subdivision, Sloped
- Architectural Style:Traditional
- Construction Materials:Brick
- Exterior Features:Covered Patio, Guttering, Patio
- Foundation Description:Slab
- Levels:2 Stories
Utilities
- Water:Water Heater-Gas, Water-Public
- Sewer:Sewer-Public
Finances and disclosures
- Price:$584,900
- Price per sq. ft.:$161.84
- Tax amount:$4,954 (2026)
Features and amenities
- Appliances:Built-In Stove, Dishwasher, Disposal, Gas Range, Ice Maker Connection, Microwave, Wall Oven
- Laundry features:Dryer Connection-Electric, Laundry Room, Washer Connection
- Amenities:Built-Ins, Clubhouse, Fitness/Bike Trail, Golf Course, Manager Office, Party Room, Picnic Area, Playground, Security, Security System, Sheet Rock, Smoke Detector(s), Telephone-Private, Tennis Court(s), Walk-In Closet(s), Walk-in Shower, Window Treatments
- Pool features:Swimming Pool(s)
Parking
- Parking description:Auto Door Opener, Garage, Side Entry, Three Car
New listings near 112 Navajo Trail
- New
 $379,900Active3 beds 2 baths2,410 sq. ft.
11 Saint Thomas Drive, Maumelle, AR 72113
MLS# 26046015Listed by: MCGRAW REALTORS - HSV - New
 $749,000Active5 beds 3 baths3,571 sq. ft.
35 Mockingbird Lane, Maumelle, AR 72113
MLS# 26045942Listed by: BLUE TREE REALTY - Open Sun, 2 to 4pmNew
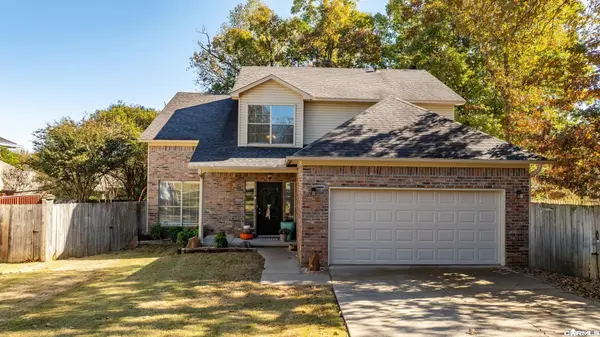 $299,000Active3 beds 3 baths2,022 sq. ft.
11 Green Oaks Cv, Maumelle, AR 72113
MLS# 26045808Listed by: THE LEGACY TEAM - New
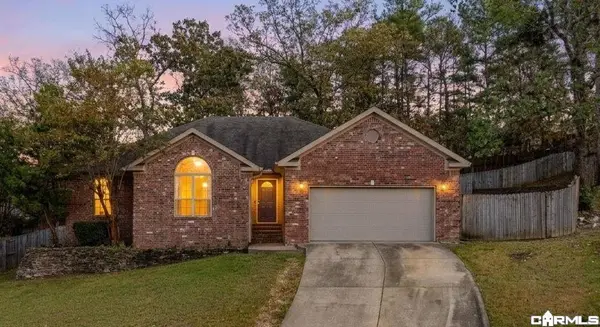 $255,000Active3 beds 2 baths1,646 sq. ft.
94 Emerald Drive, Maumelle, AR 72113
MLS# 26045793Listed by: CRYE-LEIKE REALTORS MAUMELLE - New
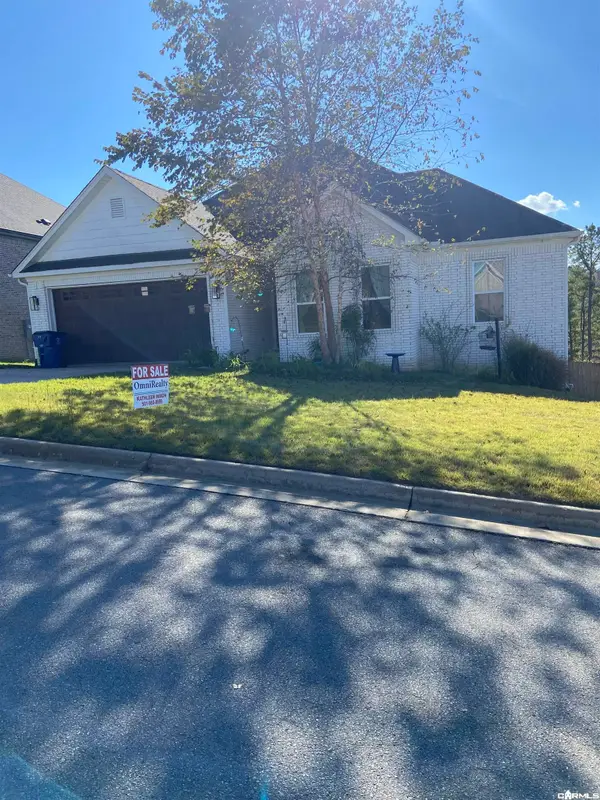 $375,000Active3 beds 2 baths1,896 sq. ft.
175 Ridgeview, Maumelle, AR 72113
MLS# 26045623Listed by: OMNIREALTY - New
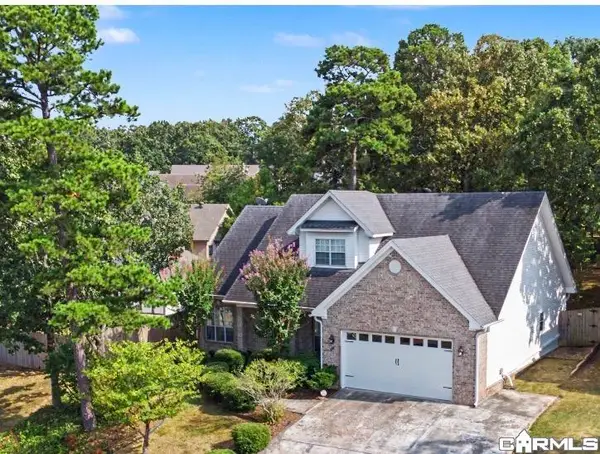 $309,000Active4 beds 3 baths2,432 sq. ft.
44 W Point, Maumelle, AR 72113
MLS# 26045404Listed by: CBRPM MAUMELLE - New
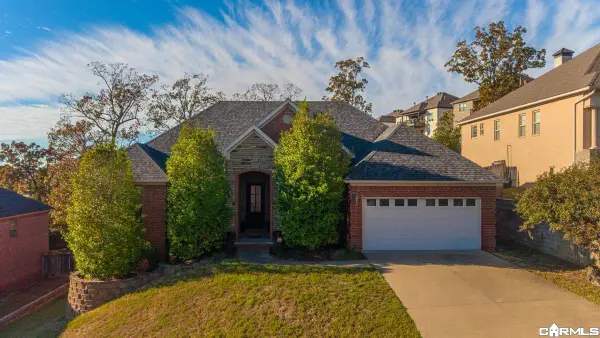 $359,999Active4 beds 2 baths2,282 sq. ft.
130 Beaver Creek Lane, Maumelle, AR 72113
MLS# 26045344Listed by: BAILEY & COMPANY REAL ESTATE - New
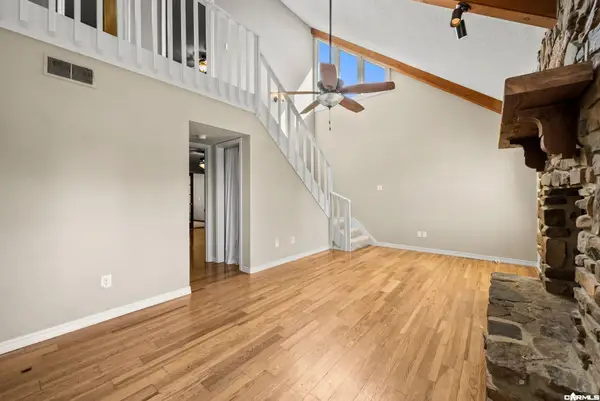 $249,900Active3 beds 2 baths2,347 sq. ft.
19 Hightrail Drive, Maumelle, AR 72113
MLS# 26045199Listed by: ARKANSAS PROPERTY MANAGEMENT & REAL ESTATE - New
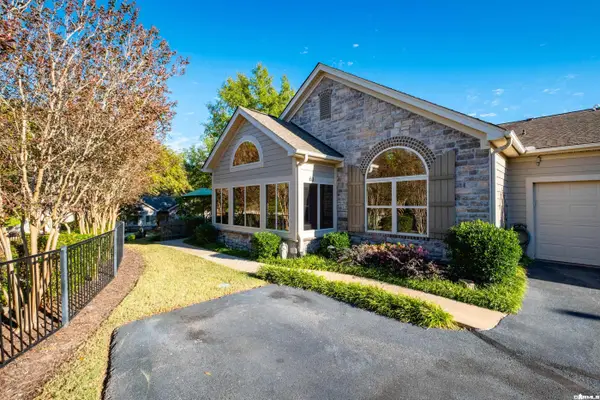 $340,000Active2 beds 2 baths1,758 sq. ft.
63 Mountain Terrace Circle, Maumelle, AR 72113
MLS# 26045201Listed by: JANET JONES COMPANY - New
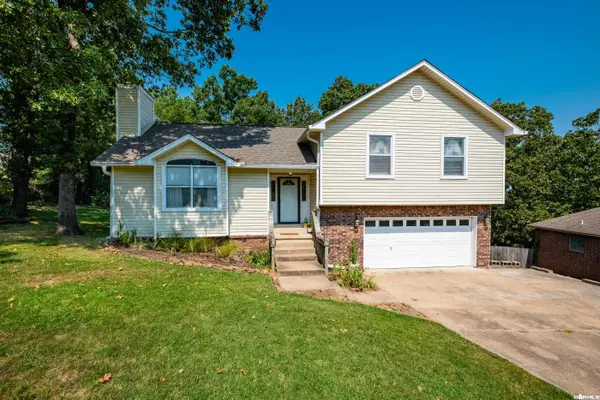 $259,000Active4 beds 3 baths1,866 sq. ft.
97 Emerald Drive, Maumelle, AR 72113
MLS# 26045161Listed by: CBRPM MAUMELLE


Protect your home and budget from life's surprises with an Assurant Home Warranty, backed by a partner that supports you through every step of homeownership. Explore Plans.
© 2023 - 2026 ERA Franchise Systems LLC. All rights reserved. ERA Franchise Systems LLC fully supports the principles of the Fair Housing Act and the Equal Opportunity Act. ERA, ERA Real Estate powered, and their respective logos are registered service marks of ERA Franchise Systems LLC. Each office is independently owned and operated.