
115 Sancerre Drive, Maumelle, AR 72113
Local realty services provided by:ERA TEAM Real Estate
115 Sancerre Drive,Maumelle, AR 72113
$355,000
- 4 Beds
- 2 Baths
- 2,275 sq. ft.
- Single family
- Active
Listed by: karen thornton
Office: michele phillips & co. realtors
MLS#:26040116
Source:AR_CARMLS
Price summary
- Price:$355,000
- Price per sq. ft.:$156.04
- Monthly HOA dues:$8.33
About this home
The search is over! This 3 bedroom, 2 bathroom home also offers an office that could easily be used as a 4th bedroom. There is plenty of room for the whole family in the spacious great room featuring a corner gas log fireplace and tray ceiling. The kitchen is well appointed with lots of cabinetry, granite countertops and a pantry. The dining area is surrounded by windows, allowing for plenty of natural light. This home offers a split floor plan with the primary suite on one side and the guest bedrooms on the other. The primary bedroom is spacious with a tray ceiling and beautiful ensuite featuring his and hers closets, double vanities, a soaking tub and tiled shower. Step outside and enjoy relaxing on the covered back porch. Seller would consider a flooring allowance with an acceptable offer. Call today for a showing!
Contact an agent
Home facts
- Year built:2005
- Subdivision & Development:COUNTRY CLUB OF ARK THE
- Listing ID #:26040116
- Added:1 day(s) ago
- Updated:October 04, 2026 at 02:55 AM
Rooms and interior
- Bedrooms:4
- Total bathrooms:2
- Full bathrooms:2
- Flooring:Carpet, Tile, Wood
- Dining Description:Breakfast Bar, Kitchen/Dining Combo
- Kitchen Description:Disposal, Electric Range, Free-Standing Stove, Microwave, Pantry
- Bedroom Description:4 Bedrooms Same Level
- Living area:2,275 sq. ft.
Structure and exterior
- Roof:Architectural Shingle
- Year built:2005
- Building area:2,275 sq. ft.
- Lot area:0.19 Acres
- Lot Features:In Subdivision, Level
- Architectural Style:Traditional
- Construction Materials:Brick
- Exterior Features:Covered Patio, Guttering
- Foundation Description:Slab
- Levels:1 Story
Utilities
- Water:Water Heater-Gas, Water-Public
- Sewer:Sewer-Public
Finances and disclosures
- Price:$355,000
- Price per sq. ft.:$156.04
- Tax amount:$3,187
Features and amenities
- Appliances:Disposal, Electric Range, Free-Standing Stove, Microwave
- Laundry features:Dryer Connection-Electric, Laundry Room, Washer Connection
- Amenities:Clubhouse, Fitness/Bike Trail, Golf Course, Picnic Area, Sheet Rock, Sheet Rock Ceiling, Tennis Court(s), Tray Ceiling, Walk-In Closet(s), Walk-in Shower, Window Treatments
- Pool features:Swimming Pool(s)
Parking
- Parking description:Auto Door Opener, Garage, Two Car
New listings near 115 Sancerre Drive
- New
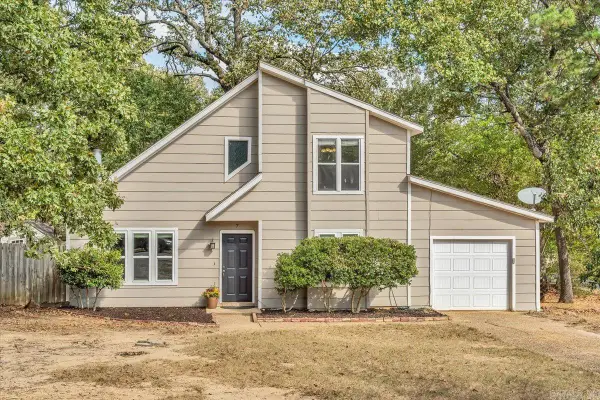 $205,000Active3 beds 2 baths1,444 sq. ft.
7 Oak Forest Cove, Maumelle, AR 72113
MLS# 26040076Listed by: CRYE-LEIKE REALTORS KANIS BRANCH - New
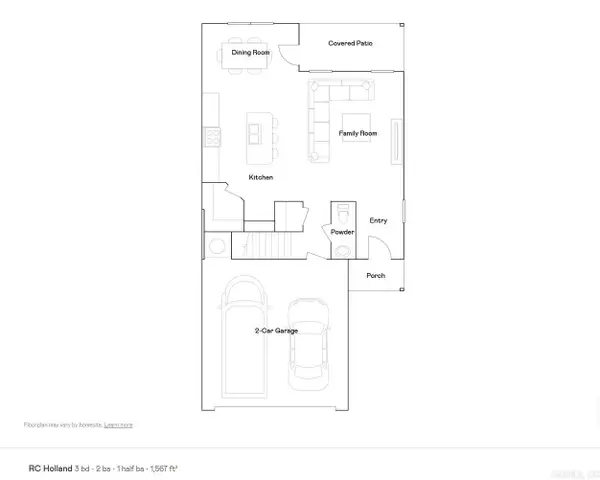 $249,900Active3 beds 3 baths1,568 sq. ft.
124 Jonathan Drive, Maumelle, AR 72113
MLS# 26040044Listed by: LENNAR REALTY - New
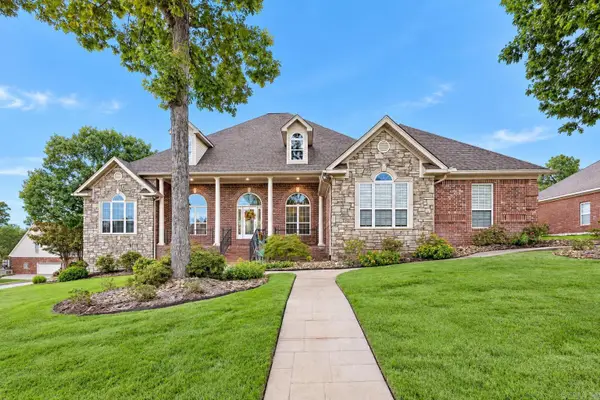 $650,000Active4 beds 3 baths3,381 sq. ft.
128 Osage Drive, Maumelle, AR 72113
MLS# 26039965Listed by: BERKSHIRE HATHAWAY HOMESERVICES ARKANSAS REALTY - Open Sun, 2 to 4pmNew
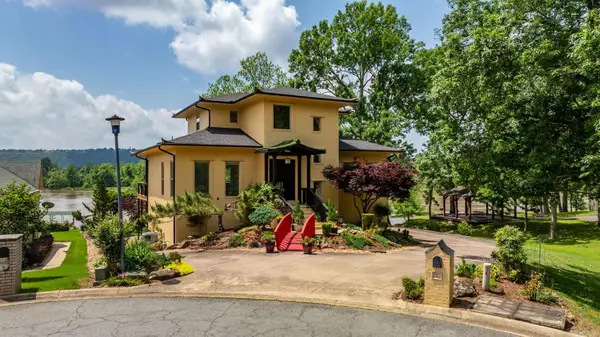 $825,000Active4 beds 4 baths3,367 sq. ft.
7 Crystal Mountain Cove, Maumelle, AR 72113
MLS# 26039911Listed by: CBRPM MAUMELLE - New
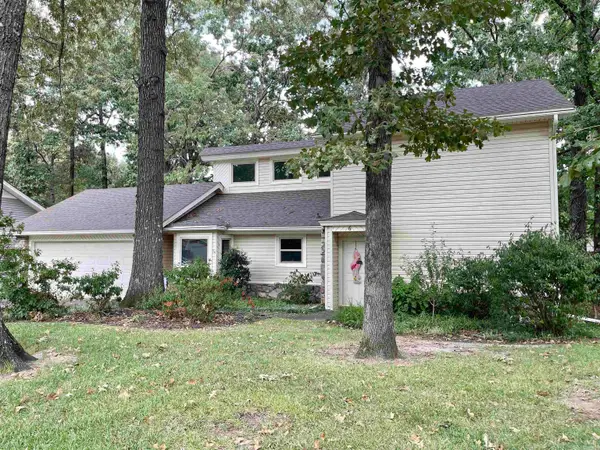 $224,000Active3 beds 2 baths1,502 sq. ft.
6 Weatherwood Lane, Maumelle, AR 72113
MLS# 26039896Listed by: CRYE-LEIKE REALTORS MAUMELLE - Open Sun, 2 to 4pmNew
 $497,500Active4 beds 4 baths2,939 sq. ft.
124 Lake Valley Dr, Maumelle, AR 72113
MLS# 26039831Listed by: RED DOOR REALTY, LLC - Open Sun, 2 to 4pmNew
 $365,000Active3 beds 3 baths2,462 sq. ft.
152 Marseille, Maumelle, AR 72114
MLS# 26039780Listed by: SIGNATURE PROPERTIES - New
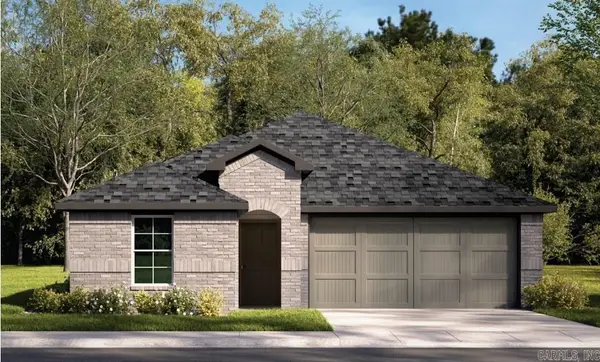 $255,500Active3 beds 2 baths1,595 sq. ft.
140 Stone Canyon Drive, Maumelle, AR 72113
MLS# 26039720Listed by: D.R. HORTON REALTY OF ARKANSAS, LLC - New
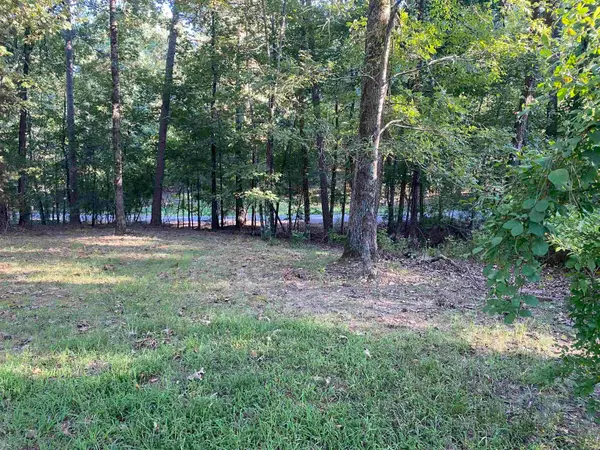 $46,900Active0.42 Acres
0 Westwind Drive, North Little Rock, AR 72113
MLS# 26039729Listed by: CAROLYN RUSSELL REAL ESTATE, INC.


Protect your home and budget from life's surprises with an Assurant Home Warranty, backed by a partner that supports you through every step of homeownership. Explore Plans.
© 2023 - 2026 ERA Franchise Systems LLC. All rights reserved. ERA Franchise Systems LLC fully supports the principles of the Fair Housing Act and the Equal Opportunity Act. ERA, ERA Real Estate powered, and their respective logos are registered service marks of ERA Franchise Systems LLC. Each office is independently owned and operated.