
7 Oak Forest Cove, Maumelle, AR 72113
Local realty services provided by:ERA Doty Real Estate
7 Oak Forest Cove,Maumelle, AR 72113
$205,000
- 3 Beds
- 2 Baths
- 1,444 sq. ft.
- Single family
- Active
Listed by: robert richardson
Office: crye-leike realtors kanis branch
MLS#:26040076
Source:AR_CARMLS
Price summary
- Price:$205,000
- Price per sq. ft.:$141.97
About this home
Welcome to this spacious home in the desirable Rolling Oaks subdivision of Maumelle! The open floor plan creates an inviting flow between the living spaces, highlighted by a tall vaulted ceiling that adds an impressive sense of space and natural light. The primary bedroom is conveniently located on the main level, while two additional bedrooms and a full bathroom are upstairs. The upper-level bedrooms overlook the large living room below, creating an open and connected feel. Fresh interior paint provides a clean, updated look, while the home offers plenty of potential for its next owner to make it their own. Outside, enjoy a fully fenced backyard with space to relax, play, or entertain. A great opportunity in a well-established Maumelle neighborhood! Roof Approx. 9 years old. HVAC: 2021
Contact an agent
Home facts
- Year built:1983
- Subdivision & Development:ROLLING OAKS TO PALARM VILLAGE
- Listing ID #:26040076
- Added:1 day(s) ago
- Updated:October 03, 2026 at 02:51 AM
Rooms and interior
- Bedrooms:3
- Total bathrooms:2
- Full bathrooms:2
- Flooring:Luxury Vinyl
- Dining Description:Eat-In Kitchen
- Kitchen Description:Dishwasher, Disposal, Electric Range, Free-Standing Stove, Surface Range
- Bedroom Description:Primary Bedroom/Main Level
- Living area:1,444 sq. ft.
Structure and exterior
- Roof:Architectural Shingle
- Year built:1983
- Building area:1,444 sq. ft.
- Lot area:0.27 Acres
- Lot Features:Cul-de-sac, In Subdivision, Level
- Architectural Style:Traditional
- Construction Materials:Frame
- Foundation Description:Slab
- Levels:2 Stories
Utilities
- Water:Water Heater-Gas, Water-Public
- Sewer:Sewer-Public
Finances and disclosures
- Price:$205,000
- Price per sq. ft.:$141.97
- Tax amount:$1,573 (2025)
Features and amenities
- Appliances:Dishwasher, Disposal, Electric Range, Free-Standing Stove, Surface Range
- Laundry features:Dryer Connection-Electric, Washer Connection
- Amenities:Balcony/Loft, Fitness/Bike Trail, Golf Course, Party Room, Picnic Area, Playground, Sheet Rock, Tennis Court(s), Vault Ceiling
- Pool features:Swimming Pool(s)
Parking
- Parking description:Garage, One Car
New listings near 7 Oak Forest Cove
- New
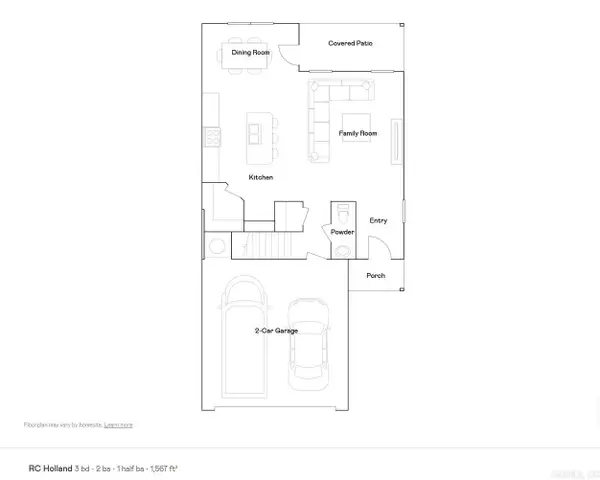 $249,900Active3 beds 3 baths1,568 sq. ft.
124 Jonathan Drive, Maumelle, AR 72113
MLS# 26040044Listed by: LENNAR REALTY - New
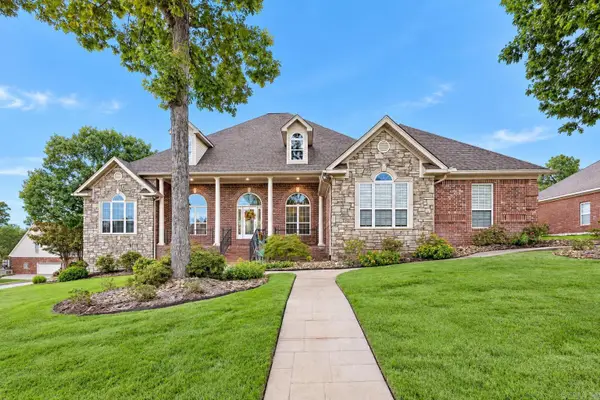 $650,000Active4 beds 3 baths3,381 sq. ft.
128 Osage Drive, Maumelle, AR 72113
MLS# 26039965Listed by: BERKSHIRE HATHAWAY HOMESERVICES ARKANSAS REALTY - Open Sun, 2 to 4pmNew
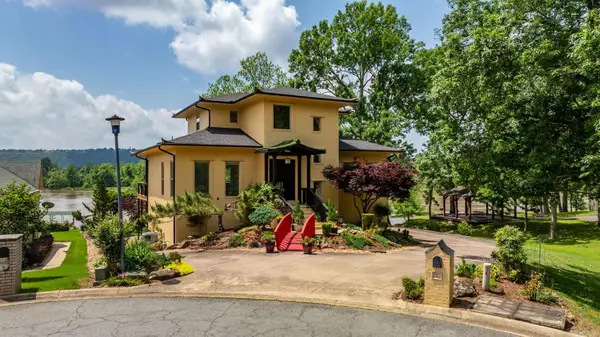 $825,000Active4 beds 4 baths3,367 sq. ft.
7 Crystal Mountain Cove, Maumelle, AR 72113
MLS# 26039911Listed by: CBRPM MAUMELLE - New
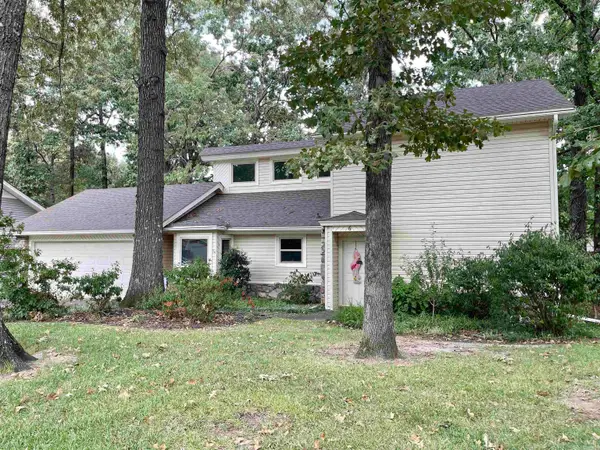 $224,000Active3 beds 2 baths1,502 sq. ft.
6 Weatherwood Lane, Maumelle, AR 72113
MLS# 26039896Listed by: CRYE-LEIKE REALTORS MAUMELLE - Open Sun, 2 to 4pmNew
 $497,500Active4 beds 4 baths2,939 sq. ft.
124 Lake Valley Dr, Maumelle, AR 72113
MLS# 26039831Listed by: RED DOOR REALTY, LLC - Open Sun, 2 to 4pmNew
 $365,000Active3 beds 3 baths2,462 sq. ft.
152 Marseille, Maumelle, AR 72114
MLS# 26039780Listed by: SIGNATURE PROPERTIES - New
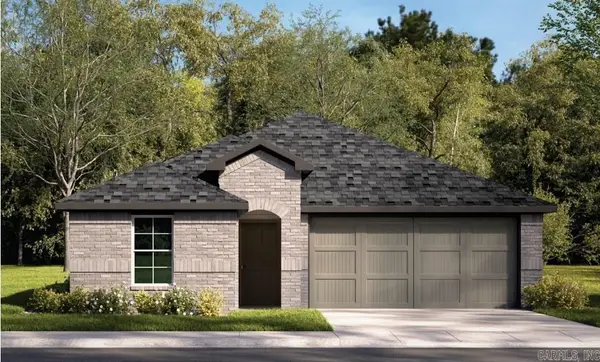 $255,500Active3 beds 2 baths1,595 sq. ft.
140 Stone Canyon Drive, Maumelle, AR 72113
MLS# 26039720Listed by: D.R. HORTON REALTY OF ARKANSAS, LLC - New
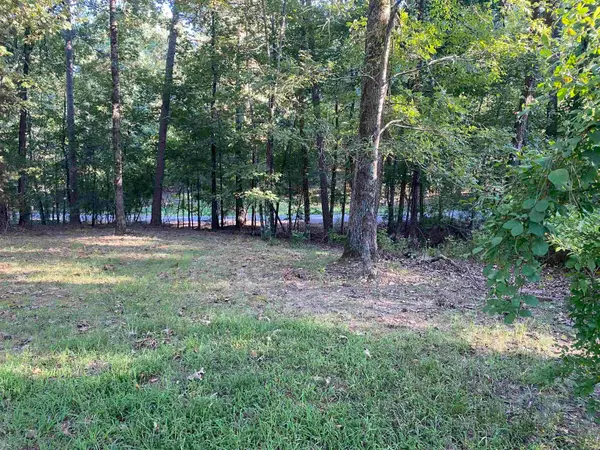 $46,900Active0.42 Acres
0 Westwind Drive, North Little Rock, AR 72113
MLS# 26039729Listed by: CAROLYN RUSSELL REAL ESTATE, INC. - New
 $339,900Active2 beds 2 baths1,800 sq. ft.
194 Mountain Terrace Circle, Maumelle, AR 72113
MLS# 26039618Listed by: CBRPM GROUP


Protect your home and budget from life's surprises with an Assurant Home Warranty, backed by a partner that supports you through every step of homeownership. Explore Plans.
© 2023 - 2026 ERA Franchise Systems LLC. All rights reserved. ERA Franchise Systems LLC fully supports the principles of the Fair Housing Act and the Equal Opportunity Act. ERA, ERA Real Estate powered, and their respective logos are registered service marks of ERA Franchise Systems LLC. Each office is independently owned and operated.