
124 Lake Valley Dr, Maumelle, AR 72113
Local realty services provided by:ERA Doty Real Estate
124 Lake Valley Dr,Maumelle, AR 72113
$497,500
- 4 Beds
- 4 Baths
- 2,939 sq. ft.
- Single family
- Active
Upcoming open houses
- Sun, Oct 0402:00 pm - 04:00 pm
Listed by: david lee
Office: red door realty, llc.
MLS#:26039831
Source:AR_CARMLS
Price summary
- Price:$497,500
- Price per sq. ft.:$169.28
- Monthly HOA dues:$12.5
About this home
Immaculate Well Maintained 4 Bedroom 3 1/2 Bath Custom Built Home! All this Home Needs is Your Family. Level Lot. Fully Fenced Yard with Front & Back Yard Sprinkler System. Immaculate Yard! Open Floor Plan with Gas Log Fireplace. Kitchen Includes: Stainless Steel Jenn-Air 6 Burner Gas Cooktop, Double Oven and Built-In Ice Maker. Crown Molding Throughout. Large Pantry. Split Floor Plan. Large Primary Bedroom with Large Bathroom that Features a Jacuzzi Tub, Split Sinks, Walk-in-Shower and a Large Walk-through-Closet. Two Spare Bedrooms with a Jack and Jill Bathroom. Beautiful Hardwood Flooring. Granite Counter Tops in Kitchen and Bathrooms. This Home has an 80 Gallon Rheem Marathon Water Heater. This Home includes a Private Upstairs Bonus Room/Bedroom with a Full Bathroom that has it's own Zoned Heat & Air. The Backyard Features a Beautiful Private Area to Relax and Sit and Watch TV next to your Crystal Clear Pool. This Area also includes a Gas Hook-Up for Your Outdoor Grill. Updates Include: New Roof in 2019, Complete HVAC in 2022, New Pool Pump in 2026, New Pool Liner in 2023, New Double Oven in 2026, New Microwave in 2024, New Ice Maker in 2024. **Agents, See Agent Remarks**...
Contact an agent
Home facts
- Year built:2010
- Subdivision & Development:MAUMELLE VALLEY ESTATES
- Listing ID #:26039831
- Added:1 day(s) ago
- Updated:October 03, 2026 at 03:06 PM
Rooms and interior
- Bedrooms:4
- Total bathrooms:4
- Full bathrooms:3
- Half bathrooms:1
- Flooring:Carpet, Tile, Wood
- Dining Description:Breakfast Bar, Kitchen/Dining Combo, Separate Dining Room
- Kitchen Description:Dishwasher, Disposal, Double Oven, Gas Range, Ice Maker Connection, Microwave, Pantry, Wall Oven
- Bedroom Description:3 Bedrooms Same Level, Primary Bedroom/Main Level
- Living area:2,939 sq. ft.
Structure and exterior
- Roof:Architectural Shingle
- Year built:2010
- Building area:2,939 sq. ft.
- Lot area:0.22 Acres
- Lot Features:In Subdivision, Level
- Architectural Style:Traditional
- Construction Materials:Brick, Metal/Vinyl Siding
- Exterior Features:Guttering, Lawn Sprinkler, Patio
- Foundation Description:Slab
- Levels:1.5 Stories
Utilities
- Water:Water Heater-Electric, Water-Public
- Sewer:Sewer-Public
Finances and disclosures
- Price:$497,500
- Price per sq. ft.:$169.28
- Tax amount:$3,605 (2025)
Features and amenities
- Appliances:Dishwasher, Disposal, Gas Range, Ice Maker Connection, Microwave, Wall Oven
- Laundry features:Dryer Connection-Electric, Laundry Room, Washer Connection
- Amenities:Fitness/Bike Trail, Golf Course, Sheet Rock, Tray Ceiling, Walk-In Closet(s), Walk-in Shower
- Pool features:Inground Pool
Parking
- Parking description:Garage, Two Car
New listings near 124 Lake Valley Dr
- New
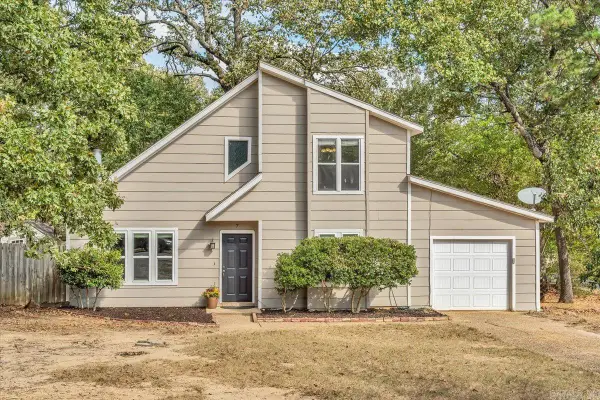 $205,000Active3 beds 2 baths1,444 sq. ft.
7 Oak Forest Cove, Maumelle, AR 72113
MLS# 26040076Listed by: CRYE-LEIKE REALTORS KANIS BRANCH - New
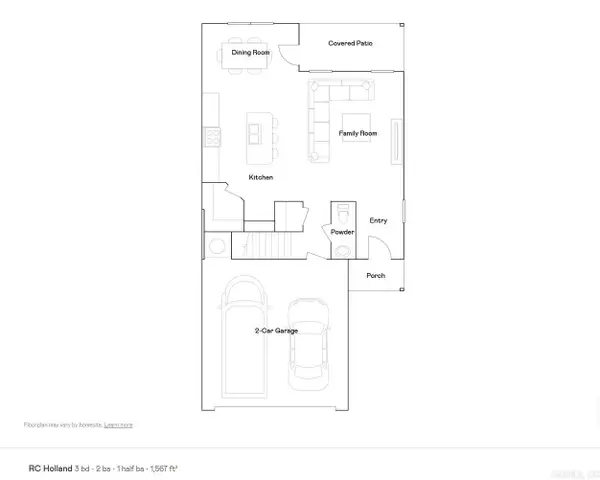 $249,900Active3 beds 3 baths1,568 sq. ft.
124 Jonathan Drive, Maumelle, AR 72113
MLS# 26040044Listed by: LENNAR REALTY - New
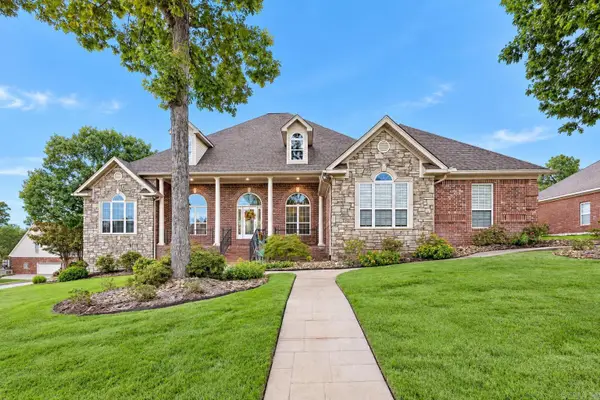 $650,000Active4 beds 3 baths3,381 sq. ft.
128 Osage Drive, Maumelle, AR 72113
MLS# 26039965Listed by: BERKSHIRE HATHAWAY HOMESERVICES ARKANSAS REALTY - Open Sun, 2 to 4pmNew
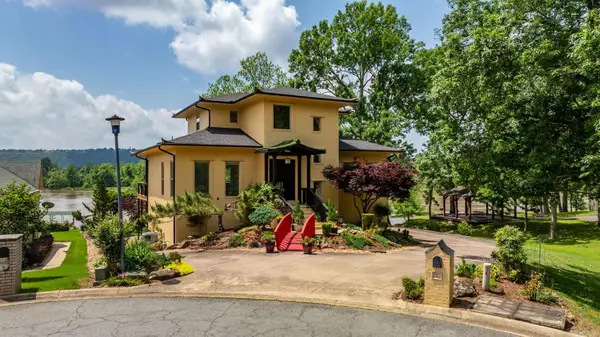 $825,000Active4 beds 4 baths3,367 sq. ft.
7 Crystal Mountain Cove, Maumelle, AR 72113
MLS# 26039911Listed by: CBRPM MAUMELLE - New
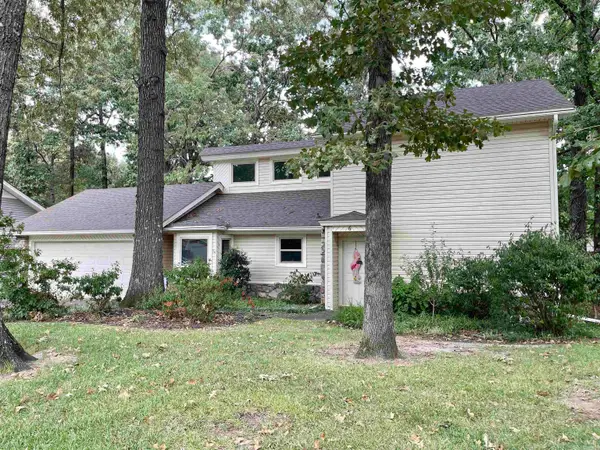 $224,000Active3 beds 2 baths1,502 sq. ft.
6 Weatherwood Lane, Maumelle, AR 72113
MLS# 26039896Listed by: CRYE-LEIKE REALTORS MAUMELLE - Open Sun, 2 to 4pmNew
 $365,000Active3 beds 3 baths2,462 sq. ft.
152 Marseille, Maumelle, AR 72114
MLS# 26039780Listed by: SIGNATURE PROPERTIES - New
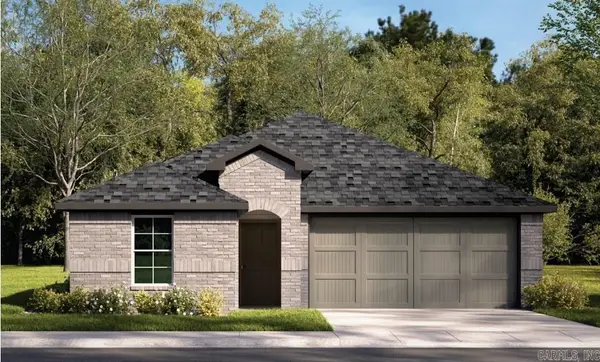 $255,500Active3 beds 2 baths1,595 sq. ft.
140 Stone Canyon Drive, Maumelle, AR 72113
MLS# 26039720Listed by: D.R. HORTON REALTY OF ARKANSAS, LLC - New
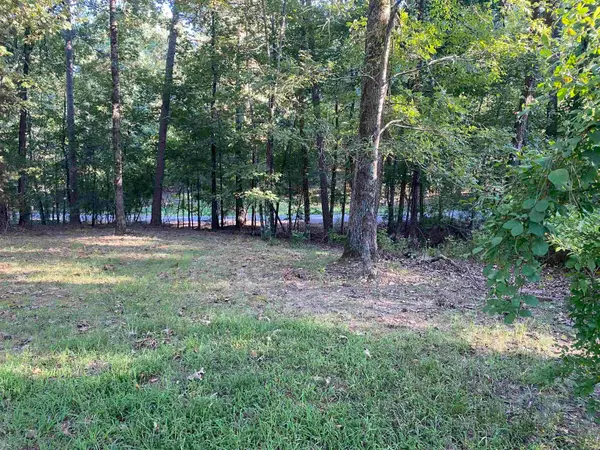 $46,900Active0.42 Acres
0 Westwind Drive, North Little Rock, AR 72113
MLS# 26039729Listed by: CAROLYN RUSSELL REAL ESTATE, INC. - New
 $339,900Active2 beds 2 baths1,800 sq. ft.
194 Mountain Terrace Circle, Maumelle, AR 72113
MLS# 26039618Listed by: CBRPM GROUP


Protect your home and budget from life's surprises with an Assurant Home Warranty, backed by a partner that supports you through every step of homeownership. Explore Plans.
© 2023 - 2026 ERA Franchise Systems LLC. All rights reserved. ERA Franchise Systems LLC fully supports the principles of the Fair Housing Act and the Equal Opportunity Act. ERA, ERA Real Estate powered, and their respective logos are registered service marks of ERA Franchise Systems LLC. Each office is independently owned and operated.