
5 Cove Drive, Maumelle, AR 72113
Local realty services provided by:ERA Doty Real Estate
5 Cove Drive,Maumelle, AR 72113
$334,900
- 3 Beds
- 2 Baths
- 2,162 sq. ft.
- Single family
- Active
Listed by: drew stringfellow, tom stringfellow
Office: re/max affiliates realty
MLS#:26035143
Source:AR_CARMLS
Price summary
- Price:$334,900
- Price per sq. ft.:$154.9
About this home
Beautiful one-level brick home with a desirable split floor plan, 3 bedrooms, 2 baths and a versatile bonus room/office that could also serve as a 4th bedroom. New roof in 2024! The spacious living room features a tray ceiling, fireplace and abundant natural light, while the kitchen offers quartz countertops, generous cabinet space, a breakfast area and easy access to the separate dining room. The large primary suite is privately situated away from the secondary bedrooms and features a bath with double vanity, soaking tub and separate shower. Luxury vinyl plank and tile flooring throughout. Outside, enjoy a fenced backyard with shade trees, spacious patio, long side driveway and brand-new cedar double gate providing convenient access for a boat, side-by-side or additional parking. The garage is tucked toward the rear of the home for added privacy. Walking distance to Lake Willastein and convenient to nearby parks, library and splash pad. A great combination of space, flexibility and convenience in a desirable Maumelle location!...
Contact an agent
Home facts
- Year built:1995
- Subdivision & Development:EDGEWATER ADDN
- Listing ID #:26035143
- Added:2 day(s) ago
- Updated:August 31, 2026 at 02:33 PM
Rooms and interior
- Bedrooms:3
- Total bathrooms:2
- Full bathrooms:2
- Flooring:Luxury Vinyl, Tile
- Dining Description:Breakfast Bar, Eat-In Kitchen, Separate Dining Room
- Kitchen Description:Dishwasher, Disposal, Electric Range, Free-Standing Stove, Ice Maker Connection, Microwave, Pantry
- Bedroom Description:3 Bedrooms Same Level, Guest Bedroom Apart, Primary Bedroom Apart
- Living area:2,162 sq. ft.
Heating and cooling
- Cooling:Central Cool-Electric
- Heating:Central Heat-Gas
Structure and exterior
- Roof:Architectural Shingle
- Year built:1995
- Building area:2,162 sq. ft.
- Lot area:0.27 Acres
- Lot Features:In Subdivision, Level
- Architectural Style:Traditional
- Construction Materials:Brick
- Exterior Features:Guttering, Patio
- Foundation Description:Slab
- Levels:1 Story
Utilities
- Water:Water Heater-Gas, Water-Public
- Sewer:Sewer-Public
Finances and disclosures
- Price:$334,900
- Price per sq. ft.:$154.9
- Tax amount:$2,140 (2026)
Features and amenities
- Appliances:Dishwasher, Disposal, Electric Range, Free-Standing Stove, Ice Maker Connection, Microwave
- Laundry features:Dryer Connection-Electric, Laundry Room, Washer Connection
- Amenities:Sheet Rock, Tray Ceiling, Walk-in Shower
Parking
- Parking description:Auto Door Opener, Garage, Rear Entry, Two Car
New listings near 5 Cove Drive
- New
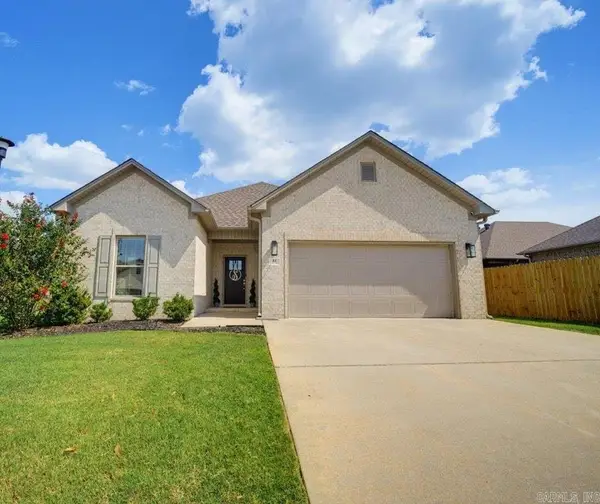 $360,000Active3 beds 2 baths1,814 sq. ft.
27 Joel Lane, Maumelle, AR 72113
MLS# 26035316Listed by: KELLER WILLIAMS REALTY - New
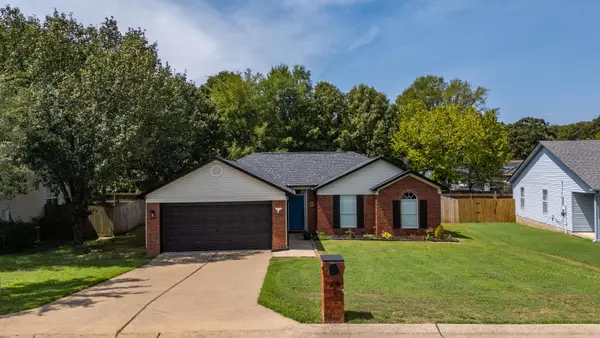 $265,000Active3 beds 2 baths1,360 sq. ft.
43 Meadow Ridge Loop, Maumelle, AR 72113
MLS# 26035322Listed by: LPT REALTY - New
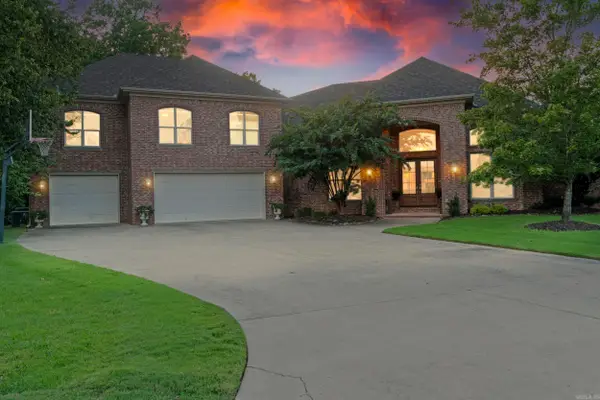 $739,900Active5 beds 4 baths4,985 sq. ft.
216 Seminole Lane, Maumelle, AR 72113
MLS# 26035254Listed by: CENTURY 21 PARKER & SCROGGINS REALTY - CONWAY - New
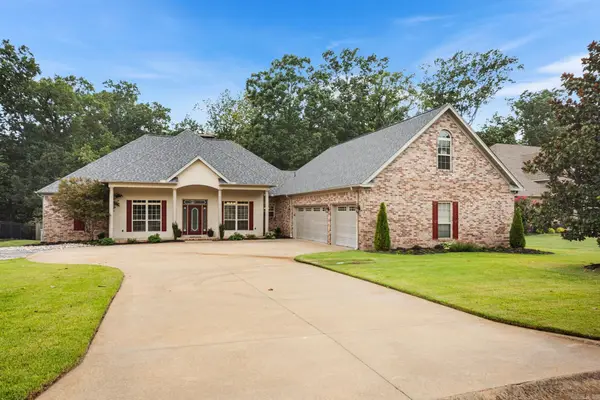 $615,000Active4 beds 4 baths3,719 sq. ft.
212 Seminole Ln Lane, Maumelle, AR 72113
MLS# 26035156Listed by: CRYE-LEIKE REALTORS NLR BRANCH - New
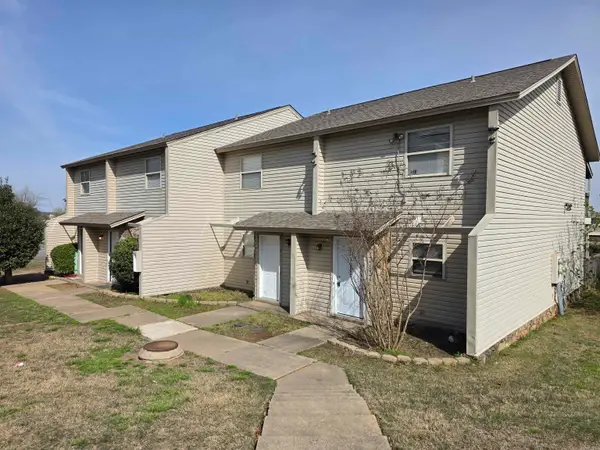 $530,000Active-- beds -- baths4,376 sq. ft.
9-12 Edgehill Cove, Maumelle, AR 72113
MLS# 26035121Listed by: RIVER ROCK REALTY COMPANY - New
 $435,000Active4 beds 2 baths2,151 sq. ft.
119 Corniche Ln, Maumelle, AR 72113
MLS# 26035083Listed by: CBRPM MAUMELLE  $138,000Active0.28 Acres
523 Corondelet Lane, Maumelle, AR 72113
MLS# 26014372Listed by: LPT REALTY- New
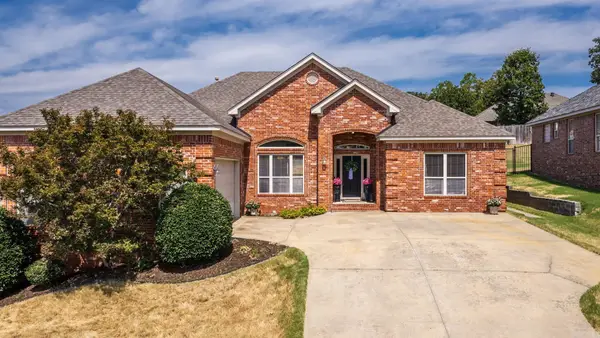 $410,000Active4 beds 3 baths2,182 sq. ft.
245 Summit Valley Circle, Maumelle, AR 72113
MLS# 26034394Listed by: LPT REALTY CONWAY - New
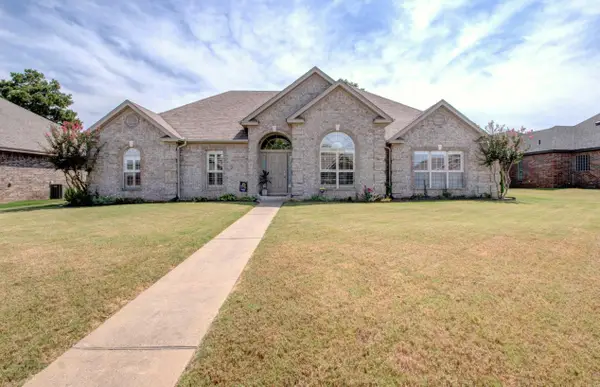 $364,900Active4 beds 2 baths2,176 sq. ft.
324 Country Club Parkway, Maumelle, AR 72113
MLS# 26034327Listed by: CRYE-LEIKE REALTORS MAUMELLE


Protect your home and budget from life's surprises with an Assurant Home Warranty, backed by a partner that supports you through every step of homeownership. Explore Plans.
© 2023 - 2026 ERA Franchise Systems LLC. All rights reserved. ERA Franchise Systems LLC fully supports the principles of the Fair Housing Act and the Equal Opportunity Act. ERA, ERA Real Estate powered, and their respective logos are registered service marks of ERA Franchise Systems LLC. Each office is independently owned and operated.