
505 Cain Trail, Maumelle, AR 72113
Local realty services provided by:ERA TEAM Real Estate
505 Cain Trail,Maumelle, AR 72113
$322,481
- 4 Beds
- 2 Baths
- - sq. ft.
- Single family
- Sold
Listed by: janet partlow
Office: d.r. horton realty of arkansas, llc.
MLS#:25041524
Source:AR_CARMLS
Sorry, we are unable to map this address
Price summary
- Price:$322,481
- Monthly HOA dues:$33.33
About this home
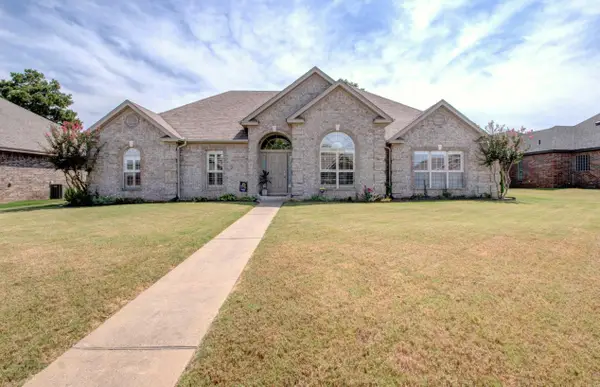
Jubilant Justin plan! Indulge in the ultimate living experience at The Reserve at Country Club. These meticulously crafted single-family homes are designed to offer unparalleled comfort, luxury, and convenience. Located on the serene southeast side of Maumelle, you will find yourself surrounded by breathtaking natural beauty, yet only minutes away from schools, world-class golf courses, and a plethora of dining options. Come and experience the lifestyle you've always dreamed of in a brand-new home in The Reserve at Country Club! Exquisite quartz counters in the kitchen and bathrooms, beautiful kitchen backsplash and 42'' cabinets. Primary bath features a walk-in shower with separate garden tub (per plan). LVP flooring throughout common areas and carpet in bedrooms and closets. Tax amount TBD. HOA fees cover management and other. Photos are representative only and may vary as built. At the Builder discretion, some homes may just have a walk-in shower only. Tax amount TBD. HOA fees cover management and other. HOA will have a $75 transfer fee....
Contact an agent
Home facts
- Year built:2026
- Subdivision & Development:THE RESERVE AT COUNTRY CLUB PHASE 2
- Listing ID #:25041524
- Added:318 day(s) ago
- Updated:August 31, 2026 at 06:20 AM
Rooms and interior
- Bedrooms:4
- Total bathrooms:2
- Full bathrooms:2
- Flooring:Carpet, Luxury Vinyl
- Dining Description:Breakfast Bar
- Kitchen Description:Dishwasher, Disposal, Gas Range, Ice Maker Connection, Pantry
- Bedroom Description:2 Bedrooms Same Level, 3 Bedrooms Same Level, All Bedrooms Down, Primary Bedroom/Main Level
Heating and cooling
- Cooling:Central Cool-Electric
- Heating:Central Heat-Gas
Structure and exterior
- Roof:Architectural Shingle
- Year built:2026
- Lot Features:In Subdivision
- Architectural Style:Ranch, Traditional
- Construction Materials:Brick
- Exterior Features:Patio
- Foundation Description:Slab
- Levels:1 Story
Schools
- High school:MAUMELLE
- Middle school:Maumelle
Utilities
- Water:Water Heater-Electric, Water-Public
- Sewer:Sewer-Public
Finances and disclosures
- Price:$322,481
- Tax amount:$3,200
Features and amenities
- Appliances:Dishwasher, Disposal, Gas Range, Ice Maker Connection
- Laundry features:Dryer Connection-Electric, Laundry Room, Washer Connection
- Amenities:Smoke Detector(s)
Parking
- Parking description:Garage, Two Car
New listings near 505 Cain Trail
- New
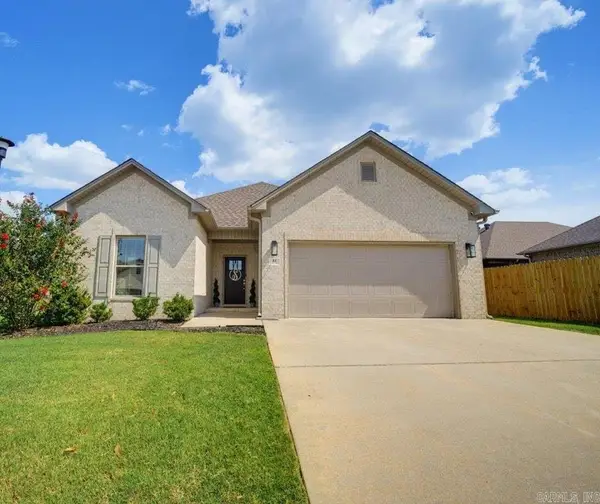 $360,000Active3 beds 2 baths1,814 sq. ft.
27 Joel Lane, Maumelle, AR 72113
MLS# 26035316Listed by: KELLER WILLIAMS REALTY - New
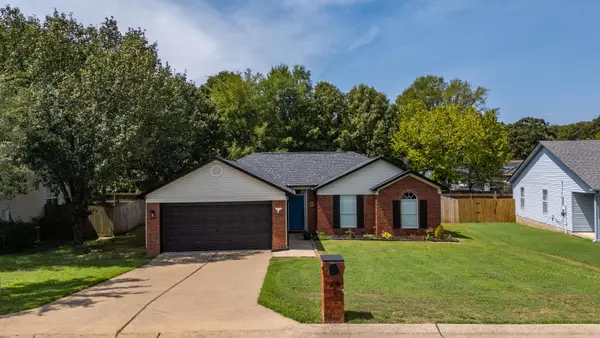 $265,000Active3 beds 2 baths1,360 sq. ft.
43 Meadow Ridge Loop, Maumelle, AR 72113
MLS# 26035322Listed by: LPT REALTY - New
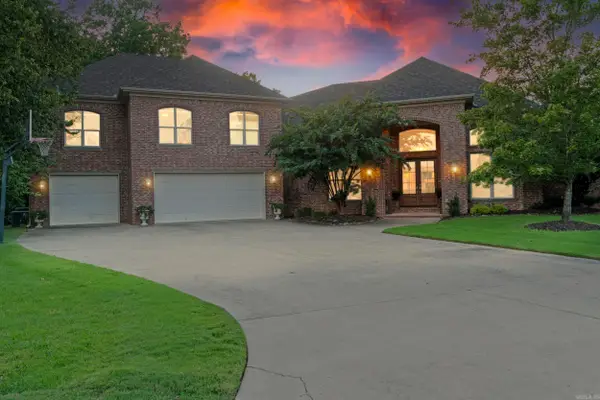 $739,900Active5 beds 4 baths4,985 sq. ft.
216 Seminole Lane, Maumelle, AR 72113
MLS# 26035254Listed by: CENTURY 21 PARKER & SCROGGINS REALTY - CONWAY - New
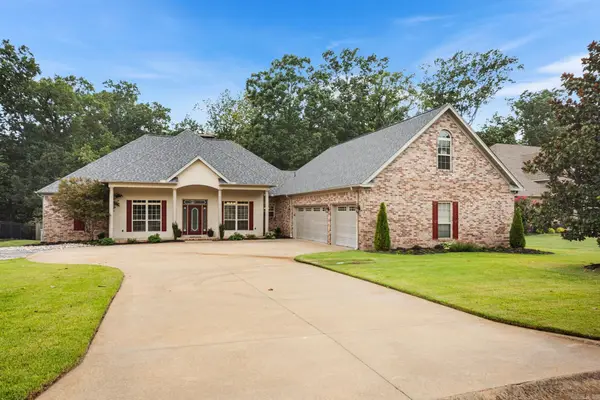 $615,000Active4 beds 4 baths3,719 sq. ft.
212 Seminole Ln Lane, Maumelle, AR 72113
MLS# 26035156Listed by: CRYE-LEIKE REALTORS NLR BRANCH - New
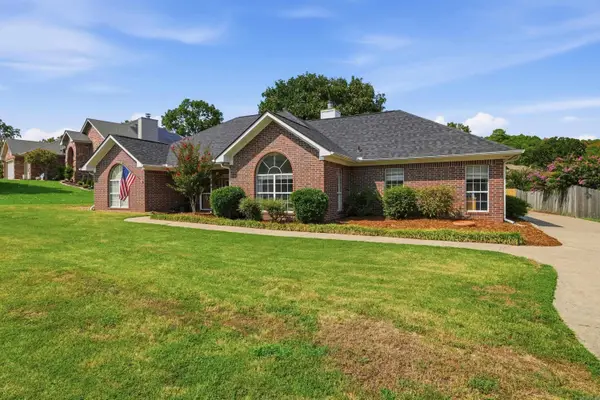 $334,900Active3 beds 2 baths2,162 sq. ft.
5 Cove Drive, Maumelle, AR 72113
MLS# 26035143Listed by: RE/MAX AFFILIATES REALTY - New
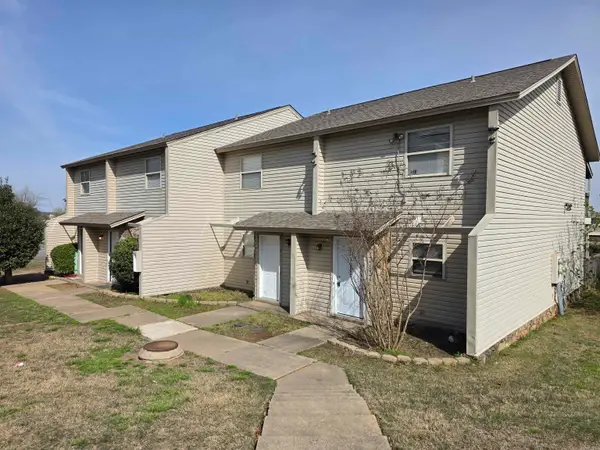 $530,000Active-- beds -- baths4,376 sq. ft.
9-12 Edgehill Cove, Maumelle, AR 72113
MLS# 26035121Listed by: RIVER ROCK REALTY COMPANY - New
 $435,000Active4 beds 2 baths2,151 sq. ft.
119 Corniche Ln, Maumelle, AR 72113
MLS# 26035083Listed by: CBRPM MAUMELLE  $138,000Active0.28 Acres
523 Corondelet Lane, Maumelle, AR 72113
MLS# 26014372Listed by: LPT REALTY- New
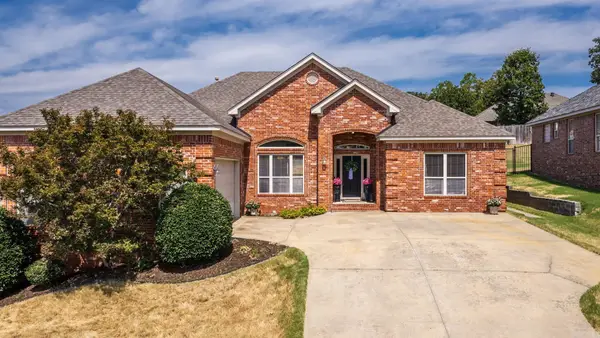 $410,000Active4 beds 3 baths2,182 sq. ft.
245 Summit Valley Circle, Maumelle, AR 72113
MLS# 26034394Listed by: LPT REALTY CONWAY - New
 $364,900Active4 beds 2 baths2,176 sq. ft.
324 Country Club Parkway, Maumelle, AR 72113
MLS# 26034327Listed by: CRYE-LEIKE REALTORS MAUMELLE


Protect your home and budget from life's surprises with an Assurant Home Warranty, backed by a partner that supports you through every step of homeownership. Explore Plans.
© 2023 - 2026 ERA Franchise Systems LLC. All rights reserved. ERA Franchise Systems LLC fully supports the principles of the Fair Housing Act and the Equal Opportunity Act. ERA, ERA Real Estate powered, and their respective logos are registered service marks of ERA Franchise Systems LLC. Each office is independently owned and operated.