
1429 Holloway Street, Morrilton, AR 72110
Local realty services provided by:ERA Doty Real Estate
1429 Holloway Street,Morrilton, AR 72110
$129,000
- 3 Beds
- 2 Baths
- 1,868 sq. ft.
- Single family
- Active
Listed by: scott mourot
Office: vylla home
MLS#:26033374
Source:AR_CARMLS
Price summary
- Price:$129,000
- Price per sq. ft.:$69.06
About this home
Looking for a great DIY project in a well established neighborhood. This could be what you're looking for. Original hardwood floors, a large basement, attached carport, over half an acre to enjoy and a small park sits next to the property for kids to play in. Just minutes from everything in town with so much potential waiting to be discovered.
Contact an agent
Home facts
- Year built:1964
- Subdivision & Development:FLEETWOOD ADDN
- Listing ID #:26033374
- Added:4 day(s) ago
- Updated:August 19, 2026 at 02:37 PM
Rooms and interior
- Bedrooms:3
- Total bathrooms:2
- Full bathrooms:2
- Flooring:Carpet, Tile, Vinyl, Wood
- Dining Description:Living/Dining Combo
- Kitchen Description:Built-In Stove
- Bedroom Description:3 Bedrooms Same Level
- Basement Description:Basement
- Living area:1,868 sq. ft.
Heating and cooling
- Cooling:Central Cool-Electric
- Heating:Central Heat-Electric
Structure and exterior
- Roof:3 Tab Shingles
- Year built:1964
- Building area:1,868 sq. ft.
- Lot area:0.6 Acres
- Lot Features:Sloped
- Architectural Style:Ranch
- Construction Materials:Brick
- Foundation Description:Crawl Space
- Levels:1 Story
Utilities
- Water:Water-Public
- Sewer:Sewer-Public
Finances and disclosures
- Price:$129,000
- Price per sq. ft.:$69.06
- Tax amount:$688
Features and amenities
- Appliances:Built-In Stove
Parking
- Parking description:Carport, Two Car
New listings near 1429 Holloway Street
- New
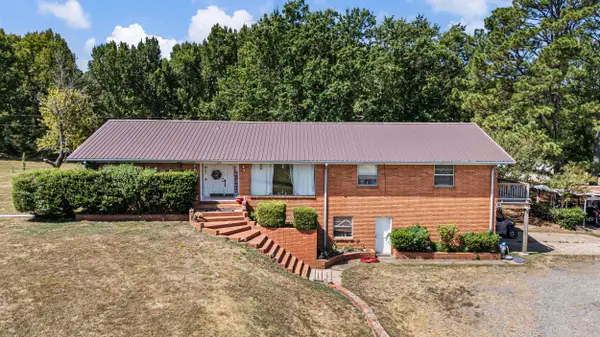 $310,000Active6 beds 4 baths3,989 sq. ft.
1001 W Church St Street, Morrilton, AR 72110
MLS# 26033840Listed by: REAL BROKER - New
 $275,000Active4 beds 3 baths2,340 sq. ft.
13 Eugenia Street, Morrilton, AR 72110
MLS# 26033184Listed by: HOMEWARD REALTY - New
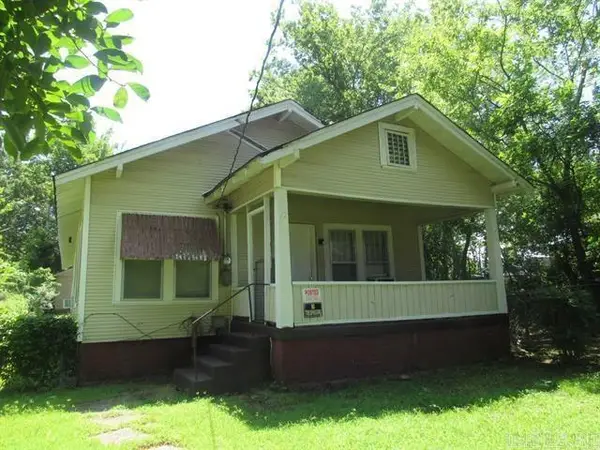 $120,000Active3 beds 2 baths1,374 sq. ft.
504 N Oak Street, Morrilton, AR 72110
MLS# 26032772Listed by: CENTURY 21 PARKER & SCROGGINS REALTY - CONWAY - New
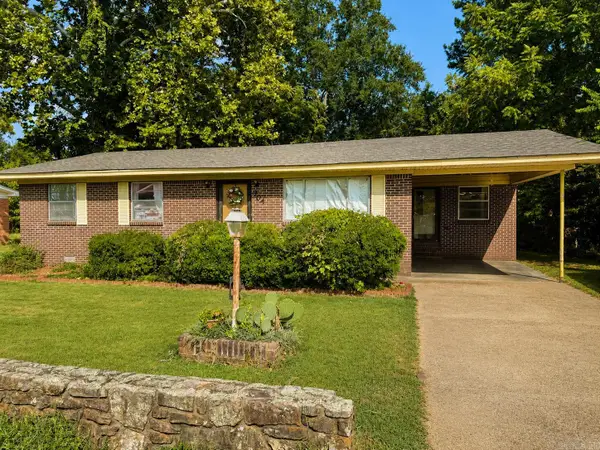 $159,000Active3 beds 2 baths1,532 sq. ft.
904 N Moose Street, Morrilton, AR 72110
MLS# 26032556Listed by: CENTURY 21 PARKER & SCROGGINS REALTY - CONWAY 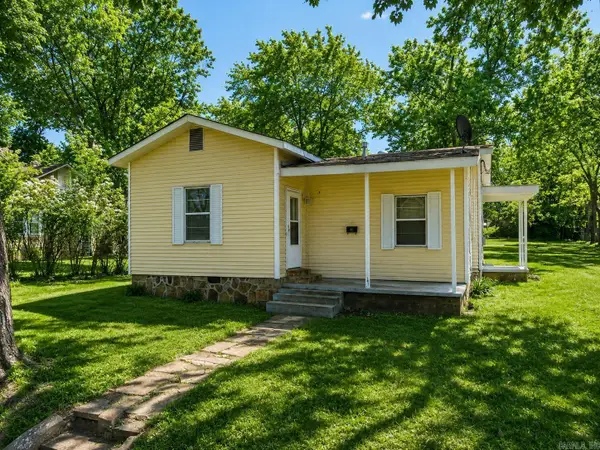 $114,999Active2 beds 1 baths944 sq. ft.
202 N Griffin Street, Morrilton, AR 72110
MLS# 26032388Listed by: LPT REALTY $40,000Active2 beds 1 baths736 sq. ft.
606 W Bennett Street, Morrilton, AR 72110
MLS# 26032357Listed by: CENTURY 21 SANDSTONE REAL ESTATE GROUP $287,500Active3 beds 2 baths1,835 sq. ft.
19 Sunset Boulevard, Morrilton, AR 72110
MLS# 26032293Listed by: CENTURY 21 PARKER & SCROGGINS REALTY - CONWAY $245,900Active4 beds 2 baths1,792 sq. ft.
125 Shadybrook Drive, Morrilton, AR 72110
MLS# 26031954Listed by: L & S REALTY $280,000Active3 beds 2 baths2,990 sq. ft.
1201 Magnolia Drive, Morrilton, AR 72110
MLS# 26031601Listed by: LIVE.LOVE.ARKANSAS REALTY GROUP


Protect your home and budget from life's surprises with an Assurant Home Warranty, backed by a partner that supports you through every step of homeownership. Explore Plans.
© 2023 - 2026 ERA Franchise Systems LLC. All rights reserved. ERA Franchise Systems LLC fully supports the principles of the Fair Housing Act and the Equal Opportunity Act. ERA, ERA Real Estate powered, and their respective logos are registered service marks of ERA Franchise Systems LLC. Each office is independently owned and operated.