
108 GREEN VIEW DRIVE, Mountain Home, AR 72653
Local realty services provided by:ERA Doty Real Estate
Listed by: jared allen
Office: peglar real estate group
MLS#:135581
Source:AR_NCBR
Price summary
- Price:$229,000
- Price per sq. ft.:$170.13
About this home
Fully remodeled 3 bedroom, 2 bath home sitting on .5 acres m/l just outside Mountain Home city limits in a quiet neighborhood. The home features a new roof and gutters installed last week, along with new plumbing, HVAC and ductwork, electrical, flooring and subfloors, siding, and windows all done in 2022. Enjoy a fenced backyard and a storage building located off the carport. Conveniently located just two minutes from Walmart and other shopping, this property offers easy access to everything while escaping the noise and pace of town.
Contact an agent
Home facts
- Subdivision & Development:None
- Listing ID #:135581
- Added:1 day(s) ago
- Updated:November 07, 2026 at 03:35 PM
Rooms and interior
- Bedrooms:3
- Total bathrooms:2
- Full bathrooms:2
- Kitchen Description:Dishwasher, Electric Range/Oven, Electric Surface Unit, Refrigerator
- Living area:1,300 sq. ft.
Heating and cooling
- Cooling:Central Air, Electric
- Heating:Central, Electric
- Central air:Yes
Structure and exterior
- Building area:1,300 sq. ft.
- Lot area:0.5 Acres
- Construction Materials:Brick, Wood Siding
Schools
- High school:Mountain Home
Finances and disclosures
- Price:$229,000
- Price per sq. ft.:$170.13
Features and amenities
- Laundry features:Washer/Dryer Hookups
Parking
- Garage spaces:1
New listings near 108 GREEN VIEW DRIVE
- New
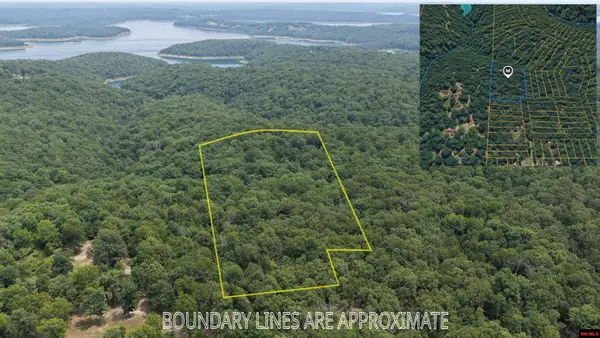 $49,900Active2.86 Acres
Lot 142 & 143 ROCKY RIDGE ROAD, Mountain Home, AR 72653
MLS# 135584Listed by: PEGLAR REAL ESTATE GROUP - New
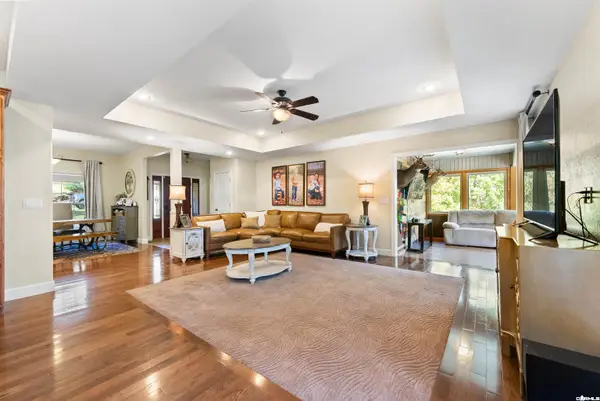 Listed by ERA$479,900Active3 beds 2 baths2,244 sq. ft.
Address Withheld By Seller, Mountain Home, AR 72653
MLS# 26044728Listed by: ERA DOTY REAL ESTATE - New
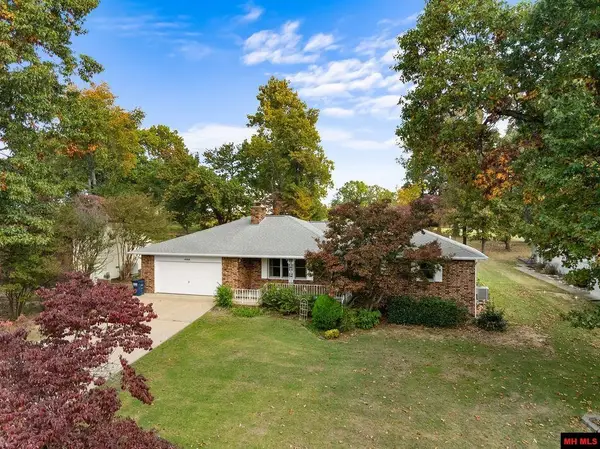 $238,000Active2 beds 2 baths1,500 sq. ft.
1737 FAIRWAY DRIVE, Mountain Home, AR 72653
MLS# 135580Listed by: CENTURY 21 LEMAC REALTY - New
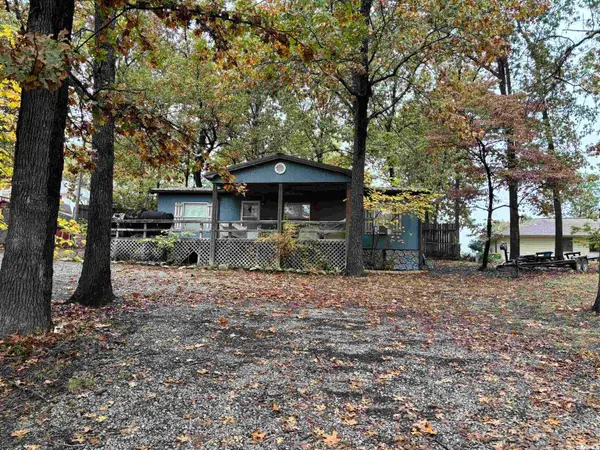 $120,000Active3 beds 2 baths1,404 sq. ft.
386 Mallard Run Drive, Mountain Home, AR 72653
MLS# 26044699Listed by: BAXTER REAL ESTATE COMPANY - New
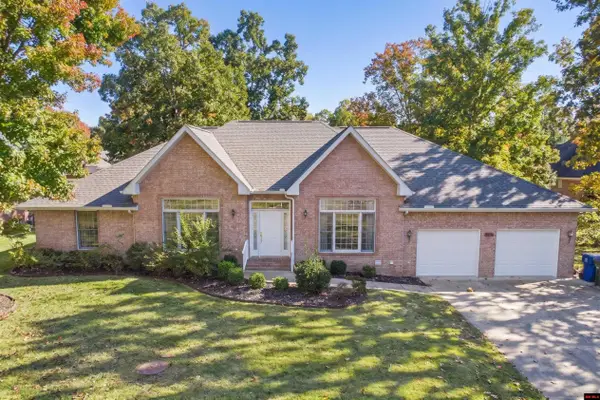 $439,900Active3 beds 2 baths2,750 sq. ft.
616 LEATHERWOOD DRIVE, Mountain Home, AR 72653
MLS# 135578Listed by: PEGLAR REAL ESTATE GROUP - New
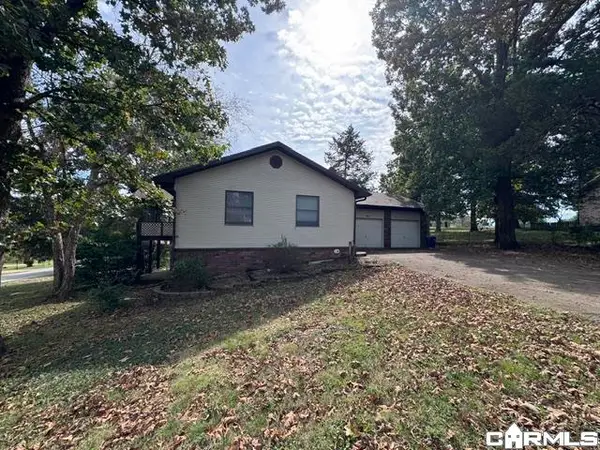 $174,950Active3 beds 3 baths1,954 sq. ft.
709 Dogleg Drive, Mountain Home, AR 72653
MLS# 26044526Listed by: BAXTER REAL ESTATE COMPANY - New
 $1,650,000Active3 beds 2 baths1,448 sq. ft.
90 Brahma Trail, Mountain Home, AR 72653
MLS# 26043873Listed by: SOUTHERN BREEZE REAL ESTATE - New
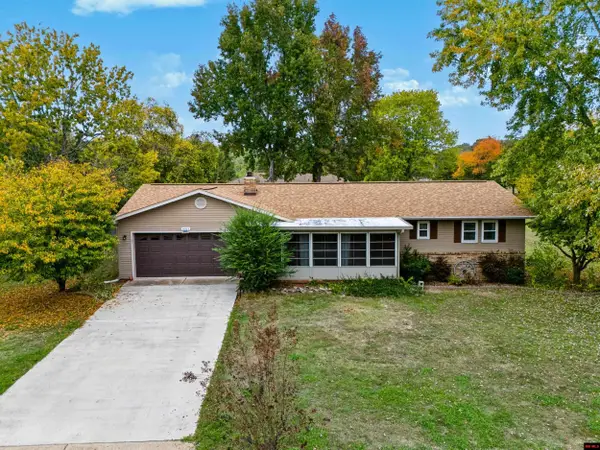 $249,900Active2 beds 2 baths1,500 sq. ft.
1021 LOCUST STREET, Mountain Home, AR 72653
MLS# 135574Listed by: CENTURY 21 LEMAC EAST - New
 Listed by ERA$199,000Active2 beds 2 baths2,472 sq. ft.
15 Cr 963, Mountain Home, AR 72653
MLS# 26044272Listed by: ERA DOTY REAL ESTATE


Protect your home and budget from life's surprises with an Assurant Home Warranty, backed by a partner that supports you through every step of homeownership. Explore Plans.
© 2023 - 2026 ERA Franchise Systems LLC. All rights reserved. ERA Franchise Systems LLC fully supports the principles of the Fair Housing Act and the Equal Opportunity Act. ERA, ERA Real Estate powered, and their respective logos are registered service marks of ERA Franchise Systems LLC. Each office is independently owned and operated.