
Address Withheld By Seller, Mountain Home, AR 72653
Local realty services provided by:ERA Doty Real Estate
Address Withheld By Seller,Mountain Home, AR 72653
$479,900
- 3 Beds
- 2 Baths
- 2,244 sq. ft.
- Single family
- Active
Listed by:
 ERA Doty Real Estate
Office: era doty real estate
MLS#:26044728
Source:AR_CARMLS
Sorry, we are unable to map this address
Price summary
- Price:$479,900
- Price per sq. ft.:$213.86
About this home
Enjoy the best of country-style living with the convenience of being just minutes from town! Situated on approximately 2.5 acres with no restrictions, this 3-bedroom, 2-bath home offers 2,244 sq. ft. of comfortable living space with a desirable split-floor plan. The spacious primary suite features a large walk-in closet, while the heated and cooled sunroom provides the perfect spot to relax and enjoy the surrounding property year-round. Outside, you’ll appreciate the fenced in backyard, oversized attached two-car garage, and an additional 720 sq. ft. detached garage offering excellent space for hobbies, storage, or a workshop. Easily accessible storage room under the house. With room to spread out, space for your vehicles and projects, and the freedom that comes with no restrictions, this property offers a combination of space, versatility, and convenience that’s hard to find. A property like this is worth a closer look- Don’t let this one slip away!
Contact an agent
Home facts
- Year built:2008
- Subdivision & Development:Heritage Estates 4th
- Listing ID #:26044728
- Added:1 day(s) ago
- Updated:November 07, 2026 at 02:59 AM
Rooms and interior
- Bedrooms:3
- Total bathrooms:2
- Full bathrooms:2
- Flooring:Carpet, Wood
- Dining Description:Separate Dining Room
- Kitchen Description:Dishwasher, Electric Range, Refrigerator-Stays
- Bedroom Description:3 Bedrooms Same Level
- Living area:2,244 sq. ft.
Structure and exterior
- Roof:3 Tab Shingles
- Year built:2008
- Building area:2,244 sq. ft.
- Lot area:2.54 Acres
- Lot Features:Sloped, Wooded
- Architectural Style:Ranch
- Construction Materials:Brick
- Foundation Description:Crawl Space
- Levels:1 Story
Utilities
- Water:Well
- Sewer:Septic
Finances and disclosures
- Price:$479,900
- Price per sq. ft.:$213.86
- Tax amount:$1,531 (2026)
Features and amenities
- Appliances:Dishwasher, Electric Range
Parking
- Parking description:Garage, Two Car
New listings near 72653
- New
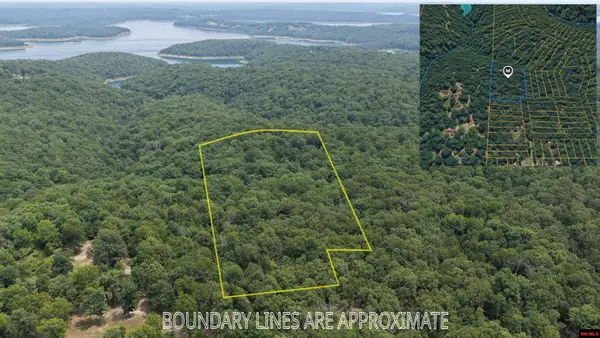 $49,900Active2.86 Acres
Lot 142 & 143 ROCKY RIDGE ROAD, Mountain Home, AR 72653
MLS# 135584Listed by: PEGLAR REAL ESTATE GROUP - New
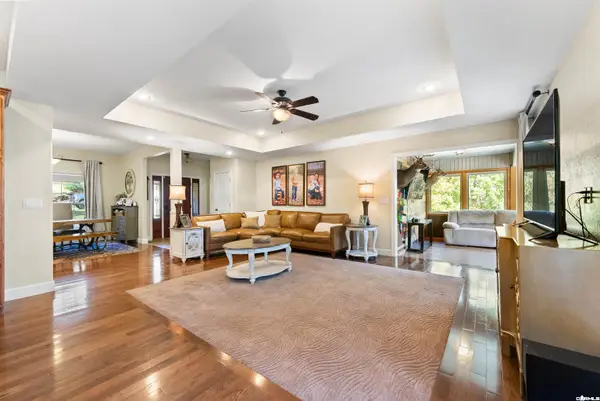 Listed by ERA$479,900Active3 beds 2 baths2,244 sq. ft.
Address Withheld By Seller, Mountain Home, AR 72653
MLS# 26044728Listed by: ERA DOTY REAL ESTATE - New
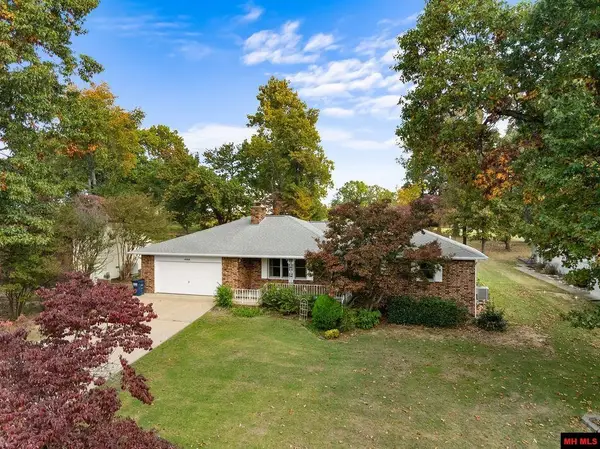 $238,000Active2 beds 2 baths1,500 sq. ft.
1737 FAIRWAY DRIVE, Mountain Home, AR 72653
MLS# 135580Listed by: CENTURY 21 LEMAC REALTY - New
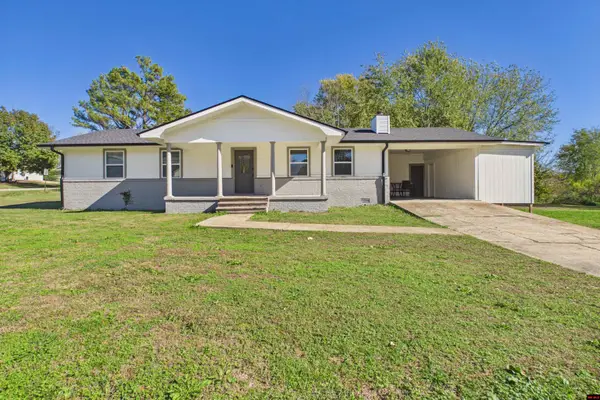 $229,000Active3 beds 2 baths1,300 sq. ft.
108 GREEN VIEW DRIVE, Mountain Home, AR 72653
MLS# 135581Listed by: PEGLAR REAL ESTATE GROUP - New
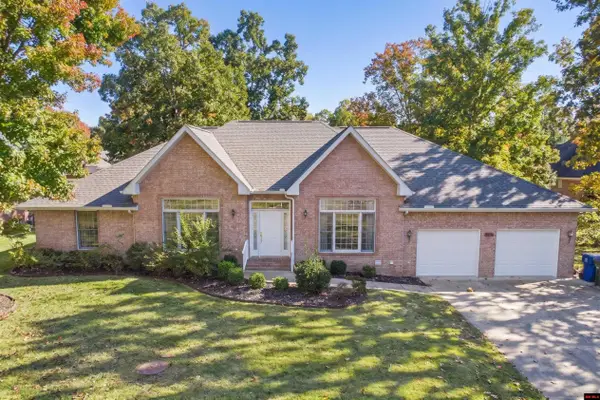 $439,900Active3 beds 2 baths2,750 sq. ft.
616 LEATHERWOOD DRIVE, Mountain Home, AR 72653
MLS# 135578Listed by: PEGLAR REAL ESTATE GROUP - New
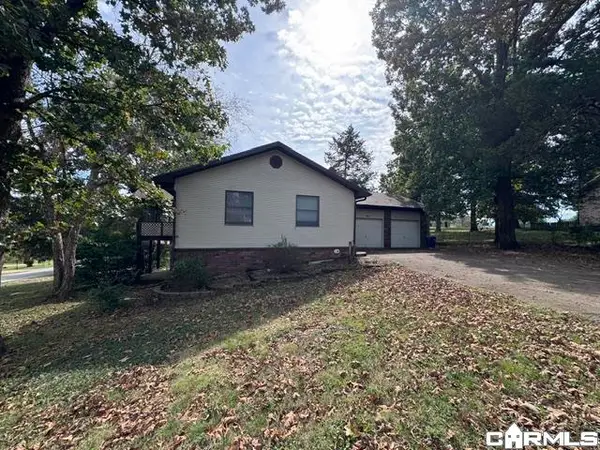 $174,950Active3 beds 3 baths1,954 sq. ft.
709 Dogleg Drive, Mountain Home, AR 72653
MLS# 26044526Listed by: BAXTER REAL ESTATE COMPANY - New
 $1,650,000Active3 beds 2 baths1,448 sq. ft.
90 Brahma Trail, Mountain Home, AR 72653
MLS# 26043873Listed by: SOUTHERN BREEZE REAL ESTATE - New
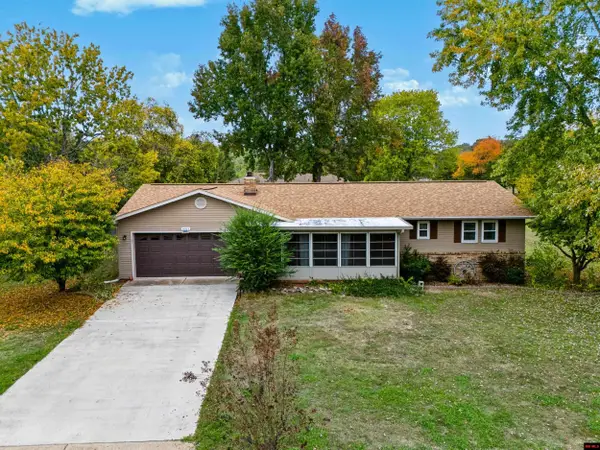 $249,900Active2 beds 2 baths1,500 sq. ft.
1021 LOCUST STREET, Mountain Home, AR 72653
MLS# 135574Listed by: CENTURY 21 LEMAC EAST - New
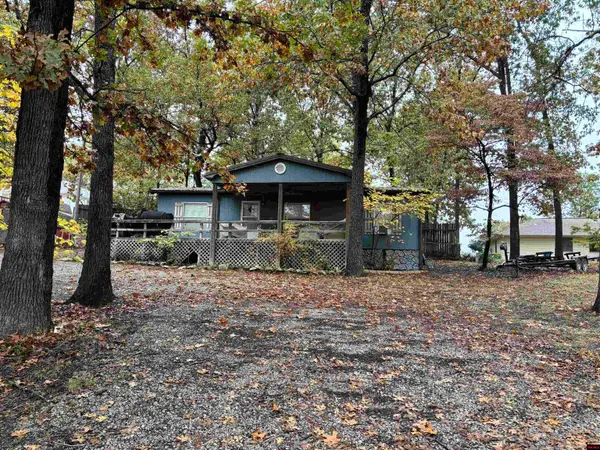 $120,000Active3 beds 2 baths1,500 sq. ft.
386 MALLARD RUN DRIVE, Mountain Home, AR 72653
MLS# 135570Listed by: BAXTER REAL ESTATE COMPANY - New
 Listed by ERA$199,000Active2 beds 2 baths2,472 sq. ft.
15 Cr 963, Mountain Home, AR 72653
MLS# 26044272Listed by: ERA DOTY REAL ESTATE


Protect your home and budget from life's surprises with an Assurant Home Warranty, backed by a partner that supports you through every step of homeownership. Explore Plans.
© 2023 - 2026 ERA Franchise Systems LLC. All rights reserved. ERA Franchise Systems LLC fully supports the principles of the Fair Housing Act and the Equal Opportunity Act. ERA, ERA Real Estate powered, and their respective logos are registered service marks of ERA Franchise Systems LLC. Each office is independently owned and operated.