
1513 Conway Street, Mountain Home, AR 72653
Local realty services provided by:ERA Doty Real Estate
1513 Conway Street,Mountain Home, AR 72653
$314,900
- 3 Beds
- 2 Baths
- 1,716 sq. ft.
- Single family
- Active
Listed by:
 ERA Doty Real Estate
Office: era doty real estate
MLS#:26043155
Source:AR_CARMLS
Price summary
- Price:$314,900
- Price per sq. ft.:$183.51
About this home
Updated and move-in ready! This beautifully refreshed 3-bedroom, 2-bath home offers over 1,700 square feet of comfortable living space right in the heart of Mountain Home! Recent improvements include a brand-new roof, fresh interior and exterior paint, updated bathrooms, updated light fixtures, brand-new backyard fencing, and numerous additional upgrades throughout! Inside, you’ll find a spacious and functional layout featuring a separate laundry room and attached garage for added convenience. The newly fenced backyard provides a great space for entertaining, pets, or simply relaxing outdoors. Conveniently located just minutes from shopping, dining, schools, and medical facilities, this home combines location, space, and modern updates! As an added bonus, this home comes with a 14-month whole-home warranty for extra peace of mind! With all these recent improvements, this home is ready for its next owner. Schedule your private showing today!
Contact an agent
Home facts
- Year built:1968
- Subdivision & Development:Northern Hills Fourth
- Listing ID #:26043155
- Added:1 day(s) ago
- Updated:October 27, 2026 at 08:00 PM
Rooms and interior
- Bedrooms:3
- Total bathrooms:2
- Full bathrooms:2
- Flooring:Carpet, Vinyl
- Dining Description:Kitchen/Dining Combo
- Kitchen Description:Built-In Stove, Dishwasher
- Bedroom Description:3 Bedrooms Same Level
- Living area:1,716 sq. ft.
Structure and exterior
- Roof:Architectural Shingle
- Year built:1968
- Building area:1,716 sq. ft.
- Lot area:0.33 Acres
- Lot Features:In Subdivision, Level
- Architectural Style:Traditional
- Construction Materials:Brick, Wood
- Exterior Features:Patio
- Foundation Description:Slab
- Levels:1 Story
Schools
- High school:MOUNTAIN HOME
- Middle school:MOUNTAIN HOME
- Elementary school:MOUNTAIN HOME
Utilities
- Water:Water-Public
- Sewer:Sewer-Public
Finances and disclosures
- Price:$314,900
- Price per sq. ft.:$183.51
- Tax amount:$1,336 (2026)
Features and amenities
- Appliances:Built-In Stove, Dishwasher
- Amenities:Sheet Rock
Parking
- Parking description:Garage, Two Car
New listings near 1513 Conway Street
- New
 $750,000Active16.97 Acres
3215 HWY 62 B, Mountain Home, AR 72653
MLS# 135517Listed by: PEGLAR REAL ESTATE GROUP - New
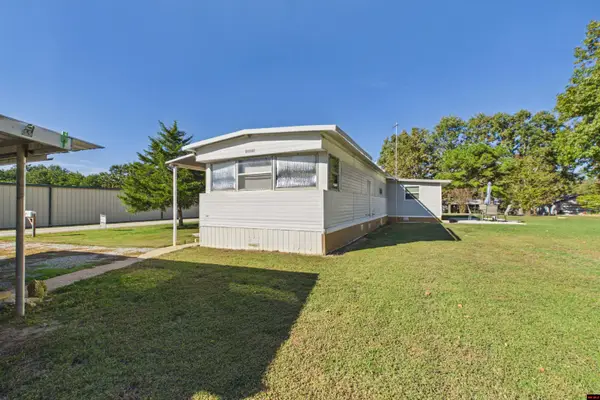 $74,900Active2 beds 2 baths900 sq. ft.
77 BIG POND CIRCLE, Mountain Home, AR 72653
MLS# 135516Listed by: PEGLAR REAL ESTATE GROUP - New
 Listed by ERA$314,900Active3 beds 2 baths1,716 sq. ft.
1513 Conway Street, Mountain Home, AR 72653
MLS# 26043155Listed by: ERA DOTY REAL ESTATE - New
 $180,000Active3 beds 2 baths1,300 sq. ft.
515 NEWTON AVENUE, Mountain Home, AR 72653
MLS# 135508Listed by: PEGLAR REAL ESTATE GROUP - New
 $260,000Active3 beds 2 baths1,782 sq. ft.
222 Sky Ridge Road, Mountain Home, AR 72653
MLS# 26043115Listed by: DAVENPORT REALTY - New
 $29,900Active2 beds 2 baths900 sq. ft.
41 BENJAMIN DRIVE, Mountain Home, AR 72653
MLS# 135504Listed by: PEGLAR REAL ESTATE GROUP - New
 $625,000Active2 beds 4 baths3,500 sq. ft.
508 UNGER TRAIL, Mountain Home, AR 72653
MLS# 135507Listed by: PEGLAR REAL ESTATE GROUP - New
 $11,999Active0.37 Acres
lot 58 Town Park Way, Mountain Home, AR 72653
MLS# 26043087Listed by: SOUTHERN BREEZE REAL ESTATE 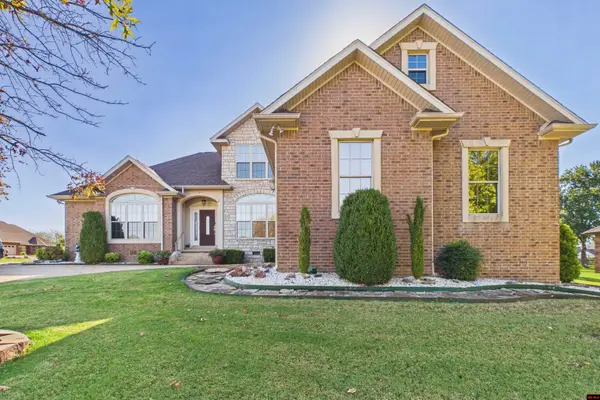 $599,000Active3 beds 3 baths3,500 sq. ft.
395 OLYMPIC DRIVE, Mountain Home, AR 72653
MLS# 135402Listed by: PEGLAR REAL ESTATE GROUP- New
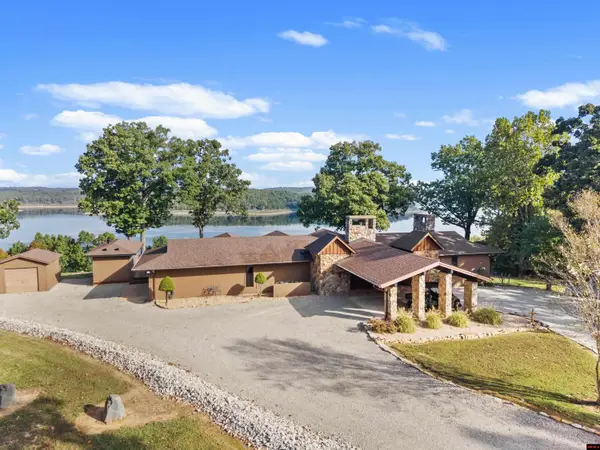 Listed by ERA$1,800,000Active6 beds 6 baths5,001 sq. ft.
639 SYCAMORE SPRINGS CIRCLE, Mountain Home, AR 72653
MLS# 135489Listed by: ERA DOTY REAL ESTATE MOUNTAIN HOME


Protect your home and budget from life's surprises with an Assurant Home Warranty, backed by a partner that supports you through every step of homeownership. Explore Plans.
© 2023 - 2026 ERA Franchise Systems LLC. All rights reserved. ERA Franchise Systems LLC fully supports the principles of the Fair Housing Act and the Equal Opportunity Act. ERA, ERA Real Estate powered, and their respective logos are registered service marks of ERA Franchise Systems LLC. Each office is independently owned and operated.