
508 UNGER TRAIL, Mountain Home, AR 72653
Local realty services provided by:ERA Doty Real Estate
Listed by: joey peglar
Office: peglar real estate group
MLS#:135507
Source:AR_NCBR
Price summary
- Price:$625,000
- Price per sq. ft.:$202.92
About this home
Privacy, beautiful surroundings, and quality craftsmanship define this exceptional home on 42 secluded acres m/l. Beautiful covered porches invite you to relax and enjoy the peaceful Ozark setting. Inside, the spacious living area features a vaulted ceiling, wood-burning fireplace, and an open design flowing into the kitchen. Granite countertops, custom cabinetry, real hardwood floors, a massive dining room, and abundant windows showcase the attention to detail throughout. The approximately 2,260 sq. ft. home features Anderson windows, foam insulation, a backup Hardy outdoor wood furnace, and a generator. A 748 sq. ft. basement offers workshop or storage possibilities. The property also features a 36 x 50 horse barn with stalls, a year-round creek, and a gated entrance. Enjoy the beauty and privacy of country living just 20 minutes from the heart of Mountain Home. *Appointment only entrance is gated with a code.
Contact an agent
Home facts
- Subdivision & Development:None
- Listing ID #:135507
- Added:1 day(s) ago
- Updated:October 27, 2026 at 03:30 PM
Rooms and interior
- Bedrooms:2
- Total bathrooms:4
- Full bathrooms:2
- Half bathrooms:2
- Kitchen Description:Dishwasher, Downdraft, Garbage Disposal, Gas Range/Oven, Range Hood, Trash Compactor, Wall Oven
- Basement Description:1/4
- Living area:3,500 sq. ft.
Heating and cooling
- Cooling:Central Air
- Heating:Heat Pump, Propane, Wood Furnace
- Central air:Yes
Structure and exterior
- Building area:3,500 sq. ft.
- Lot area:42 Acres
- Construction Materials:Cedar, Stone
Schools
- High school:Mountain Home
Finances and disclosures
- Price:$625,000
- Price per sq. ft.:$202.92
Features and amenities
- Appliances:Dryer
- Laundry features:Dryer, Washer, Washer/Dryer Hookups
Parking
- Garage spaces:2
New listings near 508 UNGER TRAIL
- New
 Listed by ERA$314,900Active3 beds 2 baths1,716 sq. ft.
1513 Conway Street, Mountain Home, AR 72653
MLS# 26043155Listed by: ERA DOTY REAL ESTATE - New
 $180,000Active3 beds 2 baths1,300 sq. ft.
515 NEWTON AVENUE, Mountain Home, AR 72653
MLS# 135508Listed by: PEGLAR REAL ESTATE GROUP - New
 $260,000Active3 beds 2 baths1,782 sq. ft.
222 Sky Ridge Road, Mountain Home, AR 72653
MLS# 26043115Listed by: DAVENPORT REALTY - New
 $29,900Active2 beds 2 baths900 sq. ft.
41 BENJAMIN DRIVE, Mountain Home, AR 72653
MLS# 135504Listed by: PEGLAR REAL ESTATE GROUP - New
 $11,999Active0.37 Acres
lot 58 Town Park Way, Mountain Home, AR 72653
MLS# 26043087Listed by: SOUTHERN BREEZE REAL ESTATE 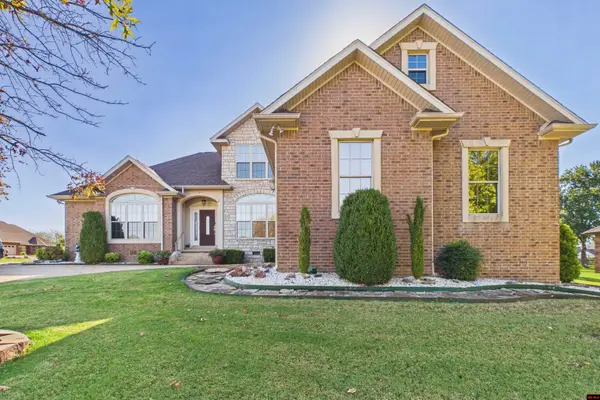 $599,000Active3 beds 3 baths3,500 sq. ft.
395 OLYMPIC DRIVE, Mountain Home, AR 72653
MLS# 135402Listed by: PEGLAR REAL ESTATE GROUP- New
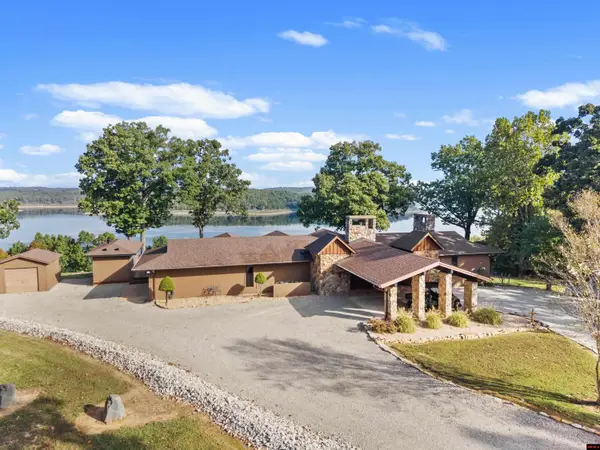 Listed by ERA$1,800,000Active6 beds 6 baths5,001 sq. ft.
639 SYCAMORE SPRINGS CIRCLE, Mountain Home, AR 72653
MLS# 135489Listed by: ERA DOTY REAL ESTATE MOUNTAIN HOME - New
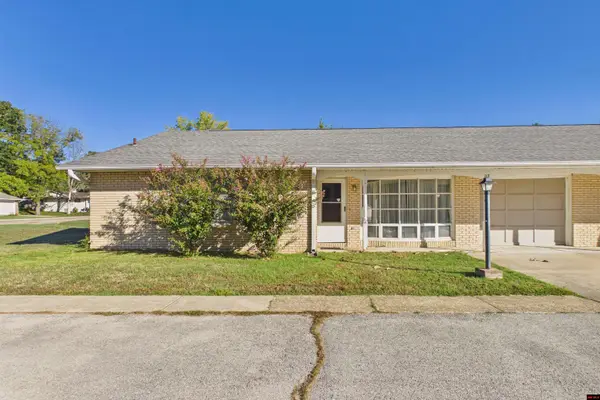 $109,000Active2 beds 2 baths1,100 sq. ft.
1301 MEADOWBROOK DRIVE, Mountain Home, AR 72653
MLS# 135488Listed by: PEGLAR REAL ESTATE GROUP - New
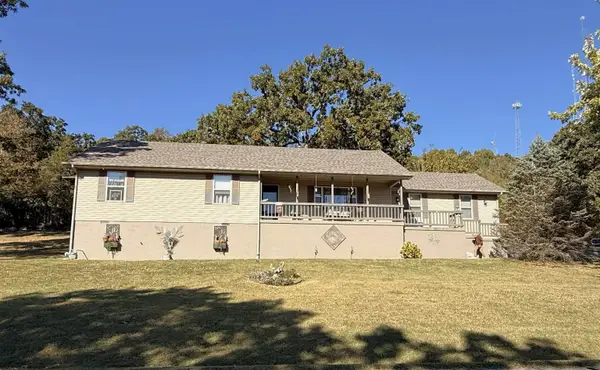 $260,000Active3 beds 2 baths1,470 sq. ft.
510 Ascension Drive, Mountain Home, AR 72653
MLS# 26042830Listed by: CENTURY 21 MIDDLETON


Protect your home and budget from life's surprises with an Assurant Home Warranty, backed by a partner that supports you through every step of homeownership. Explore Plans.
© 2023 - 2026 ERA Franchise Systems LLC. All rights reserved. ERA Franchise Systems LLC fully supports the principles of the Fair Housing Act and the Equal Opportunity Act. ERA, ERA Real Estate powered, and their respective logos are registered service marks of ERA Franchise Systems LLC. Each office is independently owned and operated.