
1563 Meadowhill Drive, Mountain Home, AR 72653
Local realty services provided by:ERA Doty Real Estate
1563 Meadowhill Drive,Mountain Home, AR 72653
$229,000
- 3 Beds
- 2 Baths
- 1,604 sq. ft.
- Condominium
- Active
Listed by: scott poush
Office: baxter real estate company
MLS#:26027192
Source:AR_CARMLS
Price summary
- Price:$229,000
- Price per sq. ft.:$142.77
- Monthly HOA dues:$84
About this home
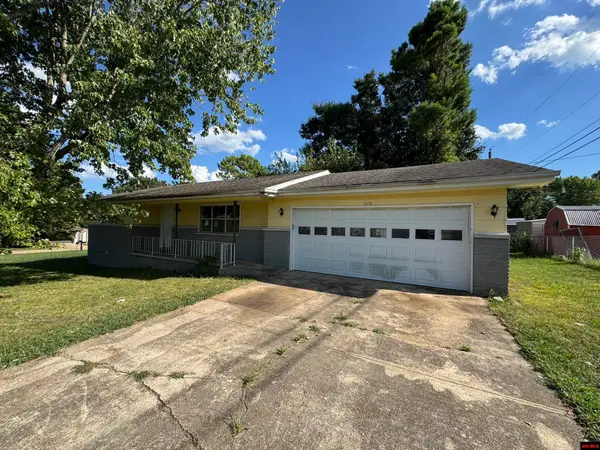
Discover your dream condo! This all-brick, three-bedroom, two-bath home boasts illuminated closets and a luxurious brand-new walk-in tub for ultimate relaxation. Enjoy low-maintenance floor coverings throughout and a well-designed kitchen perfect for entertaining. The spacious two-car garage includes a water softening system for added convenience. Step outside to your private outdoor deck, ideal for enjoying sunny days and evenings. Experience comfort and style in this meticulously crafted condo—your perfect retreat awaits!
Contact an agent
Home facts
- Year built:2003
- Subdivision & Development:Meadows
- Listing ID #:26027192
- Added:50 day(s) ago
- Updated:August 26, 2026 at 02:57 PM
Rooms and interior
- Bedrooms:3
- Total bathrooms:2
- Full bathrooms:2
- Flooring:Laminate, Vinyl
- Dining Description:Eat-In Kitchen
- Kitchen Description:Dishwasher, Electric Range, Free-Standing Stove, Microwave
- Bedroom Description:Guest Bedroom on Main Level, Primary Bedroom/Main Level
- Living area:1,604 sq. ft.
Heating and cooling
- Cooling:Central Cool-Electric
- Heating:Central Heat-Gas
Structure and exterior
- Roof:Architectural Shingle, Tar/Gravel
- Year built:2003
- Building area:1,604 sq. ft.
- Lot Features:Level
- Architectural Style:Ranch
- Construction Materials:Brick
- Exterior Features:Deck, Guttering
- Foundation Description:Slab
- Levels:1 Story
Schools
- Elementary school:MOUNTAIN HOME
Utilities
- Water:Water Heater-Gas
- Sewer:Sewer-Public
Finances and disclosures
- Price:$229,000
- Price per sq. ft.:$142.77
- Tax amount:$1,231 (2025)
Features and amenities
- Appliances:Dishwasher, Electric Range, Free-Standing Stove, Microwave
- Laundry features:Dryer Connection-Electric
- Amenities:Sheet Rock, Walk-in Shower
Parking
- Parking description:Garage, Two Car
New listings near 1563 Meadowhill Drive
- New
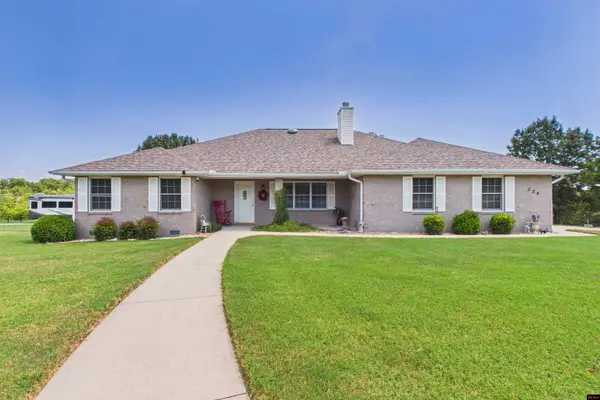 $549,900Active2 beds 3 baths2,250 sq. ft.
354 CR 546, Mountain Home, AR 72653
MLS# 135049Listed by: PEGLAR REAL ESTATE GROUP - New
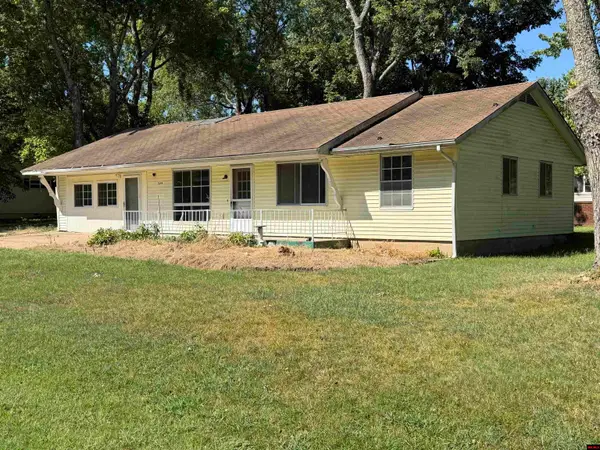 $145,000Active2 beds 2 baths1,500 sq. ft.
1104 LEONARD DRIVE, Mountain Home, AR 72651
MLS# 135047Listed by: TAYLOR REAL ESTATE - New
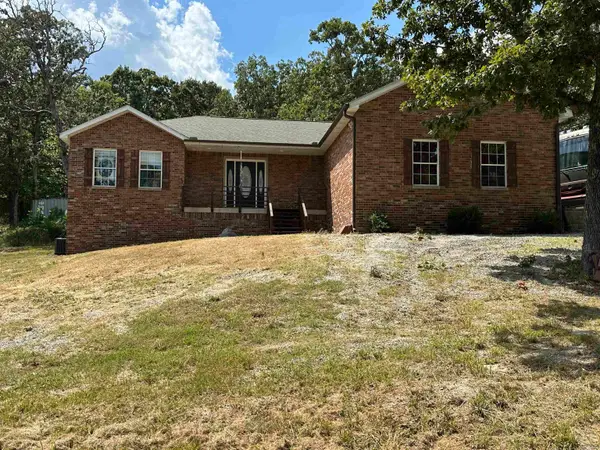 Listed by ERA$365,000Active3 beds 2 baths1,501 sq. ft.
37 Valley Forge Drive, Mountain Home, AR 72653
MLS# 26034465Listed by: ERA DOTY REAL ESTATE FLIPPIN 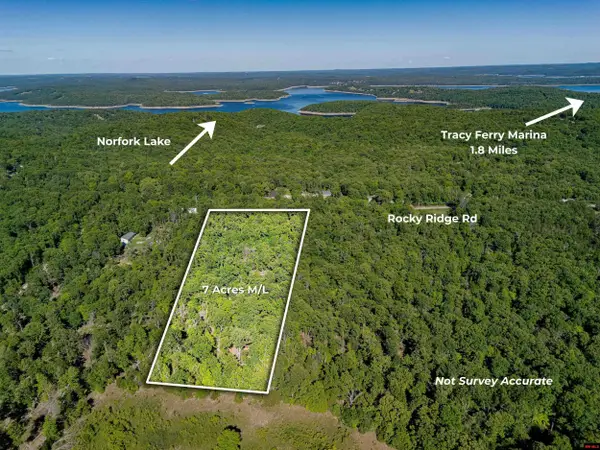 $89,000Active7 Acres
Tract 3 ROCKY RIDGE ROAD, Mountain Home, AR 72653
MLS# 134118Listed by: MOSSY OAK PROPERTIES FIELD, FARM & HOMES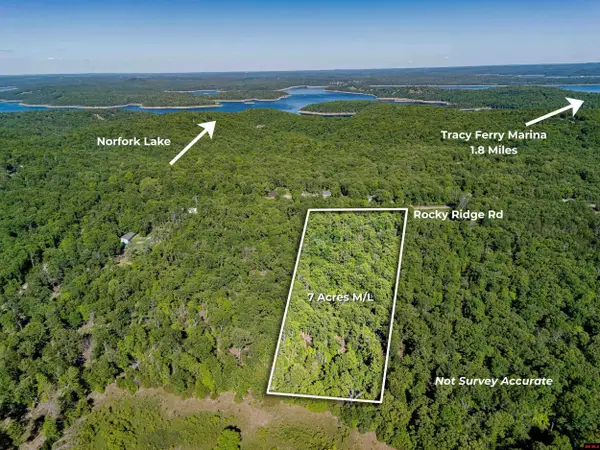 $89,000Active7 Acres
Tract 2 ROCKY RIDGE ROAD, Mountain Home, AR 72653
MLS# 134119Listed by: MOSSY OAK PROPERTIES FIELD, FARM & HOMES- New
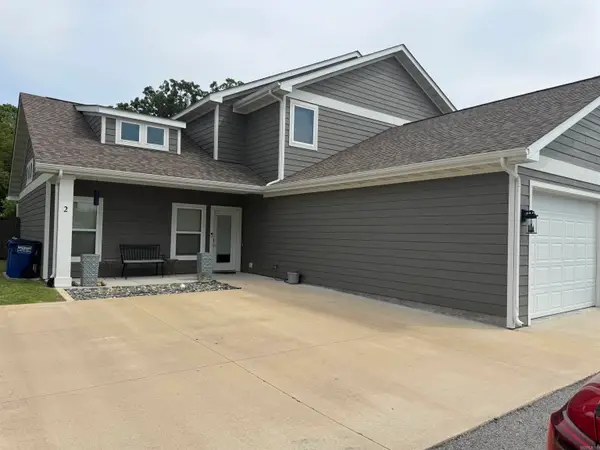 $299,900Active3 beds 3 baths2,043 sq. ft.
303 W 6th Street #2, Mountain Home, AR 72653
MLS# 26034398Listed by: GRISHAM REAL ESTATE - New
 $294,000Active21 Acres
0 Yukon Court #0000, Mountain Home, AR 72653
MLS# 10131858Listed by: MIDWEST LAND GROUP - New
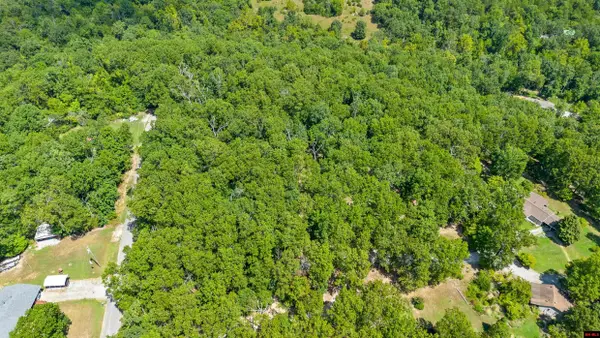 $39,900Active6.15 Acres
002-08642-013 CR 87, Mountain Home, AR 72653
MLS# 135030Listed by: REMAX TWIN LAKES - New
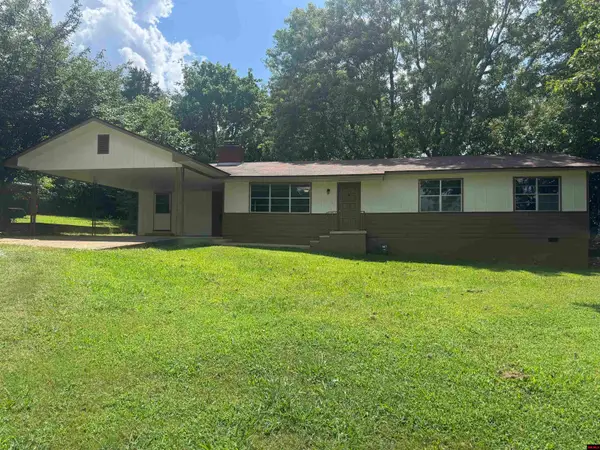 $183,000Active3 beds 1 baths1,700 sq. ft.
196 CR 27, Mountain Home, AR 72653
MLS# 135027Listed by: PAIGE PROPERTIES - New
 $99,900Active2 beds 2 baths1,100 sq. ft.
870 CANNIE BAKER ROAD, Mountain Home, AR 72653
MLS# 135028Listed by: BAXTER REAL ESTATE COMPANY


Protect your home and budget from life's surprises with an Assurant Home Warranty, backed by a partner that supports you through every step of homeownership. Explore Plans.
© 2023 - 2026 ERA Franchise Systems LLC. All rights reserved. ERA Franchise Systems LLC fully supports the principles of the Fair Housing Act and the Equal Opportunity Act. ERA, ERA Real Estate powered, and their respective logos are registered service marks of ERA Franchise Systems LLC. Each office is independently owned and operated.