
180 OAK TREE TERRACE, Mountain Home, AR 72653
Local realty services provided by:ERA Doty Real Estate
180 OAK TREE TERRACE,Mountain Home, AR 72653
$1,150,000
- 4 Beds
- 5 Baths
- 4,500 sq. ft.
- Single family
- Active
Listed by: linda zdora, bob zdora, jason zdora
Office: century 21 lemac realty
MLS#:135521
Source:AR_NCBR
Price summary
- Price:$1,150,000
- Price per sq. ft.:$238.79
About this home
A true Southern Style Estate home complete with white pillars on 40 beautiful acres, minutes from the hospital, schools, shopping, restaurants and ASU campus. White split rail fence, mature trees all along a circle drive offer curb appeal unmatched. 4 bedrooms, 1 guest room, 3 full baths two ½ baths with 4,800+ sq. ft on two levels. Formal foyer, office, dining rm, updated kitchen w/stainless appliances, breakfast rm with views! LR has volume ceiling w/2 story windows, gas log fireplace w/ built ins & gleaming hardwood. Primary on ML is totally en’suite, shower, spa tub, large closet. UL open loft, reading area. 3 bedrooms, 1 guest rm, Family rm. plus a large flex space. Main level deck 32’x16’, metal shop 20’x21 power, concrete floor, att. 3 car gar. 1 car in shop, garden shed, firepit, new roof 2025, Trane heat 2024, home professionally refreshed 2026. ATV trail runs through the wooded acreage. No restrictions! Enjoy this private and peaceful homestead, Welcome Home!
Contact an agent
Home facts
- Subdivision & Development:None
- Listing ID #:135521
- Added:1 day(s) ago
- Updated:October 28, 2026 at 11:44 PM
Rooms and interior
- Bedrooms:4
- Total bathrooms:5
- Full bathrooms:3
- Half bathrooms:2
- Dining Description:On Main Level
- Kitchen Description:Convection Oven, Dishwasher, Double Oven, Garbage Disposal, Gas Surface Unit, Microwave, On Main Level, Refrigerator, Wall Oven
- Bedroom Description:On Main Level
- Living area:4,500 sq. ft.
Heating and cooling
- Cooling:Central Air, Electric
- Heating:Central, Heat Pump, Natural Gas
- Central air:Yes
Structure and exterior
- Building area:4,500 sq. ft.
- Lot area:40 Acres
- Construction Materials:Brick
Schools
- High school:Mountain Home
Finances and disclosures
- Price:$1,150,000
- Price per sq. ft.:$238.79
Features and amenities
- Appliances:Dryer, Microwave
- Laundry features:Dryer, Washer, Washer/Dryer Hookups
Parking
- Garage spaces:4
New listings near 180 OAK TREE TERRACE
- New
 $324,900Active2 beds 2 baths1,700 sq. ft.
1039 NOTTINGTON STREET, Mountain Home, AR 72653
MLS# 135520Listed by: RIVERWALK REAL ESTATE - New
 $750,000Active16.97 Acres
3215 HWY 62 B, Mountain Home, AR 72653
MLS# 135517Listed by: PEGLAR REAL ESTATE GROUP - New
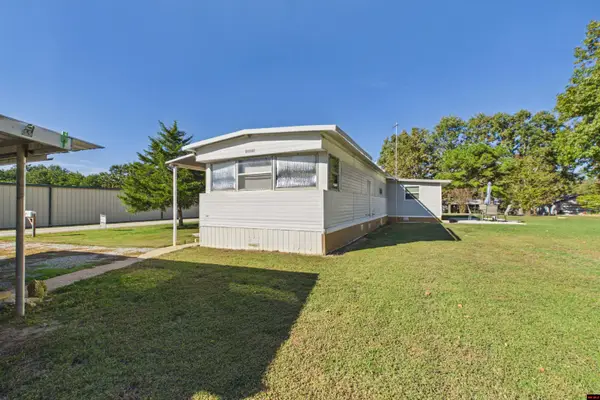 $74,900Active2 beds 2 baths900 sq. ft.
77 BIG POND CIRCLE, Mountain Home, AR 72653
MLS# 135516Listed by: PEGLAR REAL ESTATE GROUP - New
 Listed by ERA$314,900Active3 beds 2 baths1,716 sq. ft.
1513 Conway Street, Mountain Home, AR 72653
MLS# 26043155Listed by: ERA DOTY REAL ESTATE - New
 $180,000Active3 beds 2 baths1,300 sq. ft.
515 NEWTON AVENUE, Mountain Home, AR 72653
MLS# 135508Listed by: PEGLAR REAL ESTATE GROUP - New
 $260,000Active3 beds 2 baths1,782 sq. ft.
222 Sky Ridge Road, Mountain Home, AR 72653
MLS# 26043115Listed by: DAVENPORT REALTY - New
 $29,900Active2 beds 2 baths900 sq. ft.
41 BENJAMIN DRIVE, Mountain Home, AR 72653
MLS# 135504Listed by: PEGLAR REAL ESTATE GROUP - New
 $625,000Active2 beds 4 baths3,500 sq. ft.
508 UNGER TRAIL, Mountain Home, AR 72653
MLS# 135507Listed by: PEGLAR REAL ESTATE GROUP - New
 $11,999Active0.37 Acres
lot 58 Town Park Way, Mountain Home, AR 72653
MLS# 26043087Listed by: SOUTHERN BREEZE REAL ESTATE


Protect your home and budget from life's surprises with an Assurant Home Warranty, backed by a partner that supports you through every step of homeownership. Explore Plans.
© 2023 - 2026 ERA Franchise Systems LLC. All rights reserved. ERA Franchise Systems LLC fully supports the principles of the Fair Housing Act and the Equal Opportunity Act. ERA, ERA Real Estate powered, and their respective logos are registered service marks of ERA Franchise Systems LLC. Each office is independently owned and operated.