
206 Swiss Alps Lane, Mountain Home, AR 72653
Local realty services provided by:ERA Doty Real Estate
206 Swiss Alps Lane,Mountain Home, AR 72653
$1,025,000
- 5 Beds
- 3 Baths
- 4,010 sq. ft.
- Single family
- Active
Listed by:
 ERA Doty Real Estate
Office: era doty real estate
MLS#:26005386
Source:AR_CARMLS
Price summary
- Price:$1,025,000
- Price per sq. ft.:$255.61
- Monthly HOA dues:$4.17
About this home
LAKE VIEWS & STUNNING YEAR ROUND SUNRISES. Nestled on 1.6 acres m/l in The Summit, a desirable neighborhood known for large custom homes, underground utilities, and NEXT high-speed internet. Just 5 minutes from Tracy Marina and Lake Norfork, this all-brick home built in 2006 offers 5 bedrooms and 3 full baths , including a finished walkout basement—ideal for guests, multi-generational living, or added space to spread out. A home inspection has already been completed, and the seller is offering a 14-month home warranty for added peace of mind. Recent updates include a quartz island countertop, remodeled primary bath with a freestanding soaker tub, fresh interior paint, updated lighting, and refreshed landscaping. The open great-room floor plan features two gas fireplaces and a built-in safe room. The lower level provides flexible living space with exterior access. All appliances convey, including washer and dryer. The lake becomes part of everyday life here—come enjoy it.
Contact an agent
Home facts
- Year built:2006
- Subdivision & Development:THE SUMMIT
- Listing ID #:26005386
- Added:259 day(s) ago
- Updated:October 29, 2026 at 09:17 PM
Rooms and interior
- Bedrooms:5
- Total bathrooms:3
- Full bathrooms:3
- Flooring:Carpet, Laminate, Tile
- Dining Description:Breakfast Bar, Kitchen/Dining Combo, Living/Dining Combo
- Kitchen Description:Dishwasher, Electric Range, Microwave, Refrigerator-Stays
- Bedroom Description:2 Bedrooms Same Level, 3 Bedrooms Same Level, Guest Bedroom on Main Level, Primary Bedroom Apart, Primary Bedroom/Main Level
- Basement Description:Cooled, Finished, Heated, Inside Access, Outside Access/Walk-Out
- Living area:4,010 sq. ft.
Structure and exterior
- Roof:Architectural Shingle
- Year built:2006
- Building area:4,010 sq. ft.
- Lot area:1.61 Acres
- Lot Features:In Subdivision, Sloped
- Architectural Style:Ranch
- Construction Materials:Brick
- Exterior Features:Deck, Guttering
- Foundation Description:Slab
- Levels:1 Story
Schools
- High school:MOUNTAIN HOME
- Middle school:MOUNTAIN HOME
- Elementary school:MOUNTAIN HOME
Utilities
- Water:Water Heater-Gas, Water-Public
- Sewer:Septic
Finances and disclosures
- Price:$1,025,000
- Price per sq. ft.:$255.61
- Tax amount:$4,041 (2025)
Features and amenities
- Appliances:Dishwasher, Electric Range, Microwave
- Laundry features:Dryer Connection-Electric, Dryer-Stays, Laundry Room, Washer Connection, Washer-Stays
- Amenities:Vault Ceiling, Walk-In Closet(s), Walk-in Shower
Parking
- Parking description:Garage, Two Car
New listings near 206 Swiss Alps Lane
- New
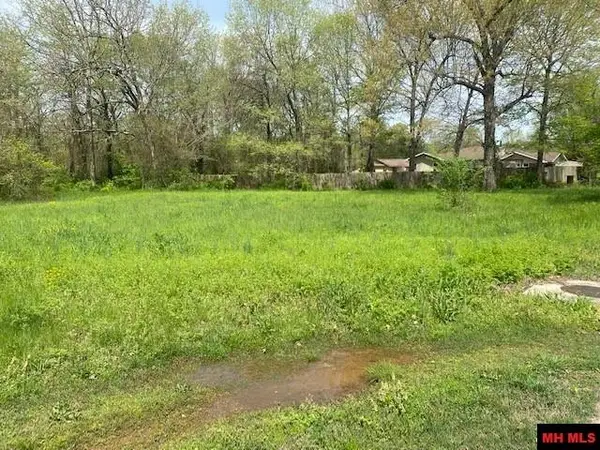 $15,900Active0 Acres
Lots 4, 16, 17 HAMPSHIRE CIRCLE, Mountain Home, AR 72653
MLS# 135526Listed by: CENTURY 21 LEMAC EAST - New
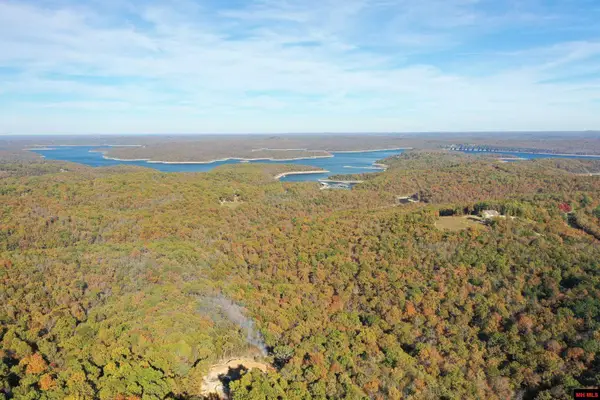 $59,900Active1.57 Acres
010-11219-046 SWISS ALPS LANE, Mountain Home, AR 72653
MLS# 135522Listed by: PEGLAR REAL ESTATE GROUP - New
 $1,150,000Active4 beds 5 baths4,500 sq. ft.
180 OAK TREE TERRACE, Mountain Home, AR 72653
MLS# 135521Listed by: CENTURY 21 LEMAC REALTY - New
 $324,900Active2 beds 2 baths1,700 sq. ft.
1039 NOTTINGTON STREET, Mountain Home, AR 72653
MLS# 135520Listed by: RIVERWALK REAL ESTATE - New
 $750,000Active16.97 Acres
3215 HWY 62 B, Mountain Home, AR 72653
MLS# 135517Listed by: PEGLAR REAL ESTATE GROUP - New
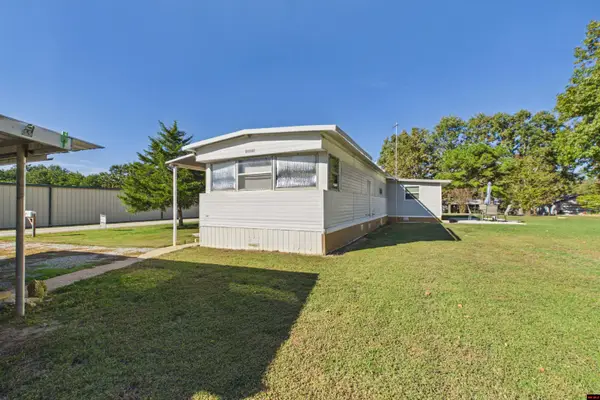 $74,900Active2 beds 2 baths900 sq. ft.
77 BIG POND CIRCLE, Mountain Home, AR 72653
MLS# 135516Listed by: PEGLAR REAL ESTATE GROUP - New
 Listed by ERA$314,900Active3 beds 2 baths1,716 sq. ft.
1513 Conway Street, Mountain Home, AR 72653
MLS# 26043155Listed by: ERA DOTY REAL ESTATE - New
 $180,000Active3 beds 2 baths1,300 sq. ft.
515 NEWTON AVENUE, Mountain Home, AR 72653
MLS# 135508Listed by: PEGLAR REAL ESTATE GROUP - New
 $260,000Active3 beds 2 baths1,782 sq. ft.
222 Sky Ridge Road, Mountain Home, AR 72653
MLS# 26043115Listed by: DAVENPORT REALTY - New
 $29,900Active2 beds 2 baths900 sq. ft.
41 BENJAMIN DRIVE, Mountain Home, AR 72653
MLS# 135504Listed by: PEGLAR REAL ESTATE GROUP


Protect your home and budget from life's surprises with an Assurant Home Warranty, backed by a partner that supports you through every step of homeownership. Explore Plans.
© 2023 - 2026 ERA Franchise Systems LLC. All rights reserved. ERA Franchise Systems LLC fully supports the principles of the Fair Housing Act and the Equal Opportunity Act. ERA, ERA Real Estate powered, and their respective logos are registered service marks of ERA Franchise Systems LLC. Each office is independently owned and operated.