
1504 Steel Street, Nashville, AR 71852
Local realty services provided by:ERA Doty Real Estate
1504 Steel Street,Nashville, AR 71852
$385,000
- 4 Beds
- 4 Baths
- 4,040 sq. ft.
- Single family
- Active
Listed by: deann simmons
Office: partners realty - glenwood
MLS#:26034940
Source:AR_CARMLS
Price summary
- Price:$385,000
- Price per sq. ft.:$95.3
About this home
Welcome home to this beautiful two-story, four-bedroom, three-bath residence offering plenty of space, comfort, and timeless appeal. A circular driveway and two-car garage provide a welcoming entrance and convenient parking. Inside, you’ll find a spacious layout featuring carpet throughout, large windows that bring in an abundance of natural light and offer lovely views of the backyard. The living area is highlighted by a propane fireplace, creating a warm and inviting atmosphere. The kitchen features granite countertops, a built-in oven, dishwasher, ice maker, and ample space for preparing meals and entertaining. Generously sized bedrooms and multiple living areas provide flexibility for a variety of needs. Step outside to enjoy the covered sitting patio overlooking the spacious backyard, complete with attractive wrought-iron fencing. With its beautiful surroundings, comfortable indoor and outdoor living spaces, and convenient features throughout, this property offers so much to appreciate. Schedule your private showing today and see all this lovely home has to offer!...
Contact an agent
Home facts
- Year built:1974
- Subdivision & Development:North Greenwood
- Listing ID #:26034940
- Added:9 day(s) ago
- Updated:September 06, 2026 at 02:44 PM
Rooms and interior
- Bedrooms:4
- Total bathrooms:4
- Full bathrooms:3
- Half bathrooms:1
- Flooring:Carpet, Tile
- Dining Description:Breakfast Bar, Eat-In Kitchen, Separate Dining Room
- Kitchen Description:Built-In Stove, Dishwasher, Double Oven, Ice Maker Connection, Microwave
- Bedroom Description:2 Bedrooms Same Level, Primary Bedroom/Main Level
- Living area:4,040 sq. ft.
Heating and cooling
- Cooling:Central Cool-Electric
Structure and exterior
- Roof:Composition
- Year built:1974
- Building area:4,040 sq. ft.
- Lot area:0.55 Acres
- Lot Features:In Subdivision, Level
- Architectural Style:Traditional
- Construction Materials:Brick & Frame Combo
- Exterior Features:Porch
- Foundation Description:Slab
- Levels:2 Stories
Utilities
- Water:Water-Public
- Sewer:Sewer-Public
Finances and disclosures
- Price:$385,000
- Price per sq. ft.:$95.3
- Tax amount:$2,414 (2025)
Features and amenities
- Appliances:Built-In Stove, Dishwasher, Ice Maker Connection, Microwave
- Laundry features:Laundry Room
- Amenities:Walk-in Shower
Parking
- Parking description:Garage, Two Car
New listings near 1504 Steel Street
- New
 $595,000Active4 beds 4 baths1,668 sq. ft.
#8 Brian Drive, Nashville, AR 71852
MLS# 26035565Listed by: STAVELY AND ASSOCIATES REAL ESTATE - New
 $40,000Active3.38 Acres
201 Cornbridge Lake Road, Nashville, AR 71852
MLS# 26034799Listed by: CBRPM HOT SPRINGS  $249,000Active4 beds 3 baths2,928 sq. ft.
136 Fowler Road, Nashville, AR 71852
MLS# 26034072Listed by: RAY'S REALTY - NASHVILLE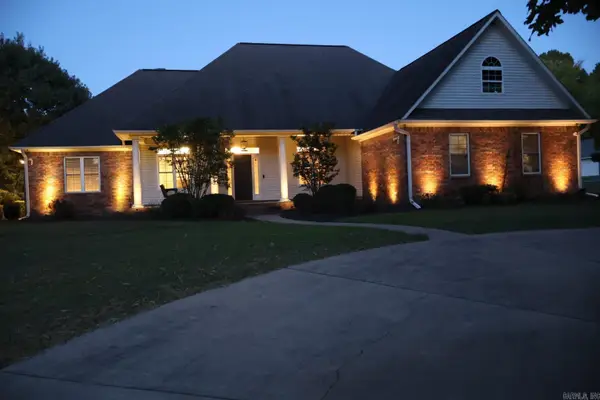 $344,900Active3 beds 3 baths2,351 sq. ft.
502 Deer Creek, Nashville, AR 71852
MLS# 26033094Listed by: RAY'S REALTY - NASHVILLE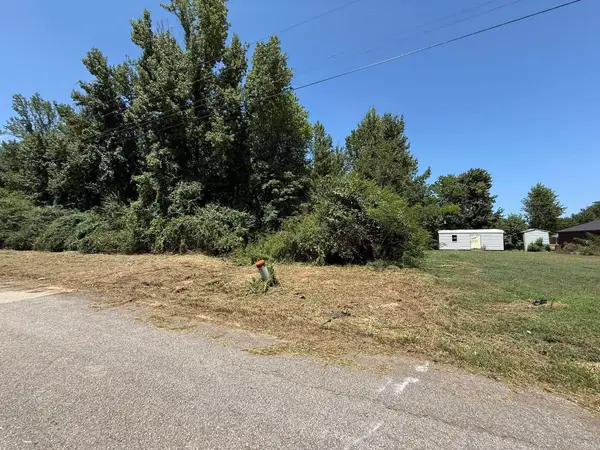 $225,000Active16.5 Acres
TBD Frisco Drive, Nashville, AR 71852
MLS# 26033098Listed by: STAVELY AND ASSOCIATES REAL ESTATE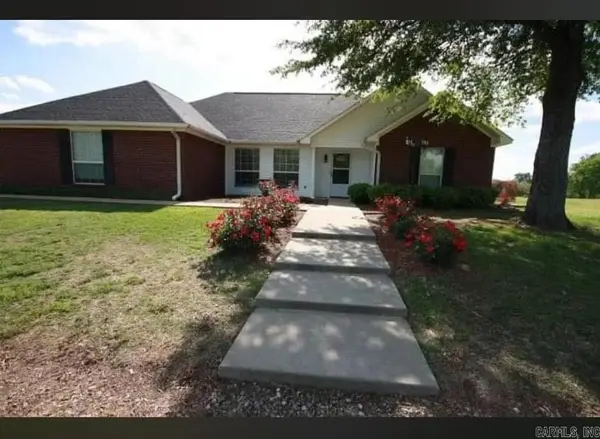 $305,000Active3 beds 2 baths2,001 sq. ft.
115 Stone Lake Road, Nashville, AR 71852
MLS# 26032720Listed by: MURRAY AND COMPANY REALTY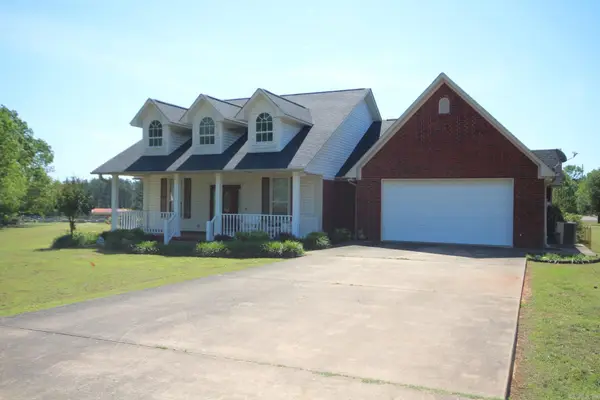 $325,000Active3 beds 2 baths1,739 sq. ft.
3 Elberta Avenue, Nashville, AR 71852
MLS# 26032666Listed by: RAY'S REALTY - NASHVILLE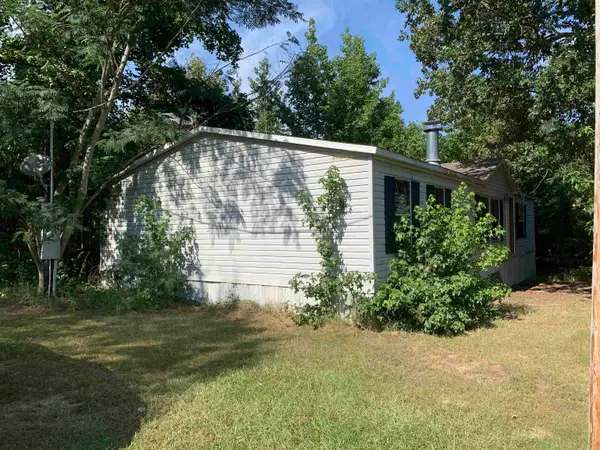 $59,900Active3 beds 2 baths1,568 sq. ft.
345 Rankin Road, Nashville, AR 71852
MLS# 26032663Listed by: AMERICA'S BEST REALTY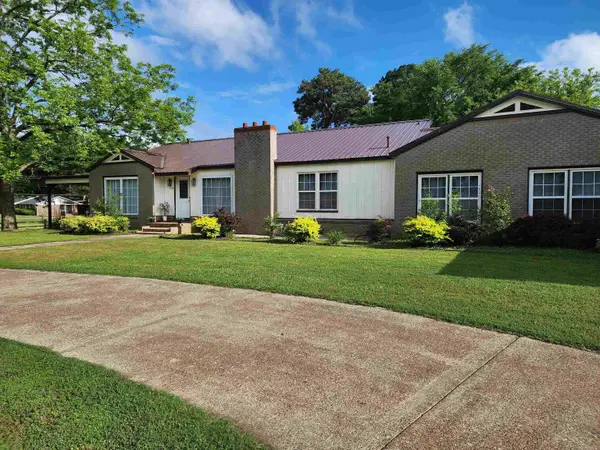 $290,000Active3 beds 3 baths3,053 sq. ft.
809 W Johnson Street, Nashville, AR 71852
MLS# 26031666Listed by: MURRAY AND COMPANY REALTY


Protect your home and budget from life's surprises with an Assurant Home Warranty, backed by a partner that supports you through every step of homeownership. Explore Plans.
© 2023 - 2026 ERA Franchise Systems LLC. All rights reserved. ERA Franchise Systems LLC fully supports the principles of the Fair Housing Act and the Equal Opportunity Act. ERA, ERA Real Estate powered, and their respective logos are registered service marks of ERA Franchise Systems LLC. Each office is independently owned and operated.