
4001 Hwy 161, North Little Rock, AR 72117
Local realty services provided by:ERA Doty Real Estate
4001 Hwy 161,North Little Rock, AR 72117
$114,900
- 2 Beds
- 1 Baths
- 992 sq. ft.
- Single family
- Active
Listed by: ronald hollis jr.
Office: keller williams realty nea
MLS#:26038440
Source:AR_CARMLS
Price summary
- Price:$114,900
- Price per sq. ft.:$115.83
About this home
Picture living, working and gardening on a beautiful corner lot with .59 acres, shaded by mature trees that bring privacy and natural charm. This unique property would make a great home. Versatile interior spaces and lots of parking. Inside you'll find two bedrooms, 1 full bath. Kitchen plus flexible room. Updated ceiling fans, fresh paint throughout and a roof less than 5 years old. One car garage. Additional features, multiple usable spaces, 3 separate driveways and plenty of parking space, fully fenced with stable perimeter. INCLUDES additional building 533 Flowers Lane. Property sold "AS IS". Property is Winterized. MAKE AN APPOINTMENT TO VIEW TODAY!!! Agents- see remarks
Contact an agent
Home facts
- Year built:1938
- Subdivision & Development:JELCES
- Listing ID #:26038440
- Added:52 day(s) ago
- Updated:November 13, 2026 at 06:14 PM
Rooms and interior
- Bedrooms:2
- Total bathrooms:1
- Full bathrooms:1
- Flooring:Laminate, Wood
- Dining Description:Eat-In Kitchen
- Kitchen Description:Free-Standing Stove, Gas Range
- Bedroom Description:2 Bedrooms Same Level
- Living area:992 sq. ft.
Structure and exterior
- Roof:Composition
- Year built:1938
- Building area:992 sq. ft.
- Lot area:25875 Acres
- Lot Features:Corner Lot, Level, Not in Subdivision
- Architectural Style:Traditional
- Construction Materials:Frame
- Exterior Features:Porch
- Foundation Description:Crawl Space
- Levels:1 Story
Utilities
- Water:Water Heater-Gas, Water-Public
- Sewer:Sewer-Public
Finances and disclosures
- Price:$114,900
- Price per sq. ft.:$115.83
- Tax amount:$558 (2026)
Features and amenities
- Appliances:Free-Standing Stove, Gas Range
- Laundry features:Dryer Connection-Electric, Laundry Room, Washer Connection
- Amenities:Paneling, Sheet Rock, Sheet Rock Ceiling, Window Treatments
Parking
- Parking description:Four Car or More, Parking Pads
New listings near 4001 Hwy 161
- New
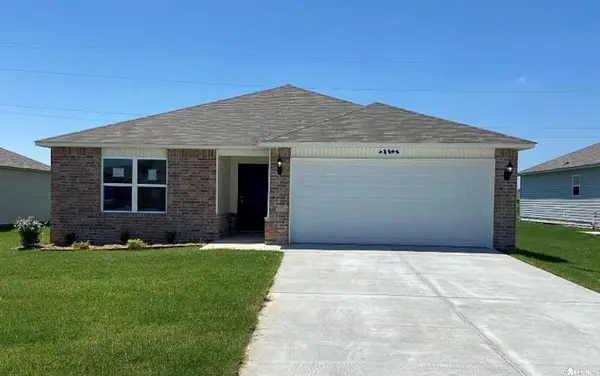 $215,000Active3 beds 2 baths1,356 sq. ft.
12308 Wahoo Drive, North Little Rock, AR 72117
MLS# 26045681Listed by: TRELORA REALTY, INC. - New
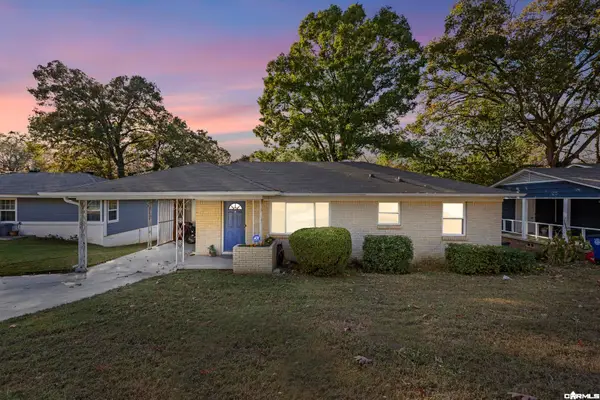 $164,900Active3 beds 2 baths1,104 sq. ft.
3515 Maple Street, North Little Rock, AR 72118
MLS# 26045683Listed by: PORCHLIGHT REALTY - New
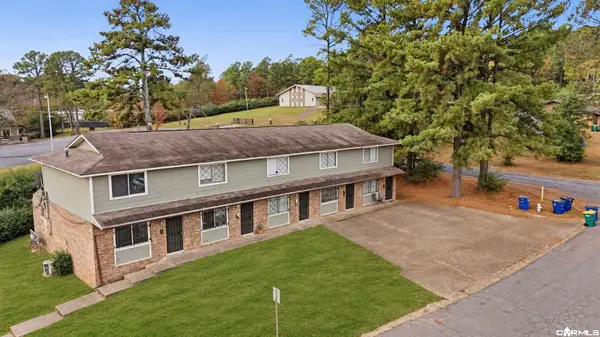 $399,000Active-- beds -- baths4,704 sq. ft.
5707 Sonora Drive, North Little Rock, AR 72118
MLS# 26045656Listed by: HOMETOWN INVESTMENTS & REALTY - Open Sun, 2 to 4pmNew
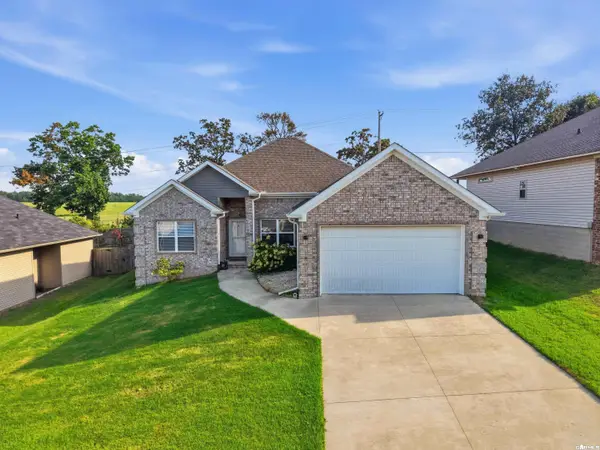 $287,500Active4 beds 2 baths1,800 sq. ft.
1720 Whitehaven Drive, North Little Rock, AR 72120
MLS# 26045626Listed by: KELLER WILLIAMS REALTY - New
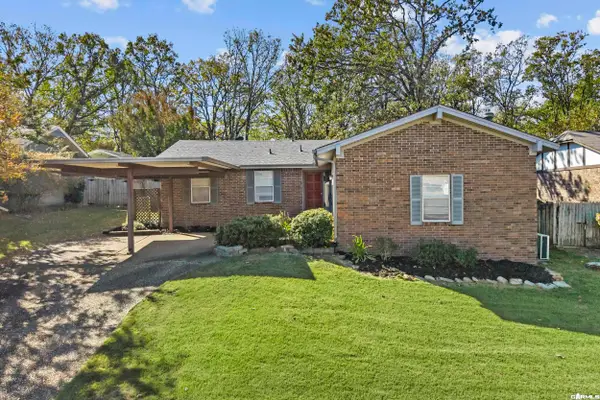 $229,500Active3 beds 2 baths2,085 sq. ft.
1808 Saratoga Dr, North Little Rock, AR 72116
MLS# 26045609Listed by: CRYE-LEIKE REALTORS NLR BRANCH - New
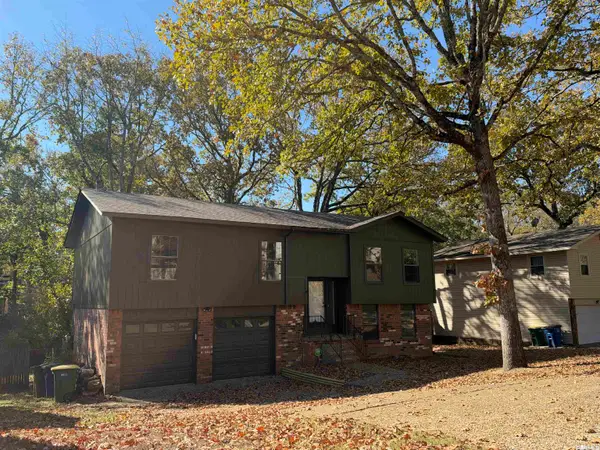 $249,900Active4 beds 3 baths2,161 sq. ft.
6413 Rolling Hills Drive, North Little Rock, AR 72118
MLS# 26045583Listed by: CLARITY REAL ESTATE - New
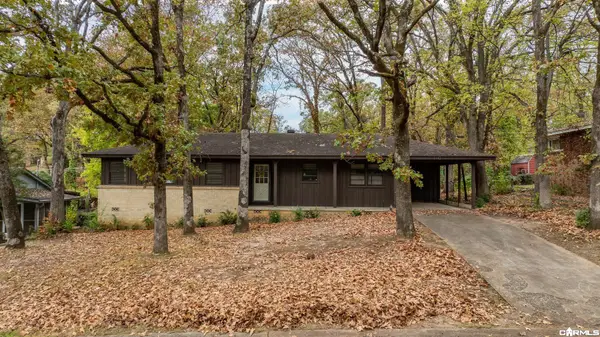 $160,000Active3 beds 2 baths1,458 sq. ft.
5143 Greenway Drive, North Little Rock, AR 72116
MLS# 26045475Listed by: CAPITAL SOTHEBY'S INTERNATIONAL REALTY - New
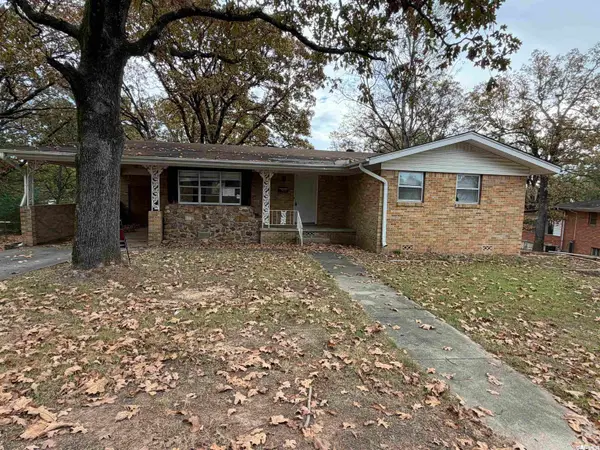 $120,000Active3 beds 2 baths1,331 sq. ft.
5212 Crescent Drive, North Little Rock, AR 72118
MLS# 26045388Listed by: KELLER WILLIAMS REALTY CENTRAL - New
 $99,900Active3 beds 1 baths884 sq. ft.
2107 Muldrow Drive, North Little Rock, AR 72117
MLS# 26045276Listed by: TRUMAN BALL REAL ESTATE - New
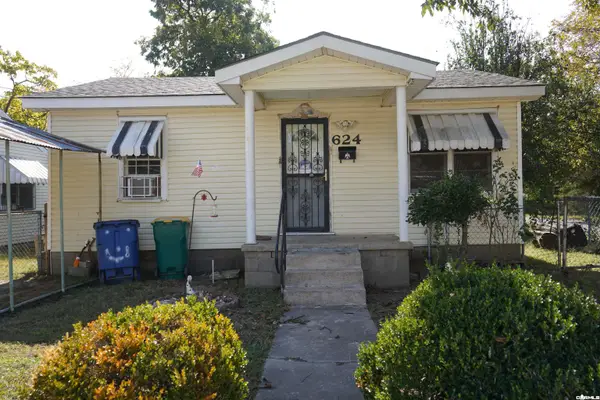 $85,000Active3 beds 2 baths1,064 sq. ft.
624 W 22nd Street, North Little Rock, AR 72114
MLS# 26045202Listed by: KELLER WILLIAMS REALTY


Protect your home and budget from life's surprises with an Assurant Home Warranty, backed by a partner that supports you through every step of homeownership. Explore Plans.
© 2023 - 2026 ERA Franchise Systems LLC. All rights reserved. ERA Franchise Systems LLC fully supports the principles of the Fair Housing Act and the Equal Opportunity Act. ERA, ERA Real Estate powered, and their respective logos are registered service marks of ERA Franchise Systems LLC. Each office is independently owned and operated.