
612 W 18th Street, North Little Rock, AR 72114
Local realty services provided by:ERA TEAM Real Estate
612 W 18th Street,North Little Rock, AR 72114
$239,900
- 3 Beds
- 2 Baths
- 1,201 sq. ft.
- Single family
- Active
Listed by: cope gracy
Office: riverwalk real estate
MLS#:26033774
Source:AR_CARMLS
Price summary
- Price:$239,900
- Price per sq. ft.:$199.75
About this home
This brand-new, energy-efficient home offers 3 bedrooms, 2 bathrooms, and 1,201 square feet of thoughtfully designed living space. The open-concept floor plan creates a comfortable flow between the living, dining, and kitchen areas—perfect for everyday living and entertaining. Modern finishes, and energy-efficient construction provide the convenience and low-maintenance lifestyle of a newly built home. The primary suite features a private bath, while two additional bedrooms provide flexibility for family, guests, or a home office. With everything new from the ground up, this home offers the opportunity to enjoy modern construction without the maintenance concerns of an older property. Schedule your showing today and make 612 W 18th Street your new home!
Contact an agent
Home facts
- Year built:2026
- Subdivision & Development:Kahn
- Listing ID #:26033774
- Added:45 day(s) ago
- Updated:October 03, 2026 at 03:06 PM
Rooms and interior
- Bedrooms:3
- Total bathrooms:2
- Full bathrooms:2
- Flooring:Tile, Vinyl
- Dining Description:Separate Breakfast Room
- Kitchen Description:Dishwasher, Disposal, Electric Range, Ice Maker Connection, Microwave
- Bedroom Description:All Bedrooms Down
- Living area:1,201 sq. ft.
Structure and exterior
- Roof:Architectural Shingle
- Year built:2026
- Building area:1,201 sq. ft.
- Lot area:0.16 Acres
- Lot Features:Level
- Architectural Style:Contemporary
- Construction Materials:Brick
- Exterior Features:Porch
- Foundation Description:Slab
- Levels:1 Story
Utilities
- Water:Water Heater-Electric, Water-Public
- Sewer:Sewer-Public
Finances and disclosures
- Price:$239,900
- Price per sq. ft.:$199.75
- Tax amount:$115 (2026)
Features and amenities
- Appliances:Dishwasher, Disposal, Electric Range, Ice Maker Connection, Microwave
- Laundry features:Dryer Connection-Electric, Washer Connection
- Amenities:Sheet Rock, Smoke Detector(s)
Parking
- Parking description:Parking Pads, Two Car
New listings near 612 W 18th Street
- New
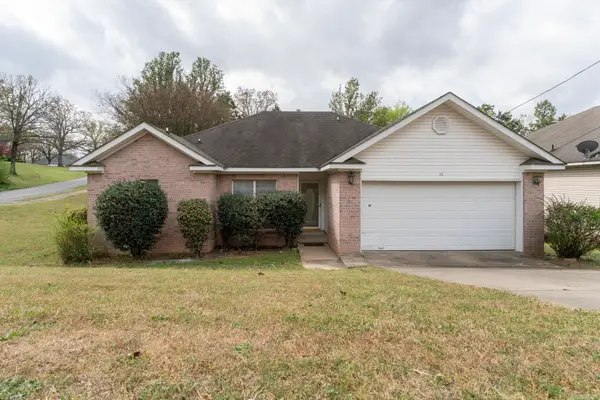 $210,000Active3 beds 2 baths1,660 sq. ft.
16 Perin Road, North Little Rock, AR 72118
MLS# 26040057Listed by: MID SOUTH REALTY - New
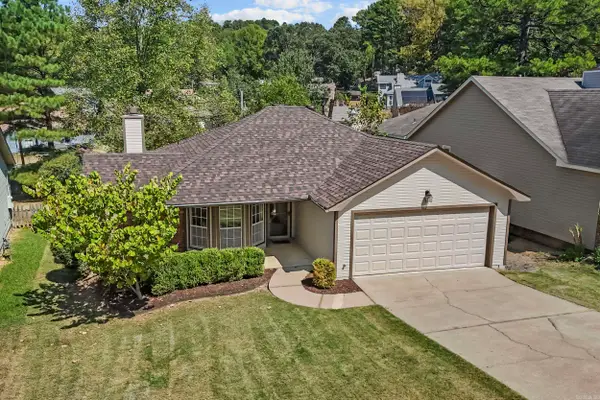 $214,900Active3 beds 2 baths1,436 sq. ft.
110 Prospect Trail, North Little Rock, AR 72118
MLS# 26040064Listed by: PORCHLIGHT REALTY - NLR - New
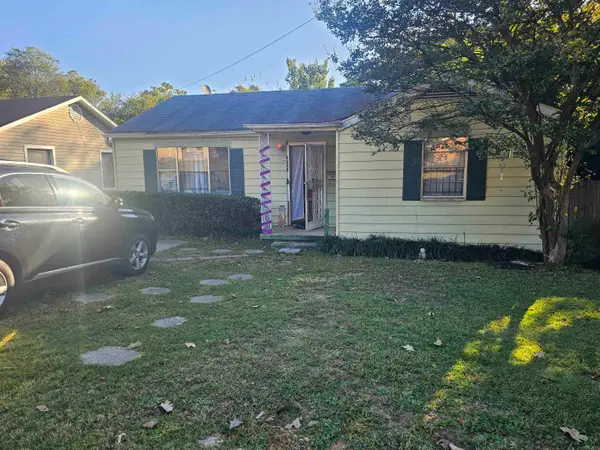 $61,000Active2 beds 1 baths1,202 sq. ft.
1920 Flora Street, North Little Rock, AR 72114
MLS# 26039985Listed by: MICHELE PHILLIPS & CO. REALTORS - New
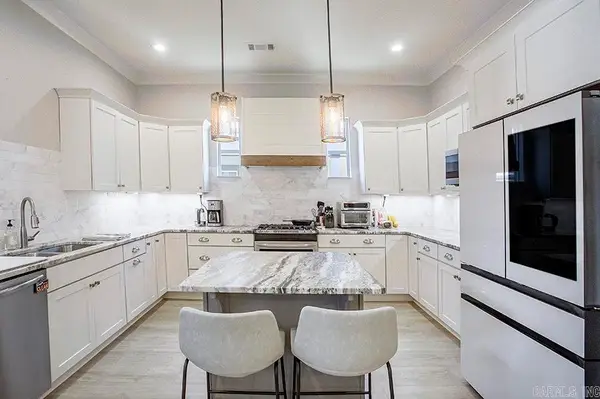 $358,900Active3 beds 3 baths1,981 sq. ft.
301 Parker, North Little Rock, AR 72114
MLS# 26039962Listed by: JANET JONES COMPANY - New
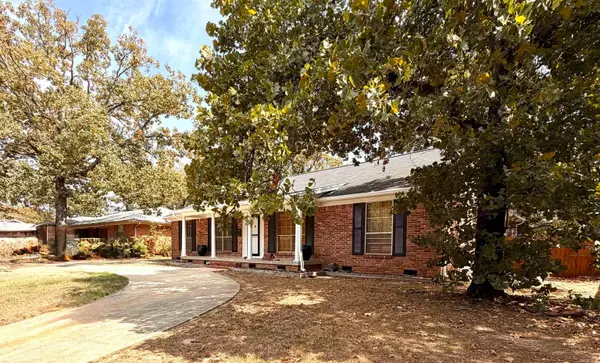 $319,999Active3 beds 4 baths2,136 sq. ft.
4804 N Locust Street, North Little Rock, AR 72116
MLS# 26039832Listed by: HOMECOIN.COM - New
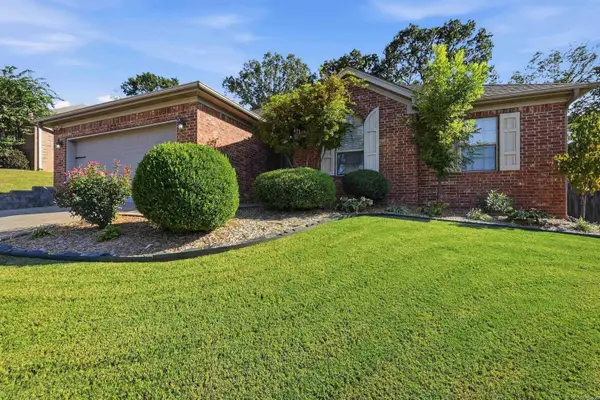 $275,000Active3 beds 2 baths1,753 sq. ft.
6060 Allwood Dr, North Little Rock, AR 72116
MLS# 26039859Listed by: IREALTY ARKANSAS - SHERWOOD - New
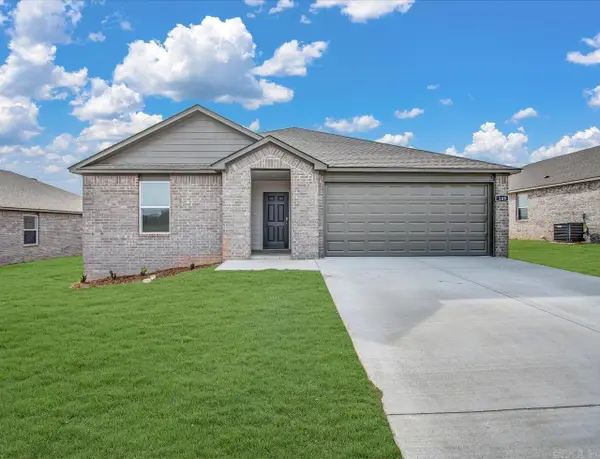 $257,500Active4 beds 2 baths1,655 sq. ft.
520 Chakka Loop, North Little Rock, AR 72117
MLS# 26039722Listed by: D.R. HORTON REALTY OF ARKANSAS, LLC - New
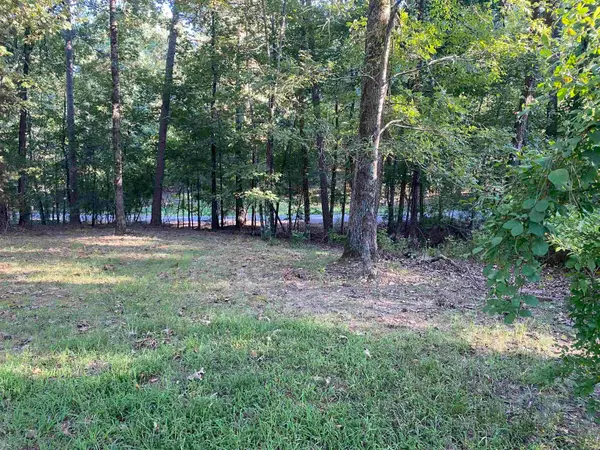 $46,900Active0.42 Acres
0 Westwind Drive, North Little Rock, AR 72113
MLS# 26039729Listed by: CAROLYN RUSSELL REAL ESTATE, INC. - New
 $155,000Active3 beds 2 baths1,506 sq. ft.
4114 Hillside Dr, North Little Rock, AR 72118
MLS# 26039666Listed by: EPIC REAL ESTATE - New
 $82,500Active2 beds 1 baths864 sq. ft.
8618 Hwy 161 Highway, North Little Rock, AR 72117
MLS# 26039662Listed by: VENTURE REALTY GROUP - CABOT


Protect your home and budget from life's surprises with an Assurant Home Warranty, backed by a partner that supports you through every step of homeownership. Explore Plans.
© 2023 - 2026 ERA Franchise Systems LLC. All rights reserved. ERA Franchise Systems LLC fully supports the principles of the Fair Housing Act and the Equal Opportunity Act. ERA, ERA Real Estate powered, and their respective logos are registered service marks of ERA Franchise Systems LLC. Each office is independently owned and operated.