
1003 Summerhill Drive, Paragould, AR 72450
Local realty services provided by:ERA Doty Real Estate
1003 Summerhill Drive,Paragould, AR 72450
$415,000
- 5 Beds
- 4 Baths
- 3,324 sq. ft.
- Single family
- Active
Listed by: julie webbe
Office: halsey real estate
MLS#:10131101
Source:AR_JBOR
Price summary
- Price:$415,000
- Price per sq. ft.:$124.85
About this home
This Colonial style brick home offers a timeless, symmetrical design! The main level features a large living area (with gas log fireplace), formal dining room, hardwood flooring, laundry room, powder room, and a kitchen that is sure to be a chef's dream. The kitchen has a large island, double convection ovens, and stainless appliances. Upstairs you will find 3 bedrooms (including the master), 2 bathrooms, and hardwood flooring. The basement has a second living area along with 2 additional bedrooms and a full bathroom. The walk-out basement will lead to the back yard where you will find an 18x36 chlorine sports pool (approx 4' deep on both ends & 6' in the middle). The pool comes with lots of extras, including a cover and hardware, solar blanket, 8 lounge chairs, 3 umbrellas & stands, vacuum and much more! Sprinkler systems in the front & back yard. Call today for more information or to schedule your private tour!
Contact an agent
Home facts
- Listing ID #:10131101
- Added:33 day(s) ago
- Updated:August 18, 2026 at 05:18 PM
Rooms and interior
- Bedrooms:5
- Total bathrooms:4
- Full bathrooms:3
- Half bathrooms:1
- Flooring:Carpet, Hardwood
- Dining Description:Dining Room
- Kitchen Description:Convection Oven, Countertop Electric, Dishwasher Built-In, Double Oven, Kitchen, Wall Oven Electric
- Bedroom Description:Master Bedroom on Upper Level
- Basement Description:Basement
- Living area:3,324 sq. ft.
Heating and cooling
- Cooling:Central, Dual, Electric
- Heating:Central, Dual, Electric
Structure and exterior
- Roof:Architectural Shingle
- Building area:3,324 sq. ft.
- Lot area:0.3 Acres
- Lot Features:Landscaped, Level, Shade Trees
- Architectural Style:Traditional
- Construction Materials:Brick
- Exterior Features:Patio, Patio Covered, Sprinkler System
- Foundation Description:Slab
Schools
- High school:Paragould
- Middle school:Paragould
- Elementary school:Paragould
Utilities
- Water:City
- Sewer:City Sewer
Finances and disclosures
- Price:$415,000
- Price per sq. ft.:$124.85
- Tax amount:$1,349
Features and amenities
- Appliances:Water Heater Electric 1, Water Heater Electric 2
- Laundry features:Laundry Room
- Amenities:Ceiling Fan(s), Climate Control
- Pool features:In Ground Pool
Parking
- Parking description:Garage-Attached
- Garage spaces:2
New listings near 1003 Summerhill Drive
- New
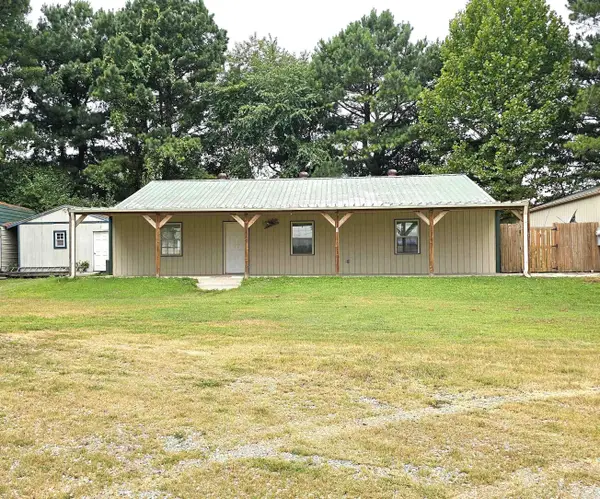 $220,000Active-- beds -- baths4,288 sq. ft.
579 Gr 518 Rd, Paragould, AR 72450
MLS# 26033623Listed by: CENTURY 21 PORTFOLIO-BOLD - New
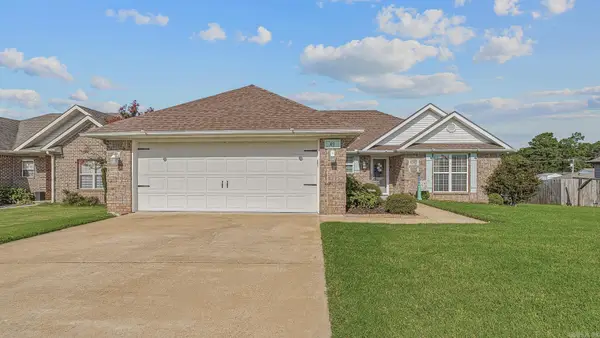 $195,000Active3 beds 2 baths1,525 sq. ft.
49 Ashcraft, Paragould, AR 72450
MLS# 26033547Listed by: IMAGE REALTY - New
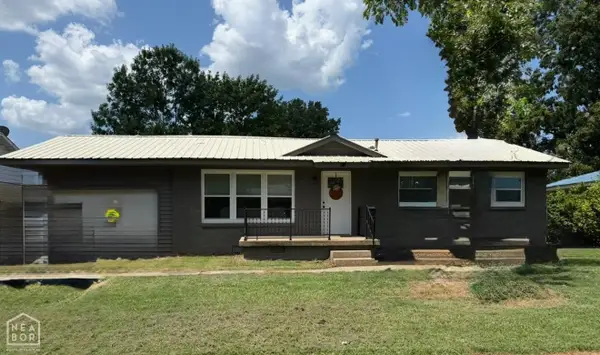 $145,000Active3 beds 1 baths1,000 sq. ft.
510 N 9th Street, Paragould, AR 72450
MLS# 10131700Listed by: CENTURY 21 PORTFOLIO - New
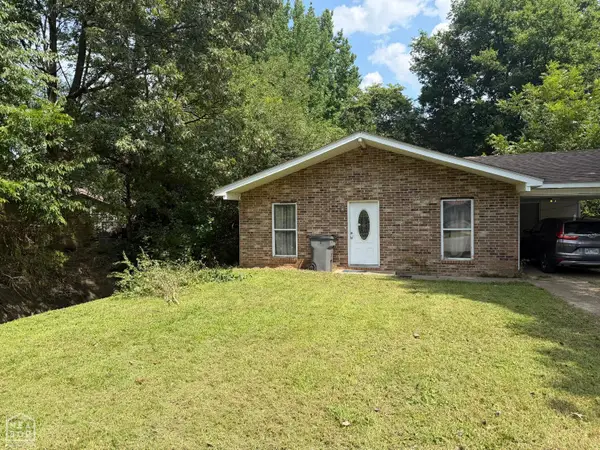 $84,900Active3 beds 1 baths952 sq. ft.
913 Ada Street, Paragould, AR 72450
MLS# 10131708Listed by: SELECT PROPERTIES - New
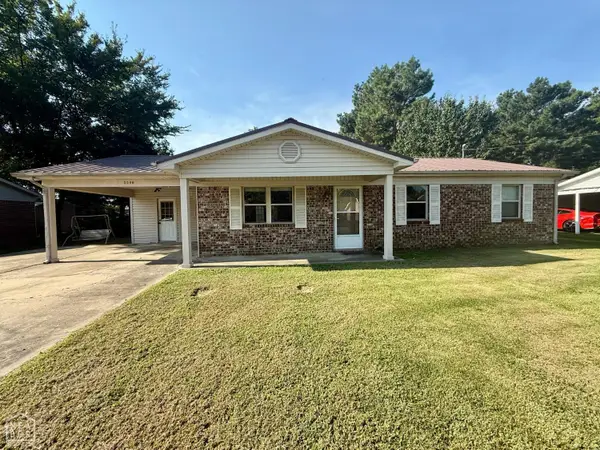 $155,000Active3 beds 2 baths1,316 sq. ft.
5506 Wendy, Paragould, AR 72450
MLS# 10131690Listed by: COLDWELL BANKER VILLAGE COMMUNITIES INC - New
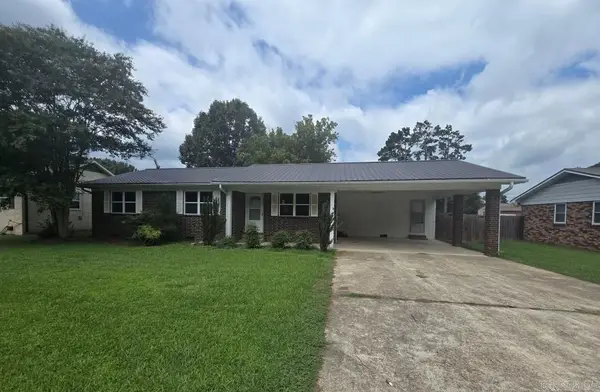 $97,900Active3 beds 2 baths1,085 sq. ft.
2907 Case Street, Paragould, AR 72450
MLS# 26033173Listed by: JOHNSON REAL ESTATE GROUP - New
 $318,000Active4 beds 2 baths2,014 sq. ft.
2202 N 29th Street, Paragould, AR 72450
MLS# 26033115Listed by: COLDWELL BANKER VILLAGE COMMUNITIES - New
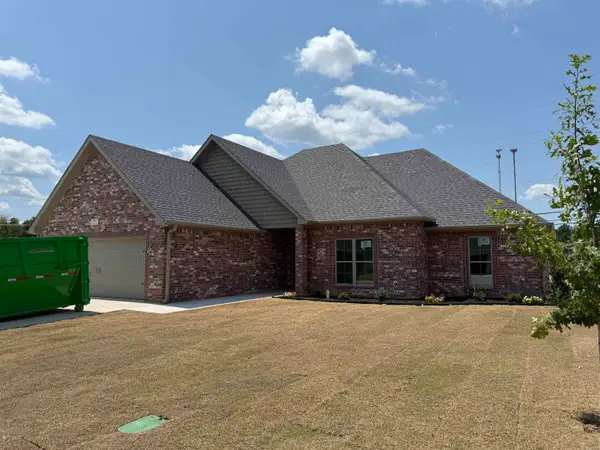 $319,900Active4 beds 2 baths1,780 sq. ft.
2308 S 20th Street, Paragould, AR 72450
MLS# 26033040Listed by: IMAGE REALTY - New
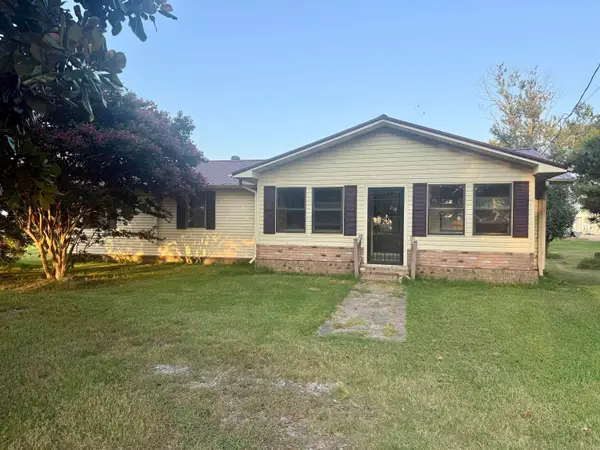 $158,900Active3 beds 2 baths1,482 sq. ft.
1547 S Highway 135, Paragould, AR 72450
MLS# 26032869Listed by: PRESTIGE REAL ESTATE GROUP - New
 $168,000Active3 beds 2 baths1,400 sq. ft.
607 N 10th St, Paragould, AR 72450
MLS# 26032794Listed by: WEICHERT REALTORS, HOME SOURCE


Protect your home and budget from life's surprises with an Assurant Home Warranty, backed by a partner that supports you through every step of homeownership. Explore Plans.
© 2023 - 2026 ERA Franchise Systems LLC. All rights reserved. ERA Franchise Systems LLC fully supports the principles of the Fair Housing Act and the Equal Opportunity Act. ERA, ERA Real Estate powered, and their respective logos are registered service marks of ERA Franchise Systems LLC. Each office is independently owned and operated.