
49 Ashcraft, Paragould, AR 72450
Local realty services provided by:ERA TEAM Real Estate
49 Ashcraft,Paragould, AR 72450
$195,000
- 3 Beds
- 2 Baths
- 1,525 sq. ft.
- Single family
- Active
Listed by: amanda hood
Office: image realty
MLS#:26033547
Source:AR_CARMLS
Price summary
- Price:$195,000
- Price per sq. ft.:$127.87
About this home
Charming shabby chic-style home offering 1,525 sq.ft of comfortable living space. This 3 bedroom,2 bath home features a desirable split flor plan, inviting living area, dedicated dining space, and a walk in pantry that could also be used as an office or pet room if you prefer! The dedicated laundry room adds convenience, while the home offers plenty of storage with a storage room in the garage and additional storage on the back porch.Enjoy the outdoors from the large deck overlooking the fenced backyard. Full of character and a warm, welcoming feel, this home offers a peaceful setting and the comfortable charm you are looking for.
Contact an agent
Home facts
- Year built:2011
- Subdivision & Development:FAIRVIEW PARKS
- Listing ID #:26033547
- Added:1 day(s) ago
- Updated:August 19, 2026 at 02:37 PM
Rooms and interior
- Bedrooms:3
- Total bathrooms:2
- Full bathrooms:2
- Flooring:Concrete, Luxury Vinyl
- Dining Description:Eat-In Kitchen
- Kitchen Description:Dishwasher, Electric Range, Free-Standing Stove, Microwave
- Bedroom Description:3 Bedrooms Same Level, Guest Bedroom on Main Level, Primary Bedroom/Main Level
- Living area:1,525 sq. ft.
Heating and cooling
- Cooling:Central Cool-Electric
- Heating:Central Heat-Electric
Structure and exterior
- Roof:Architectural Shingle
- Year built:2011
- Building area:1,525 sq. ft.
- Lot area:25 Acres
- Lot Features:In Subdivision, Level, Sloped
- Architectural Style:Traditional
- Construction Materials:Brick
- Exterior Features:Deck, Guttering, Porch
- Foundation Description:Slab
- Levels:1 Story
Utilities
- Water:Water-Public
- Sewer:Sewer-Public
Finances and disclosures
- Price:$195,000
- Price per sq. ft.:$127.87
- Tax amount:$1,087
Features and amenities
- Appliances:Dishwasher, Electric Range, Free-Standing Stove, Microwave
- Laundry features:Laundry Room
- Amenities:Sheet Rock, Walk-In Closet(s)
Parking
- Parking description:Garage, Two Car
New listings near 49 Ashcraft
- New
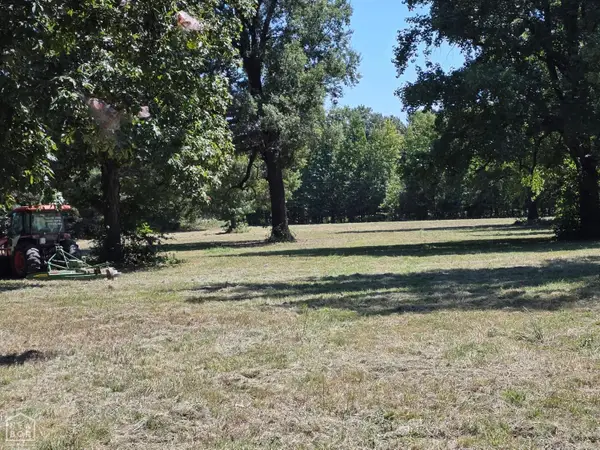 $118,500Active13.56 Acres
12 N Highway 49 #36, Paragould, AR 72450
MLS# 10131778Listed by: IMAGE REALTY - New
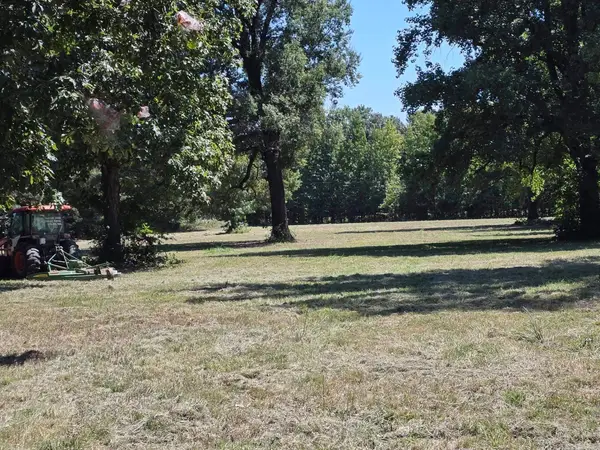 $118,500Active12.36 Acres
Address Withheld By Seller, Paragould, AR 72450
MLS# 26033759Listed by: IMAGE REALTY - New
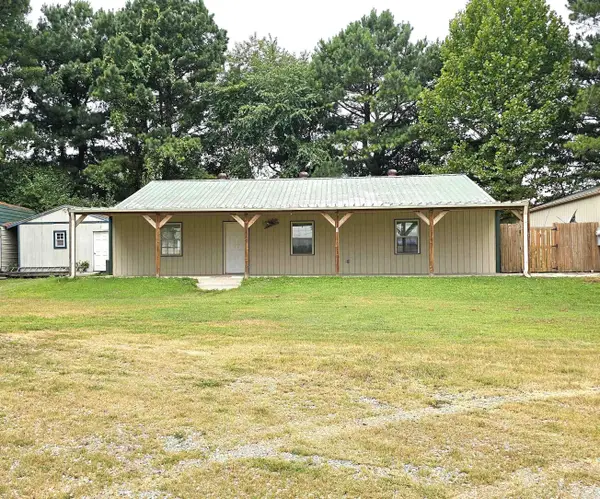 $220,000Active-- beds -- baths4,288 sq. ft.
603 Gr 518 Rd, Paragould, AR 72450
MLS# 26033623Listed by: CENTURY 21 PORTFOLIO-BOLD - New
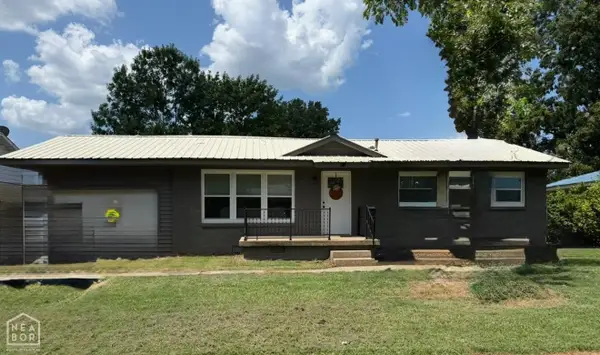 $145,000Active3 beds 1 baths1,000 sq. ft.
510 N 9th Street, Paragould, AR 72450
MLS# 10131700Listed by: CENTURY 21 PORTFOLIO - New
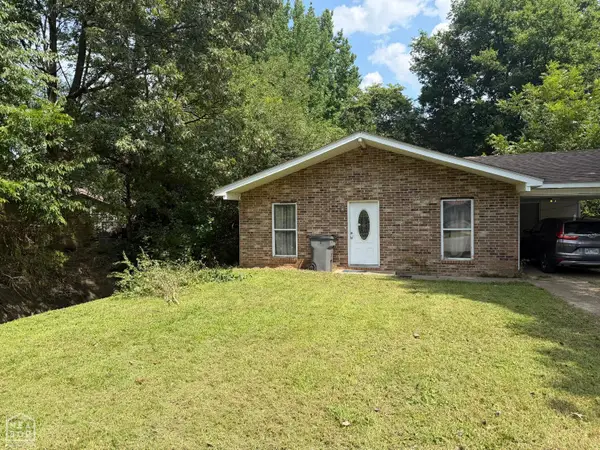 $84,900Active3 beds 1 baths952 sq. ft.
913 Ada Street, Paragould, AR 72450
MLS# 10131708Listed by: SELECT PROPERTIES - New
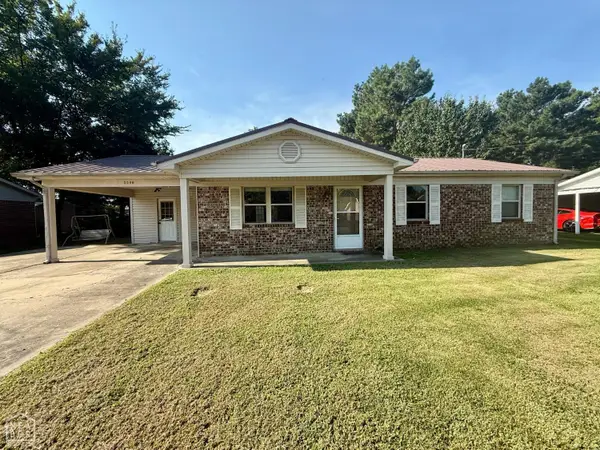 $155,000Active3 beds 2 baths1,316 sq. ft.
5506 Wendy, Paragould, AR 72450
MLS# 10131690Listed by: COLDWELL BANKER VILLAGE COMMUNITIES INC - New
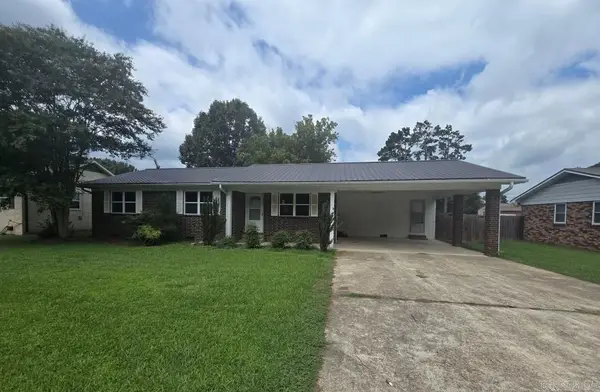 $97,900Active3 beds 2 baths1,085 sq. ft.
2907 Case Street, Paragould, AR 72450
MLS# 26033173Listed by: JOHNSON REAL ESTATE GROUP - New
 $318,000Active4 beds 2 baths2,014 sq. ft.
2202 N 29th Street, Paragould, AR 72450
MLS# 26033115Listed by: COLDWELL BANKER VILLAGE COMMUNITIES - New
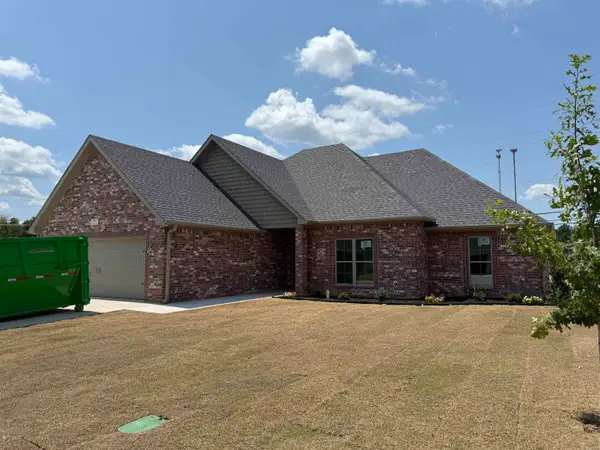 $319,900Active4 beds 2 baths1,780 sq. ft.
2308 S 20th Street, Paragould, AR 72450
MLS# 26033040Listed by: IMAGE REALTY


Protect your home and budget from life's surprises with an Assurant Home Warranty, backed by a partner that supports you through every step of homeownership. Explore Plans.
© 2023 - 2026 ERA Franchise Systems LLC. All rights reserved. ERA Franchise Systems LLC fully supports the principles of the Fair Housing Act and the Equal Opportunity Act. ERA, ERA Real Estate powered, and their respective logos are registered service marks of ERA Franchise Systems LLC. Each office is independently owned and operated.