
12306 Hwy 412 W, Paragould, AR 72450
Local realty services provided by:ERA Doty Real Estate
12306 Hwy 412 W,Paragould, AR 72450
$107,940
- 3 Beds
- 2 Baths
- 1,918 sq. ft.
- Single family
- Pending
Listed by: rick mckenzie
Office: crye-leike, realtors jonesboro
MLS#:10131563
Source:AR_JBOR
Price summary
- Price:$107,940
- Price per sq. ft.:$56.28
About this home
Shop-style home with 4 bedroom potential. Currently 3 bedrooms, 2 baths but by adding a closet you would have 4 bedrooms. Home has vinyl siding exterior and a metal roof. Over 1900 sq ft with a lot size of over half an acre. HUD Case #031-584201. Agents /purchasers refer to HUDHomestore.gov for info on buying and bidding on HUD-owned homes. Sold AS-IS. Managed by www.olympusams-at.com. Agents see additional remarks.
Contact an agent
Home facts
- Listing ID #:10131563
- Added:4 day(s) ago
- Updated:August 12, 2026 at 10:04 PM
Rooms and interior
- Bedrooms:3
- Total bathrooms:2
- Full bathrooms:2
- Flooring:Ceramic
- Dining Description:Dining Room
- Kitchen Description:Dishwasher Built-In, Kitchen
- Bedroom Description:Master Bedroom on Main Level
- Living area:1,918 sq. ft.
Heating and cooling
- Cooling:Central, Electric
- Heating:Central, Electric
Structure and exterior
- Roof:Metal
- Building area:1,918 sq. ft.
- Lot area:0.62 Acres
- Lot Features:Level, Shade Trees
- Construction Materials:Vinyl Siding
- Exterior Features:Paved Streets, Porch
- Foundation Description:Slab
- Levels:1 Story
Schools
- High school:Greene Cty Tech
- Middle school:Greene Cty Tech
- Elementary school:Greene Cty Tech
Finances and disclosures
- Price:$107,940
- Price per sq. ft.:$56.28
- Tax amount:$1,372
Features and amenities
- Appliances:Water Heater Electric 1
- Laundry features:Laundry Room
- Amenities:Ceiling Fan(s)
Parking
- Parking description:Carport-Attached, Paved Streets, RV Parking
- Garage spaces:2
New listings near 12306 Hwy 412 W
- New
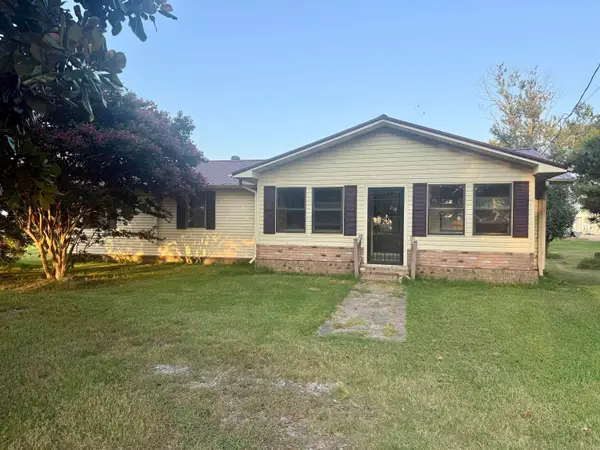 $158,900Active3 beds 2 baths1,482 sq. ft.
1547 S Highway 135, Paragould, AR 72450
MLS# 26032869Listed by: PRESTIGE REAL ESTATE GROUP - New
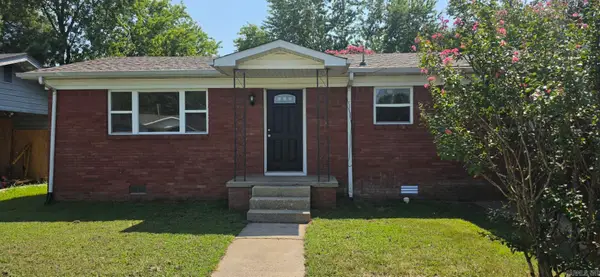 $168,000Active3 beds 2 baths1,400 sq. ft.
607 N 10th St, Paragould, AR 72450
MLS# 26032794Listed by: WEICHERT REALTORS, HOME SOURCE - New
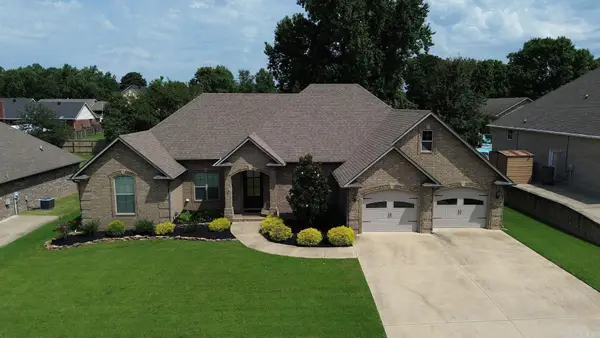 $349,900Active3 beds 2 baths2,042 sq. ft.
4303 Phillips Dr., Paragould, AR 72450
MLS# 26032635Listed by: WEICHERT REALTORS, HOME SOURCE - New
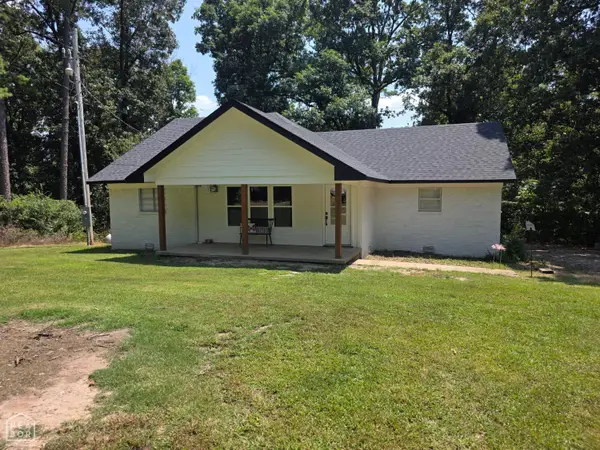 $259,900Active3 beds 2 baths1,477 sq. ft.
486 Greene 747 Road, Paragould, AR 72450
MLS# 10131603Listed by: COLDWELL BANKER VILLAGE COMMUNITIES INC - New
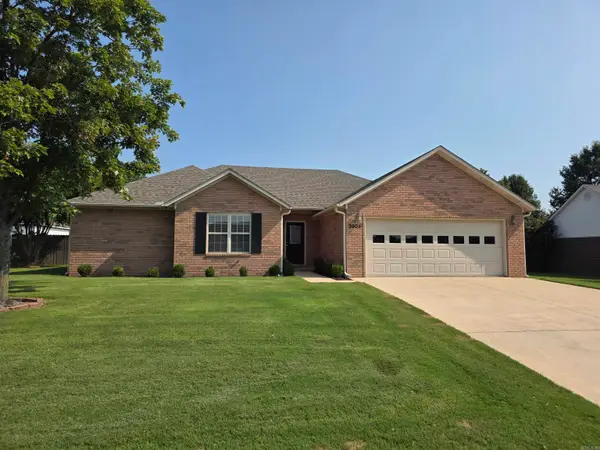 $239,900Active3 beds 2 baths1,648 sq. ft.
2903 Cambridge Drive, Paragould, AR 72450
MLS# 26032608Listed by: RIDGETOP REALTY - New
 $368,500Active3 beds 2 baths2,363 sq. ft.
3700 W Kingshighway, Paragould, AR 72450
MLS# 26032509Listed by: IMAGE REALTY - New
 $550,000Active4 beds 4 baths4,298 sq. ft.
4577 Greene 628 Rd, Paragould, AR 72450
MLS# 26032532Listed by: IMAGE REALTY - New
 $169,900Active3 beds 2 baths1,180 sq. ft.
1101 Roberts Drive, Paragould, AR 72450
MLS# 26032534Listed by: CENTURY 21 PORTFOLIO-BOLD - New
 $175,000Active3 beds 2 baths1,289 sq. ft.
1109 N 35th Street, Paragould, AR 72450
MLS# 26032409Listed by: IMAGE REALTY


Protect your home and budget from life's surprises with an Assurant Home Warranty, backed by a partner that supports you through every step of homeownership. Explore Plans.
© 2023 - 2026 ERA Franchise Systems LLC. All rights reserved. ERA Franchise Systems LLC fully supports the principles of the Fair Housing Act and the Equal Opportunity Act. ERA, ERA Real Estate powered, and their respective logos are registered service marks of ERA Franchise Systems LLC. Each office is independently owned and operated.