
1501 S 30th Street, Paragould, AR 72450
Local realty services provided by:ERA TEAM Real Estate
1501 S 30th Street,Paragould, AR 72450
$379,900
- 4 Beds
- 2 Baths
- 2,017 sq. ft.
- Single family
- Active
Listed by: chrystle mommsen
Office: coldwell banker village communities
MLS#:26027965
Source:AR_CARMLS
Price summary
- Price:$379,900
- Price per sq. ft.:$188.35
About this home
Welcome home to this beautiful brick home with warm wood accents, perfectly situated on a desirable corner lot near the Paragould Country Club. Offering 4 spacious bedrooms and 2 full bathrooms, this home combines timeless charm with modern comforts. Step inside to find gorgeous granite countertops, inviting living spaces, and a stunning brick fireplace that serves as the heart of the home. The thoughtful layout provides plenty of room for both everyday living and entertaining. Enjoy your morning coffee or unwind in the evenings on the screened-in porch overlooking the privacy-fenced backyard, ideal for relaxing, pets, or gatherings with family and friends. With its attractive curb appeal, spacious corner lot, and sought-after location just minutes from the Paragould Country Club, this home is one you won't want to miss!
Contact an agent
Home facts
- Year built:2022
- Subdivision & Development:SILO RIDGE ESTATES
- Listing ID #:26027965
- Added:57 day(s) ago
- Updated:September 06, 2026 at 02:44 PM
Rooms and interior
- Bedrooms:4
- Total bathrooms:2
- Full bathrooms:2
- Flooring:Vinyl
- Dining Description:Kitchen/Dining Combo
- Kitchen Description:Dishwasher, Electric Range, Microwave, Refrigerator-Stays
- Bedroom Description:4 Bedrooms Same Level, Primary Bedroom/Main Level
- Living area:2,017 sq. ft.
Heating and cooling
- Cooling:Central Cool-Electric
- Heating:Central Heat-Electric
Structure and exterior
- Roof:Architectural Shingle
- Year built:2022
- Building area:2,017 sq. ft.
- Lot area:0.32 Acres
- Lot Features:Corner Lot, Level
- Architectural Style:Traditional
- Construction Materials:Brick, Wood
- Foundation Description:Slab
- Levels:1 Story
Schools
- High school:Greene County Tech
- Middle school:Greene County Tech
- Elementary school:Greene County Tech
Utilities
- Water:Water Heater-Electric, Water-Public
- Sewer:Sewer-Public
Finances and disclosures
- Price:$379,900
- Price per sq. ft.:$188.35
- Tax amount:$2,754 (2025)
Features and amenities
- Appliances:Dishwasher, Electric Range, Microwave
- Laundry features:Laundry Room
Parking
- Parking description:Garage, Two Car
New listings near 1501 S 30th Street
- New
 $199,999Active3 beds 2 baths1,300 sq. ft.
311 N 4th Street, Paragould, AR 72450
MLS# 26036343Listed by: IMAGE REALTY - New
 $529,000Active5 beds 4 baths3,000 sq. ft.
1507 S 28 1/2 Street, Paragould, AR 72450
MLS# 10129666Listed by: IMAGE REALTY - New
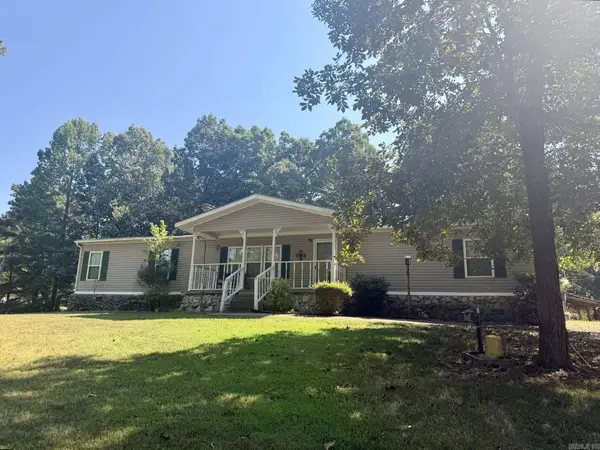 $169,900Active3 beds 2 baths1,768 sq. ft.
9122 Hwy 135 N, Paragould, AR 72450
MLS# 26036293Listed by: JOURNEY REAL ESTATE - New
 $560,000Active3 beds 2 baths1,312 sq. ft.
3809 Linwood Drive, Paragould, AR 72450
MLS# 10132167Listed by: WEICHERT REALTORS HOME SOURCE - New
 $169,900Active3 beds 1 baths1,100 sq. ft.
104 Cindy Street, Paragould, AR 72450
MLS# 10132157Listed by: CENTURY 21 PORTFOLIO  $109,000Pending2 beds 1 baths816 sq. ft.
1100 & 1102 W Main Street, Paragould, AR 72450
MLS# 26036105Listed by: IMAGE REALTY- New
 $179,900Active12 Acres
0 Highway 141 #0000, Paragould, AR 72450
MLS# 10132123Listed by: MIDWEST LAND GROUP - New
 $99,900Active2 beds 1 baths1,038 sq. ft.
203 S 10th Ave, Paragould, AR 72450
MLS# 26035958Listed by: PRIME REAL ESTATE PARTNERS - New
 $399,900Active-- beds -- baths2,700 sq. ft.
1408 Esplanade St, Paragould, AR 72450
MLS# 26035953Listed by: COMPASS ROSE REALTY - New
 $194,900Active3 beds 2 baths1,360 sq. ft.
205 Stacy Drive, Paragould, AR 72450
MLS# 26035940Listed by: CENTURY 21 PORTFOLIO-BOLD


Protect your home and budget from life's surprises with an Assurant Home Warranty, backed by a partner that supports you through every step of homeownership. Explore Plans.
© 2023 - 2026 ERA Franchise Systems LLC. All rights reserved. ERA Franchise Systems LLC fully supports the principles of the Fair Housing Act and the Equal Opportunity Act. ERA, ERA Real Estate powered, and their respective logos are registered service marks of ERA Franchise Systems LLC. Each office is independently owned and operated.