
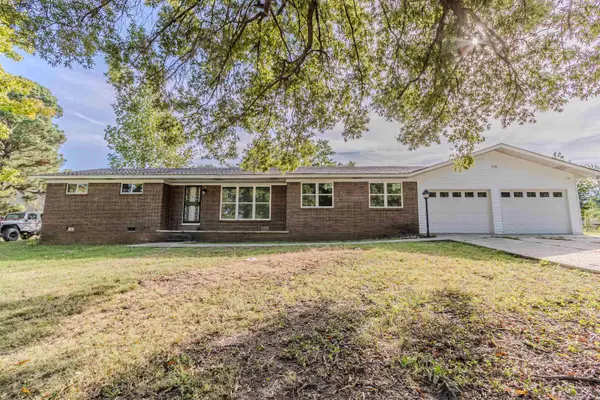
2707 Canterbury, Paragould, AR 72450
Local realty services provided by:ERA TEAM Real Estate
2707 Canterbury,Paragould, AR 72450
$239,900
- 3 Beds
- 2 Baths
- 1,682 sq. ft.
- Single family
- Active
Listed by: shannon barnum
Office: image realty
MLS#:26040559
Source:AR_CARMLS
Price summary
- Price:$239,900
- Price per sq. ft.:$142.63
About this home
This inviting 3-bedroom,2-bathroom home offers the space,comfort and convenience buyers are looking for. With a functional layout and comfortable bedrooms featuring carpet, there's plenty of room to settle in and make this home your own. The roof was replaced in 2019, Water heater in 2020, giving you peace of mind on an important home investment. Whether you're ready to stop renting, looking for more room, or searching for a place to call your own, 2707 Canterbury is ready to welcome you home.
Contact an agent
Home facts
- Year built:2004
- Subdivision & Development:CARRIAGE HILL
- Listing ID #:26040559
- Added:1 day(s) ago
- Updated:October 07, 2026 at 11:16 PM
Rooms and interior
- Bedrooms:3
- Total bathrooms:2
- Full bathrooms:2
- Flooring:Carpet, Tile
- Dining Description:Breakfast Bar, Kitchen/Dining Combo
- Kitchen Description:Dishwasher, Electric Range
- Bedroom Description:3 Bedrooms Same Level
- Living area:1,682 sq. ft.
Structure and exterior
- Roof:Architectural Shingle
- Year built:2004
- Building area:1,682 sq. ft.
- Lot area:0.33 Acres
- Lot Features:In Subdivision, Level
- Architectural Style:Traditional
- Construction Materials:Brick
- Exterior Features:Covered Patio, Guttering, Porch
- Foundation Description:Slab
- Levels:1 Story
Schools
- High school:Greene County Tech
Utilities
- Water:Water Heater-Electric, Water-Public
- Sewer:Sewer-Public
Finances and disclosures
- Price:$239,900
- Price per sq. ft.:$142.63
- Tax amount:$1,842
Features and amenities
- Appliances:Dishwasher, Electric Range
- Laundry features:Dryer Connection-Electric, Laundry Room, Washer Connection
- Amenities:Sheet Rock, Sheet Rock Ceiling, Walk-In Closet(s)
Parking
- Parking description:Two Car
New listings near 2707 Canterbury
- New
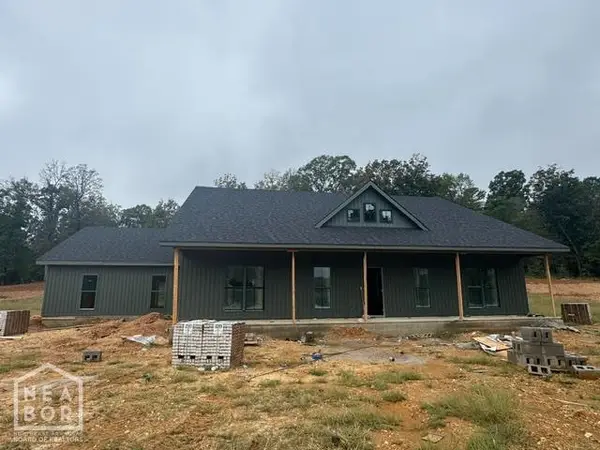 $409,900Active3 beds 2 baths2,000 sq. ft.
3110 High Ridge Drive, Paragould, AR 72450
MLS# 10132728Listed by: SELECT PROPERTIES - New
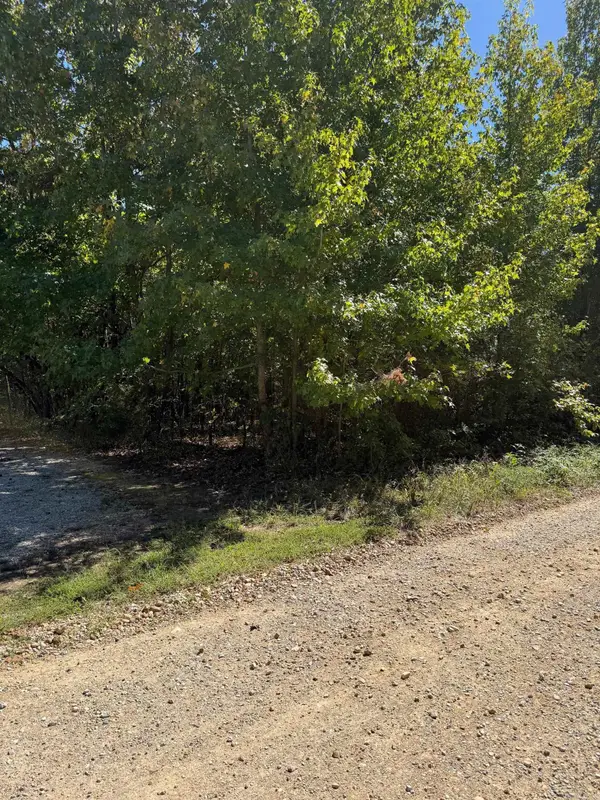 $69,900Active2 Acres
704 Greene Road, Paragould, AR 72450
MLS# 26040313Listed by: WEICHERT REALTORS, HOME SOURCE - New
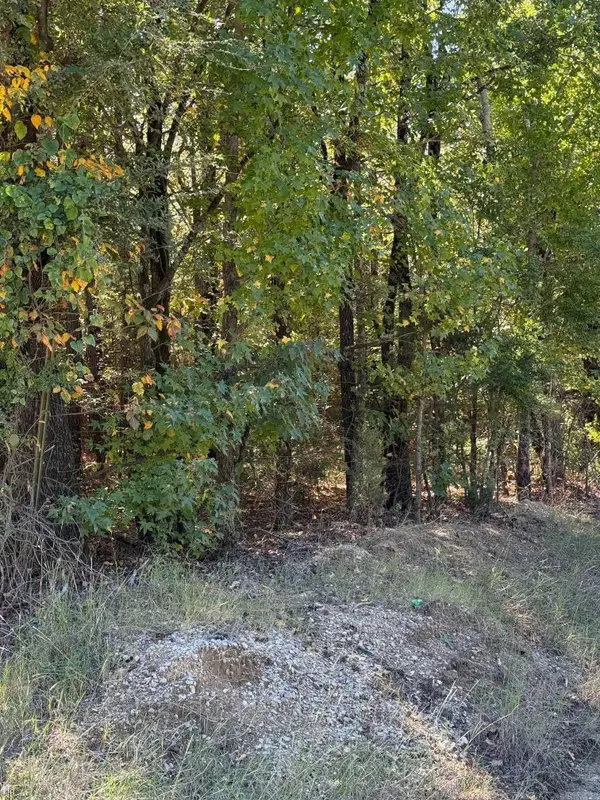 $92,000Active5.5 Acres
778 Greene Road, Paragould, AR 72450
MLS# 26040280Listed by: WEICHERT REALTORS, HOME SOURCE - New
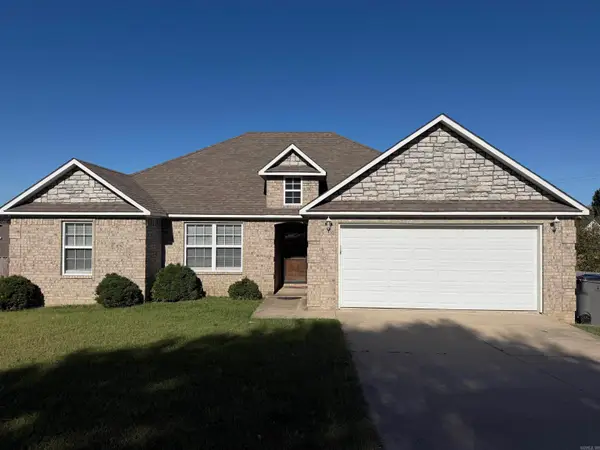 $220,000Active3 beds 2 baths1,486 sq. ft.
53 Ashcraft Court, Paragould, AR 72450
MLS# 26040294Listed by: JOURNEY REAL ESTATE - New
 $219,900Active3 beds 2 baths1,764 sq. ft.
409 Tech St, Paragould, AR 72450
MLS# 26040219Listed by: IMAGE REALTY - New
 $293,000Active4 beds 2 baths1,746 sq. ft.
2212 S 19th Street, Paragould, AR 72450
MLS# 26040086Listed by: JOHNSON REAL ESTATE GROUP - New
 $89,900Active2 beds 1 baths984 sq. ft.
908 W Thompson, Paragould, AR 72450
MLS# 26040062Listed by: WEICHERT REALTORS, HOME SOURCE - New
 $195,000Active3 beds 2 baths1,403 sq. ft.
51 Ashcraft Court, Paragould, AR 72450
MLS# 26040068Listed by: WEICHERT REALTORS, HOME SOURCE - New
 $93,900Active2 beds 1 baths1,000 sq. ft.
505 E Poplar Street, Paragould, AR 72450
MLS# 26039908Listed by: CENTURY 21 PORTFOLIO-BOLD


Protect your home and budget from life's surprises with an Assurant Home Warranty, backed by a partner that supports you through every step of homeownership. Explore Plans.
© 2023 - 2026 ERA Franchise Systems LLC. All rights reserved. ERA Franchise Systems LLC fully supports the principles of the Fair Housing Act and the Equal Opportunity Act. ERA, ERA Real Estate powered, and their respective logos are registered service marks of ERA Franchise Systems LLC. Each office is independently owned and operated.