
1308 South 31st. Street, Paragould, AR 72450
Local realty services provided by:ERA Doty Real Estate
1308 South 31st. Street,Paragould, AR 72450
$369,900
- 3 Beds
- 2 Baths
- 1,980 sq. ft.
- Single family
- Active
Listed by: pat chesser
Office: chesser realty inc
MLS#:10132833
Source:AR_JBOR
Price summary
- Price:$369,900
- Price per sq. ft.:$186.82
About this home
Stunning New Build. 10 ft. ceiling in Great Room, Kit & Dining, Fireplace. An abundance of windows in front & back for natural lighting. Kit w/maple finish cabinets, quartz counters, lg. island/breakfast bar. LPV flooring through out. Lg. Primary bedroom, bath w/wa;l-in shower and walk-in closet. Split bedroom floor plan. Covered back porch plus patio. Cul de sac location
Contact an agent
Home facts
- Listing ID #:10132833
- Added:1 day(s) ago
- Updated:October 08, 2026 at 09:01 PM
Rooms and interior
- Bedrooms:3
- Total bathrooms:2
- Full bathrooms:2
- Dining Description:Dining Room
- Kitchen Description:Dishwasher Built-In, Disposal, Kitchen, Microwave Built-In
- Bedroom Description:Master Bedroom on Main Level
- Living area:1,980 sq. ft.
Heating and cooling
- Cooling:Central, Electric
- Heating:Central, Electric
Structure and exterior
- Roof:Architectural Shingle
- Building area:1,980 sq. ft.
- Lot area:0.3 Acres
- Lot Features:Cul-de-sac
- Architectural Style:Traditional
- Construction Materials:Brick
- Exterior Features:Patio
- Foundation Description:Slab
- Levels:1 Story
Schools
- High school:Greene Cty Tech
- Middle school:Greene Cty Tech
- Elementary school:Greene Cty Tech
Utilities
- Water:City
- Sewer:City Sewer
Finances and disclosures
- Price:$369,900
- Price per sq. ft.:$186.82
- Tax amount:$459
Features and amenities
- Appliances:Water Heater Electric 1
- Laundry features:Laundry Room
- Amenities:Breakfast Bar, Ceiling Fan(s)
Parking
- Parking description:Garage-Attached
- Garage spaces:2
New listings near 1308 South 31st. Street
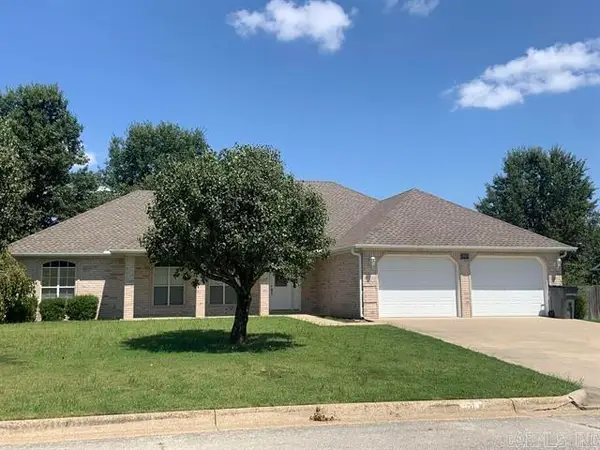 $315,000Pending3 beds 3 baths1,900 sq. ft.
2903 Graystone Drive, Paragould, AR 72450
MLS# 26040734Listed by: RIDGETOP REALTY- New
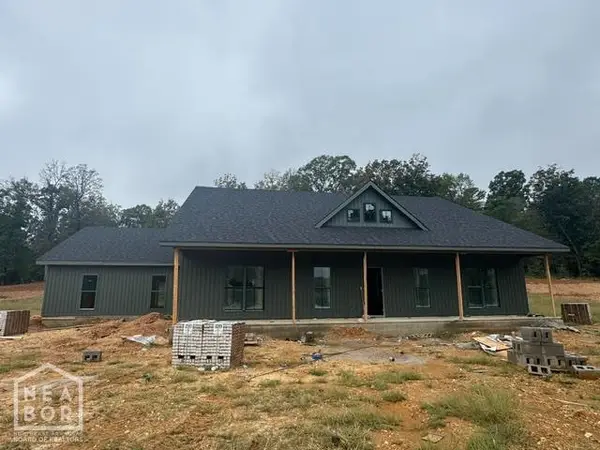 $409,900Active3 beds 2 baths2,000 sq. ft.
3110 High Ridge Drive, Paragould, AR 72450
MLS# 10132728Listed by: SELECT PROPERTIES - New
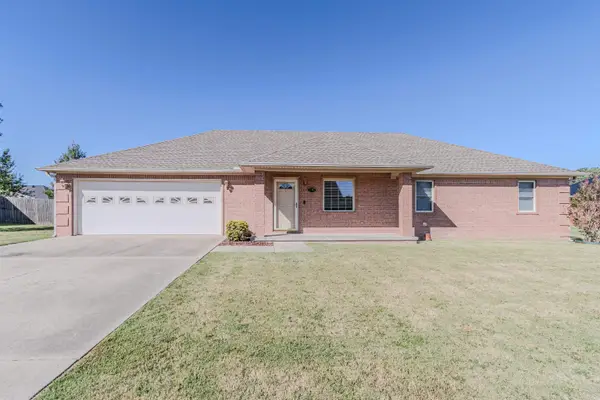 $239,900Active3 beds 2 baths1,682 sq. ft.
2707 Canterbury, Paragould, AR 72450
MLS# 26040559Listed by: IMAGE REALTY - New
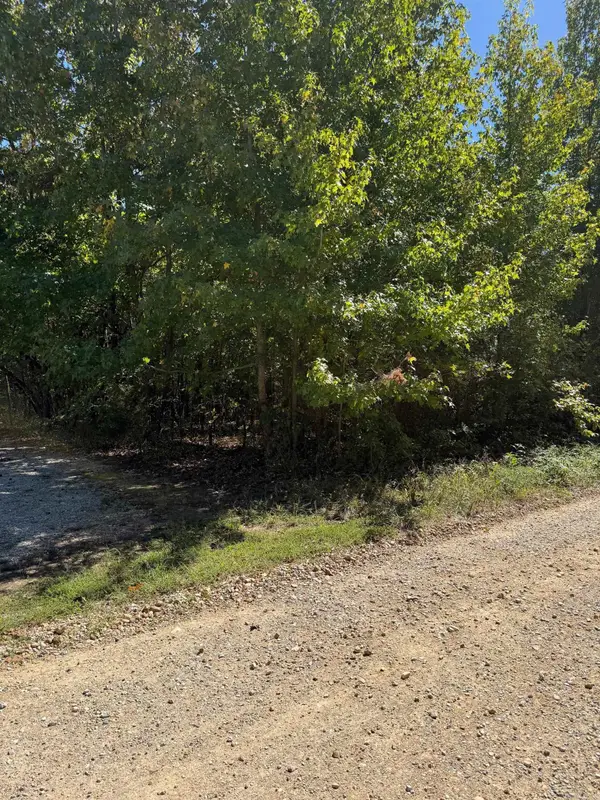 $69,900Active2 Acres
704 Greene Road, Paragould, AR 72450
MLS# 26040313Listed by: WEICHERT REALTORS, HOME SOURCE - New
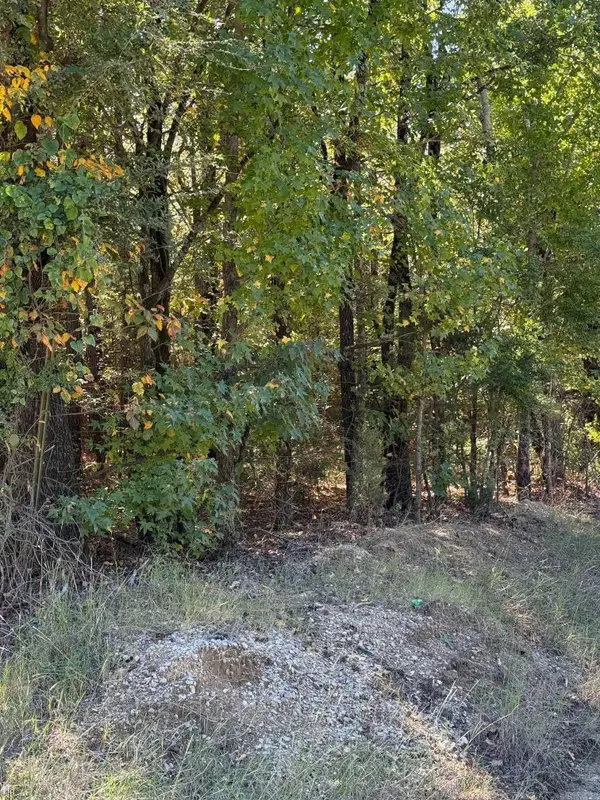 $92,000Active5.5 Acres
778 Greene Road, Paragould, AR 72450
MLS# 26040280Listed by: WEICHERT REALTORS, HOME SOURCE - New
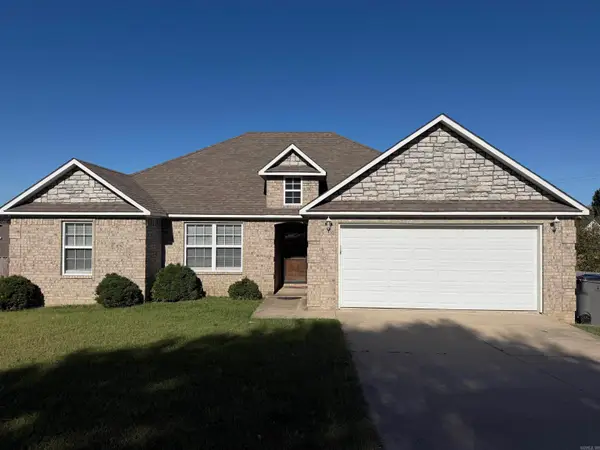 $220,000Active3 beds 2 baths1,486 sq. ft.
53 Ashcraft Court, Paragould, AR 72450
MLS# 26040294Listed by: JOURNEY REAL ESTATE - New
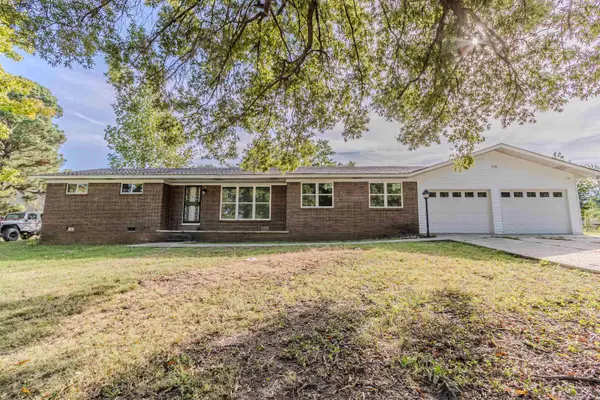 $219,900Active3 beds 2 baths1,764 sq. ft.
409 Tech St, Paragould, AR 72450
MLS# 26040219Listed by: IMAGE REALTY - New
 $293,000Active4 beds 2 baths1,746 sq. ft.
2212 S 19th Street, Paragould, AR 72450
MLS# 26040086Listed by: JOHNSON REAL ESTATE GROUP - New
 $89,900Active2 beds 1 baths984 sq. ft.
908 W Thompson, Paragould, AR 72450
MLS# 26040062Listed by: WEICHERT REALTORS, HOME SOURCE


Protect your home and budget from life's surprises with an Assurant Home Warranty, backed by a partner that supports you through every step of homeownership. Explore Plans.
© 2023 - 2026 ERA Franchise Systems LLC. All rights reserved. ERA Franchise Systems LLC fully supports the principles of the Fair Housing Act and the Equal Opportunity Act. ERA, ERA Real Estate powered, and their respective logos are registered service marks of ERA Franchise Systems LLC. Each office is independently owned and operated.