
53 Ashcraft Court, Paragould, AR 72450
Local realty services provided by:ERA TEAM Real Estate
53 Ashcraft Court,Paragould, AR 72450
$220,000
- 3 Beds
- 2 Baths
- 1,486 sq. ft.
- Single family
- Active
Listed by: lori dowdy
Office: journey real estate
MLS#:26040294
Source:AR_CARMLS
Price summary
- Price:$220,000
- Price per sq. ft.:$148.05
About this home
Welcome to the market 53 Ashcraft Court! This well maintained 3 BR 2 bath home sits on a 0.25 acre lot in Fairview Parks Subdivision. There is a shaded common area in front of the home, a two car garage, deck and privacy fenced yard. This split floor plan home features a large living area open to the dining area and a separate laundry room. The large primary suite features double vanities and walk in closet. The raised deck off the breakfast area is perfect for grilling and enjoying evening sunsets!
Contact an agent
Home facts
- Year built:2013
- Subdivision & Development:FAIRVIEW PARKS
- Listing ID #:26040294
- Added:1 day(s) ago
- Updated:October 06, 2026 at 02:56 AM
Rooms and interior
- Bedrooms:3
- Total bathrooms:2
- Full bathrooms:2
- Flooring:Carpet, Laminate, Natural Stone Tile
- Dining Description:Breakfast Bar, Kitchen/Dining Combo
- Kitchen Description:Dishwasher, Electric Range, Free-Standing Stove, Microwave, Refrigerator-Stays
- Bedroom Description:3 Bedrooms Same Level, Primary Bedroom Apart
- Living area:1,486 sq. ft.
Structure and exterior
- Roof:Architectural Shingle
- Year built:2013
- Building area:1,486 sq. ft.
- Lot area:0.25 Acres
- Lot Features:In Subdivision
- Architectural Style:Traditional
- Construction Materials:Brick, Metal/Vinyl Siding, Stone
- Exterior Features:Deck
- Foundation Description:Slab
- Levels:1 Story
Schools
- High school:Paragould
- Middle school:Paragould
- Elementary school:Paragould
Utilities
- Water:Water-Public
- Sewer:Sewer-Public
Finances and disclosures
- Price:$220,000
- Price per sq. ft.:$148.05
- Tax amount:$1,867
Features and amenities
- Appliances:Dishwasher, Electric Range, Free-Standing Stove, Microwave
- Laundry features:Dryer Connection-Electric, Laundry Room, Washer Connection
- Amenities:Sheet Rock, Sheet Rock Ceiling, TV-Cable, Walk-In Closet(s)
Parking
- Parking description:Garage, Two Car
New listings near 53 Ashcraft Court
- New
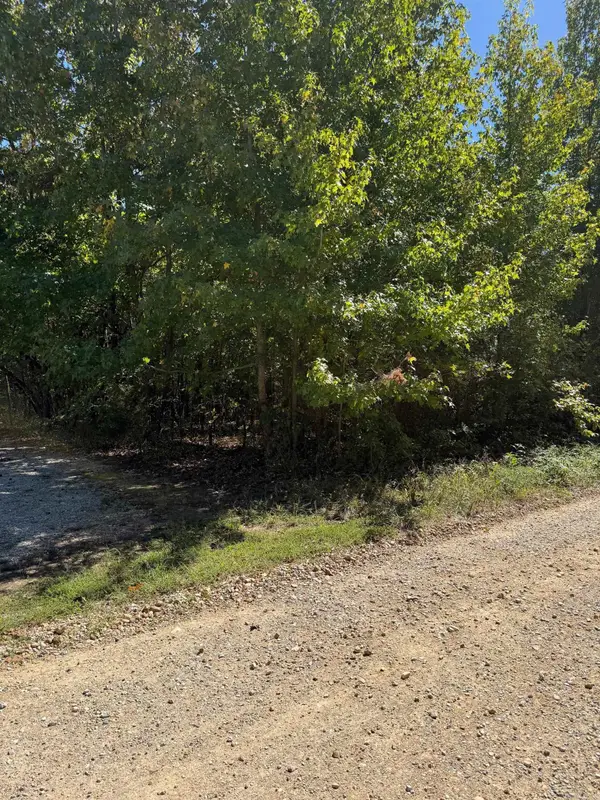 $69,900Active2 Acres
704 Greene Road, Paragould, AR 72450
MLS# 26040313Listed by: WEICHERT REALTORS, HOME SOURCE - New
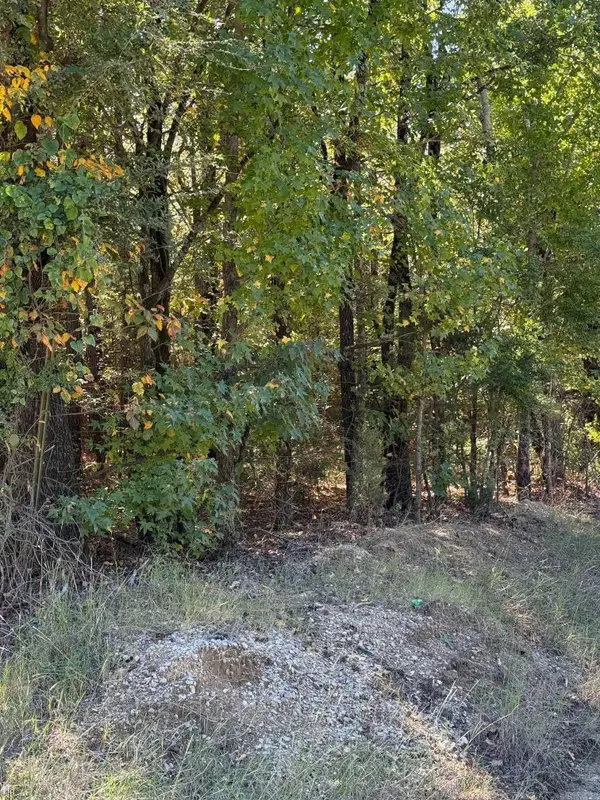 $92,000Active5.5 Acres
778 Greene Road, Paragould, AR 72450
MLS# 26040280Listed by: WEICHERT REALTORS, HOME SOURCE - New
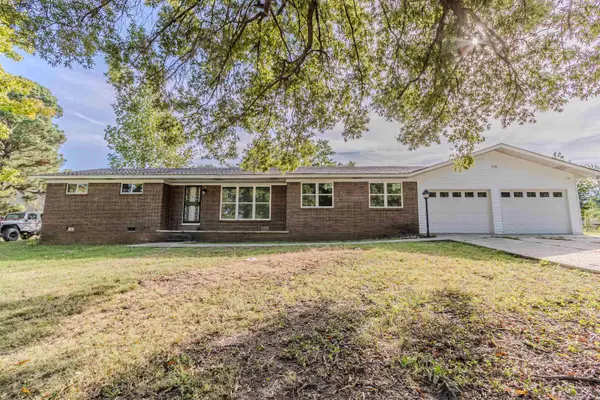 $219,900Active3 beds 2 baths1,764 sq. ft.
409 Tech St, Paragould, AR 72450
MLS# 26040219Listed by: IMAGE REALTY - New
 $293,000Active4 beds 2 baths1,746 sq. ft.
2212 S 19th Street, Paragould, AR 72450
MLS# 26040086Listed by: JOHNSON REAL ESTATE GROUP - New
 $89,900Active2 beds 1 baths984 sq. ft.
908 W Thompson, Paragould, AR 72450
MLS# 26040062Listed by: WEICHERT REALTORS, HOME SOURCE - New
 $195,000Active3 beds 2 baths1,403 sq. ft.
51 Ashcraft Court, Paragould, AR 72450
MLS# 26040068Listed by: WEICHERT REALTORS, HOME SOURCE - New
 $93,900Active2 beds 1 baths1,000 sq. ft.
505 E Poplar Street, Paragould, AR 72450
MLS# 26039908Listed by: CENTURY 21 PORTFOLIO-BOLD - New
 $61,500Active3 beds 1 baths1,096 sq. ft.
506 E Court Street, Paragould, AR 72450
MLS# 26039903Listed by: CENTURY 21 PORTFOLIO-BOLD - New
 $185,000Active3 beds 2 baths2,281 sq. ft.
611 N 7 1/2 St, Paragould, AR 72450
MLS# 26039821Listed by: SOLDASAP, LLC


Protect your home and budget from life's surprises with an Assurant Home Warranty, backed by a partner that supports you through every step of homeownership. Explore Plans.
© 2023 - 2026 ERA Franchise Systems LLC. All rights reserved. ERA Franchise Systems LLC fully supports the principles of the Fair Housing Act and the Equal Opportunity Act. ERA, ERA Real Estate powered, and their respective logos are registered service marks of ERA Franchise Systems LLC. Each office is independently owned and operated.