
409 Tech St, Paragould, AR 72450
Local realty services provided by:ERA TEAM Real Estate
409 Tech St,Paragould, AR 72450
$219,900
- 3 Beds
- 2 Baths
- 1,764 sq. ft.
- Single family
- Active
Listed by: chris warhurst
Office: image realty
MLS#:26040219
Source:AR_CARMLS
Price summary
- Price:$219,900
- Price per sq. ft.:$124.66
About this home
Welcome to this beautifully remodeled 1,764 sq. ft. home located on the desirable west side of Paragould! Offering 3 bedrooms, 1.5 bathrooms, and a 2-car garage, this home combines modern updates, comfortable living space, and a generous .44-acre lot. Recently remodeled from top to bottom, this home features fresh interior paint, new flooring, new cabinets, new windows, a new roof, updated electrical fixtures, and new electrical outlets. With so many improvements already completed, you can move in and enjoy without taking on a long list of projects. The spacious lot provides plenty of room to enjoy the outdoors, garden, entertain, or simply have extra space to spread out. The 2-car garage adds convenient parking and storage, while the west-side location offers easy access to the amenities Paragould has to offer. If you're looking for a move-in-ready home with modern updates, a large lot, and plenty of living space, this one deserves a look!
Contact an agent
Home facts
- Subdivision & Development:Not In List
- Listing ID #:26040219
- Added:1 day(s) ago
- Updated:October 06, 2026 at 02:56 AM
Rooms and interior
- Bedrooms:3
- Total bathrooms:2
- Full bathrooms:1
- Half bathrooms:1
- Flooring:Vinyl
- Dining Description:Eat-In Kitchen
- Kitchen Description:Dishwasher
- Bedroom Description:3 Bedrooms Same Level
- Living area:1,764 sq. ft.
Structure and exterior
- Roof:Architectural Shingle
- Building area:1,764 sq. ft.
- Lot area:0.44 Acres
- Lot Features:Level
- Architectural Style:Traditional
- Construction Materials:Brick
- Foundation Description:Crawl Space
- Levels:1 Story
Utilities
- Water:Water-Public
- Sewer:Sewer-Public
Finances and disclosures
- Price:$219,900
- Price per sq. ft.:$124.66
- Tax amount:$1,176 (2025)
Features and amenities
- Appliances:Dishwasher
Parking
- Parking description:Garage, Two Car
New listings near 409 Tech St
- New
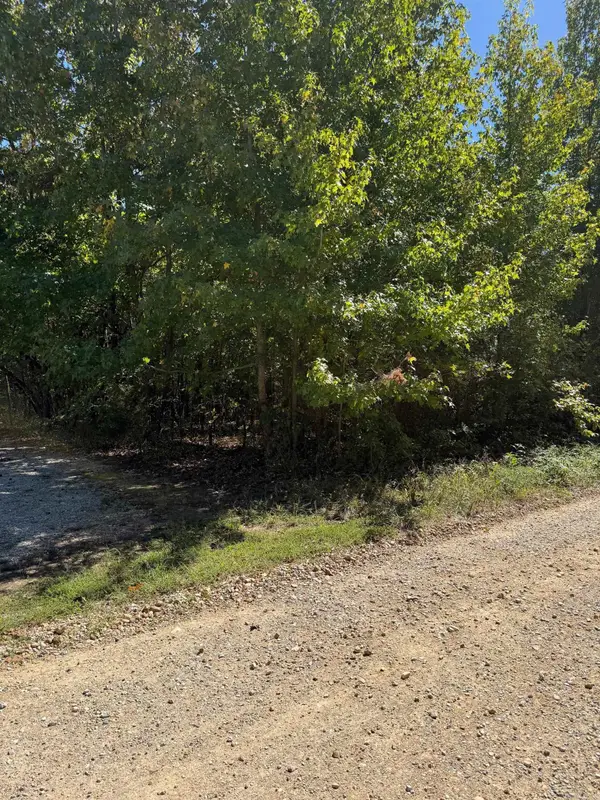 $69,900Active2 Acres
704 Greene Road, Paragould, AR 72450
MLS# 26040313Listed by: WEICHERT REALTORS, HOME SOURCE - New
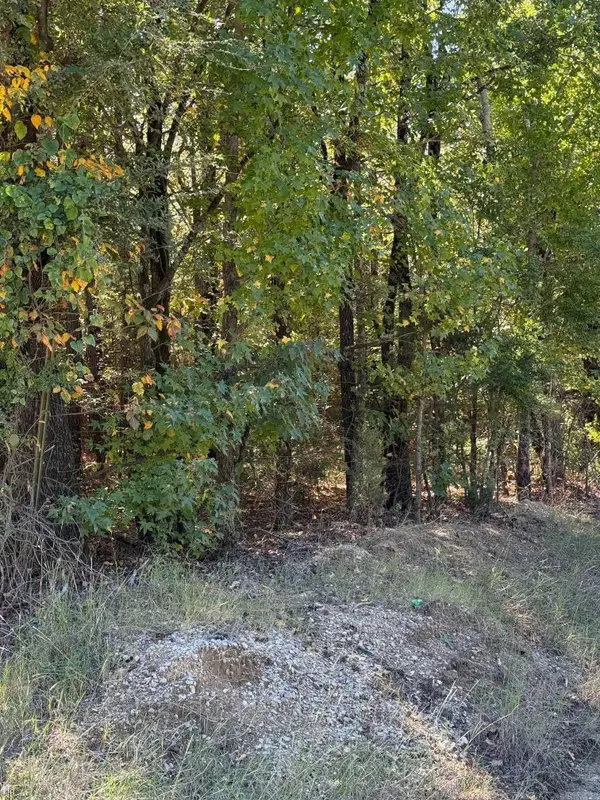 $92,000Active5.5 Acres
778 Greene Road, Paragould, AR 72450
MLS# 26040280Listed by: WEICHERT REALTORS, HOME SOURCE - New
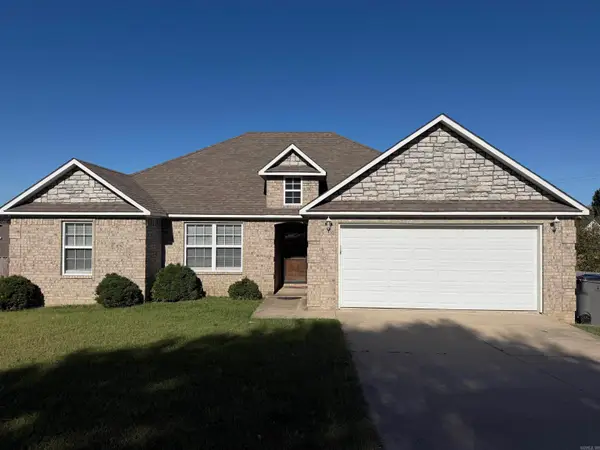 $220,000Active3 beds 2 baths1,486 sq. ft.
53 Ashcraft Court, Paragould, AR 72450
MLS# 26040294Listed by: JOURNEY REAL ESTATE - New
 $293,000Active4 beds 2 baths1,746 sq. ft.
2212 S 19th Street, Paragould, AR 72450
MLS# 26040086Listed by: JOHNSON REAL ESTATE GROUP - New
 $89,900Active2 beds 1 baths984 sq. ft.
908 W Thompson, Paragould, AR 72450
MLS# 26040062Listed by: WEICHERT REALTORS, HOME SOURCE - New
 $195,000Active3 beds 2 baths1,403 sq. ft.
51 Ashcraft Court, Paragould, AR 72450
MLS# 26040068Listed by: WEICHERT REALTORS, HOME SOURCE - New
 $93,900Active2 beds 1 baths1,000 sq. ft.
505 E Poplar Street, Paragould, AR 72450
MLS# 26039908Listed by: CENTURY 21 PORTFOLIO-BOLD - New
 $61,500Active3 beds 1 baths1,096 sq. ft.
506 E Court Street, Paragould, AR 72450
MLS# 26039903Listed by: CENTURY 21 PORTFOLIO-BOLD - New
 $185,000Active3 beds 2 baths2,281 sq. ft.
611 N 7 1/2 St, Paragould, AR 72450
MLS# 26039821Listed by: SOLDASAP, LLC


Protect your home and budget from life's surprises with an Assurant Home Warranty, backed by a partner that supports you through every step of homeownership. Explore Plans.
© 2023 - 2026 ERA Franchise Systems LLC. All rights reserved. ERA Franchise Systems LLC fully supports the principles of the Fair Housing Act and the Equal Opportunity Act. ERA, ERA Real Estate powered, and their respective logos are registered service marks of ERA Franchise Systems LLC. Each office is independently owned and operated.