
3804 Stone Ridge, Paragould, AR 72450
Local realty services provided by:ERA TEAM Real Estate
3804 Stone Ridge,Paragould, AR 72450
$430,000
- 4 Beds
- 3 Baths
- 2,445 sq. ft.
- Single family
- Active
Listed by: whitney felty dwyer
Office: image realty
MLS#:26039642
Source:AR_CARMLS
Price summary
- Price:$430,000
- Price per sq. ft.:$175.87
About this home
Beautifully designed and full of thoughtful details, this home sits on approximately 0.80 acres and offers a spacious, functional layout with plenty of room to enjoy both inside and out. The open living area features a fireplace surrounded by custom built-ins and flows seamlessly into the impressive kitchen with floor-to-ceiling cabinetry, abundant counter space, an oversized island, stainless steel appliances, and a large walk-in pantry. The primary suite is a standout with a freestanding soaking tub, oversized tiled shower, separate vanities, and an exceptionally spacious walk-in closet. Throughout the home, you’ll find crown molding, recessed lighting, generous storage, and warm flooring that ties the spaces together. A large laundry room offers additional cabinetry, counter space, and a utility sink. Outside, the screened-in porch extends the living space and leads to a deck and pergola overlooking the backyard. With its combination of space, storage, stylish finishes, and nearly an acre of land, this home has so much to offer....
Contact an agent
Home facts
- Year built:2021
- Subdivision & Development:SHADOW RIDGE
- Listing ID #:26039642
- Added:1 day(s) ago
- Updated:October 01, 2026 at 04:56 AM
Rooms and interior
- Bedrooms:4
- Total bathrooms:3
- Full bathrooms:2
- Half bathrooms:1
- Flooring:Luxury Vinyl
- Dining Description:Eat-In Kitchen
- Kitchen Description:Electric Range, Microwave, Pantry, Wall Oven
- Bedroom Description:4 Bedrooms Same Level, Primary Bedroom/Main Level
- Living area:2,445 sq. ft.
Heating and cooling
- Cooling:Central Cool-Electric
- Heating:Central Heat-Electric
Structure and exterior
- Roof:Architectural Shingle
- Year built:2021
- Building area:2,445 sq. ft.
- Lot area:0.8 Acres
- Lot Features:In Subdivision, Level
- Architectural Style:Contemporary, Ranch
- Construction Materials:Brick
- Exterior Features:Deck, Screened Porch
- Foundation Description:Slab
- Levels:1 Story
Utilities
- Water:Water Heater-Electric, Water-Public
- Sewer:Sewer-Public
Finances and disclosures
- Price:$430,000
- Price per sq. ft.:$175.87
- Tax amount:$3,155
Features and amenities
- Appliances:Electric Range, Microwave, Wall Oven
- Laundry features:Laundry Room
- Amenities:Walk-In Closet(s)
Parking
- Parking description:Garage, Two Car
New listings near 3804 Stone Ridge
- New
 $200,000Active4.67 Acres
2906 Porter Road, Paragould, AR 72450
MLS# 26039620Listed by: IMAGE REALTY - New
 $529,000Active4 beds 3 baths3,403 sq. ft.
4752 Highway 49 South, Paragould, AR 72450
MLS# 26039632Listed by: CHESSER REALTY, INC. - New
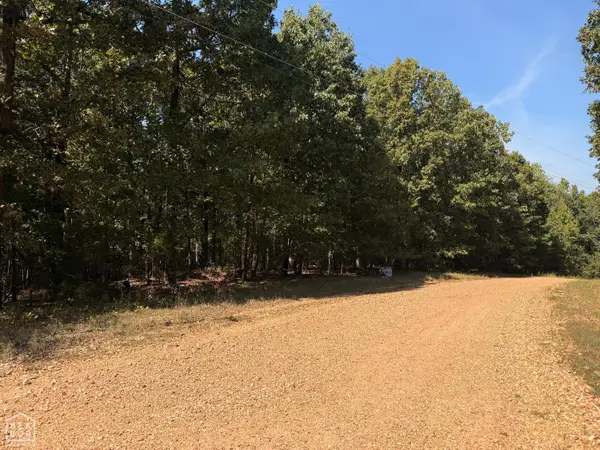 $33,000Active2.39 Acres
0 Greene 7614 Road #000, Paragould, AR 72450
MLS# 10132649Listed by: SOLDASAP, LLC - New
 $274,900Active4 beds 2 baths1,836 sq. ft.
300 Sunset Dr, Paragould, AR 72450
MLS# 26039421Listed by: SOLDASAP, LLC - New
 $85,000Active2 beds 1 baths858 sq. ft.
307 Rogers, Jonesboro, AR 72450
MLS# 10132626Listed by: COLDWELL BANKER VILLAGE COMMUNITIES INC - New
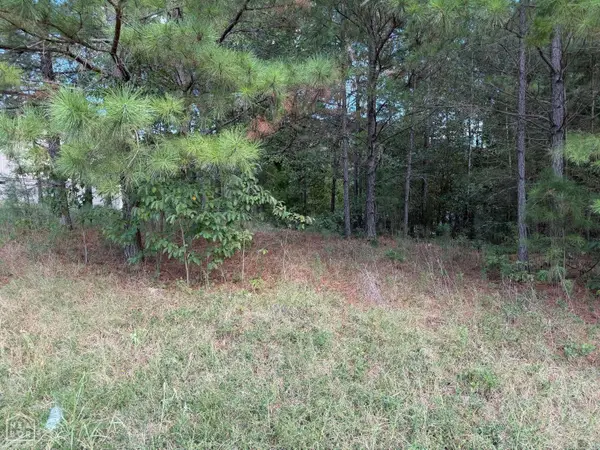 $49,900Active0.28 Acres
1003 N 75th, Paragould, AR 72450
MLS# 26039321Listed by: COLDWELL BANKER VILLAGE COMMUNITIES - New
 $79,000Active3 beds 2 baths1,416 sq. ft.
525 W Thompson St, Paragould, AR 72450
MLS# 26039253Listed by: SOLDASAP, LLC - New
 $218,000Active3 beds 2 baths1,585 sq. ft.
6611 Highway 135 N, Paragould, AR 72450
MLS# 10132564Listed by: CENTURY 21 PORTFOLIO - New
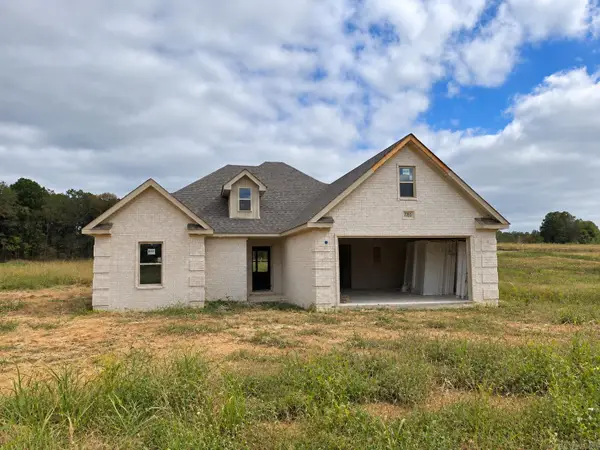 $290,000Active3 beds 2 baths1,730 sq. ft.
2203 S 20th Street, Paragould, AR 72450
MLS# 26038747Listed by: JOHNSON REAL ESTATE GROUP


Protect your home and budget from life's surprises with an Assurant Home Warranty, backed by a partner that supports you through every step of homeownership. Explore Plans.
© 2023 - 2026 ERA Franchise Systems LLC. All rights reserved. ERA Franchise Systems LLC fully supports the principles of the Fair Housing Act and the Equal Opportunity Act. ERA, ERA Real Estate powered, and their respective logos are registered service marks of ERA Franchise Systems LLC. Each office is independently owned and operated.