
4162 Greene 818 Road, Paragould, AR 72450
Local realty services provided by:ERA Doty Real Estate
4162 Greene 818 Road,Paragould, AR 72450
$384,900
- 4 Beds
- 3 Baths
- 2,668 sq. ft.
- Single family
- Active
Listed by: charles stone
Office: weichert realtors home source
MLS#:10131523
Source:AR_JBOR
Price summary
- Price:$384,900
- Price per sq. ft.:$144.27
About this home
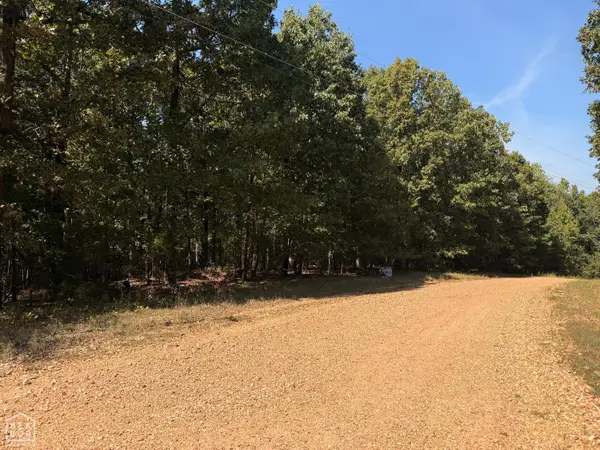
Escape to the country and enjoy the space you've been looking for! Located just 10 minutes from Paragould, this 4-bedroom, 3-bath home with a bonus room sits on approximately 14 acres of beautiful Northeast Arkansas countryside. A beautiful, tree-lined driveway welcomes you to the property and sets the stage for the privacy and peaceful setting this home offers. The property features a great mix of open pasture, wooded acreage, and a scenic pond, offering plenty of opportunities for livestock, fishing, recreation, or simply enjoying the outdoors. Whether you're looking for a hobby farm, room to spread out, or a peaceful country retreat, this property offers plenty of possibilities while remaining conveniently close to town. The home features all new flooring, a newly renovated kitchen, a detached garage with space above that could be easily made into an additional living space, and 4 bedrooms 2 with extra large closets.
Contact an agent
Home facts
- Year built:1998
- Listing ID #:10131523
- Added:57 day(s) ago
- Updated:October 04, 2026 at 02:17 PM
Rooms and interior
- Bedrooms:4
- Total bathrooms:3
- Full bathrooms:3
- Flooring:Vinyl
- Dining Description:Dining Room
- Kitchen Description:Dishwasher Built-In, Disposal, Kitchen, Micro-Hood, Microwave Built-In, Refrigerator
- Bedroom Description:Master Bedroom on Upper Level
- Living area:2,668 sq. ft.
Heating and cooling
- Cooling:Central, Electric, Wall/Window Unit
- Heating:Central, Electric
Structure and exterior
- Roof:Architectural Shingle
- Year built:1998
- Building area:2,668 sq. ft.
- Lot area:14 Acres
- Lot Features:Level, Pond, Shade Trees, Wooded
- Architectural Style:Traditional
- Construction Materials:Vinyl Siding
- Exterior Features:Outbuildings, Patio, Porch, Storage Room, Storm Shelter, Unpaved
- Foundation Description:Slab
- Levels:2 Story
Schools
- High school:Greene Cty Tech
- Middle school:Greene Cty Tech
- Elementary school:Greene Cty Tech
Utilities
- Water:Rural, Well Private
- Sewer:Septic
Finances and disclosures
- Price:$384,900
- Price per sq. ft.:$144.27
- Tax amount:$1,939
Features and amenities
- Laundry features:Laundry Room
- Amenities:Built-Ins, Ceiling Fan(s), Climate Control
Parking
- Parking description:Garage-Detached
- Garage spaces:2
New listings near 4162 Greene 818 Road
- New
 $293,000Active4 beds 2 baths1,746 sq. ft.
2212 S 19th Street, Paragould, AR 72450
MLS# 26040086Listed by: JOHNSON REAL ESTATE GROUP - New
 $195,000Active3 beds 2 baths1,403 sq. ft.
51 Ashcraft Court, Paragould, AR 72450
MLS# 26040068Listed by: WEICHERT REALTORS, HOME SOURCE - New
 $89,900Active2 beds 1 baths984 sq. ft.
908 W Thompson Street, Paragould, AR 72450
MLS# 10132722Listed by: WEICHERT REALTORS HOME SOURCE - New
 $93,900Active2 beds 1 baths1,000 sq. ft.
505 E Poplar Street, Paragould, AR 72450
MLS# 26039908Listed by: CENTURY 21 PORTFOLIO-BOLD - New
 $61,500Active3 beds 1 baths1,096 sq. ft.
506 E Court Street, Paragould, AR 72450
MLS# 26039903Listed by: CENTURY 21 PORTFOLIO-BOLD - New
 $185,000Active3 beds 2 baths2,281 sq. ft.
611 N 7 1/2 St, Paragould, AR 72450
MLS# 26039821Listed by: SOLDASAP, LLC - New
 $200,000Active4.67 Acres
2906 Porter Drive, Paragould, AR 72450
MLS# 10132527Listed by: IMAGE REALTY - New
 $529,000Active4 beds 3 baths3,403 sq. ft.
4752 Highway 49 South, Paragould, AR 72450
MLS# 26039632Listed by: CHESSER REALTY, INC. - New
 $430,000Active4 beds 3 baths2,445 sq. ft.
3804 Stone Ridge, Paragould, AR 72450
MLS# 26039642Listed by: IMAGE REALTY - New
 $33,000Active2.39 Acres
0 Greene 7614 Road #000, Paragould, AR 72450
MLS# 10132649Listed by: SOLDASAP, LLC


Protect your home and budget from life's surprises with an Assurant Home Warranty, backed by a partner that supports you through every step of homeownership. Explore Plans.
© 2023 - 2026 ERA Franchise Systems LLC. All rights reserved. ERA Franchise Systems LLC fully supports the principles of the Fair Housing Act and the Equal Opportunity Act. ERA, ERA Real Estate powered, and their respective logos are registered service marks of ERA Franchise Systems LLC. Each office is independently owned and operated.