
603 Gr 518 Rd, Paragould, AR 72450
Local realty services provided by:ERA TEAM Real Estate
603 Gr 518 Rd,Paragould, AR 72450
$220,000
- - Beds
- - Baths
- 4,288 sq. ft.
- Multi-family
- Active
Listed by: linda dickinson
Office: century 21 portfolio-bold
MLS#:26033623
Source:AR_CARMLS
Price summary
- Price:$220,000
- Price per sq. ft.:$51.31
About this home
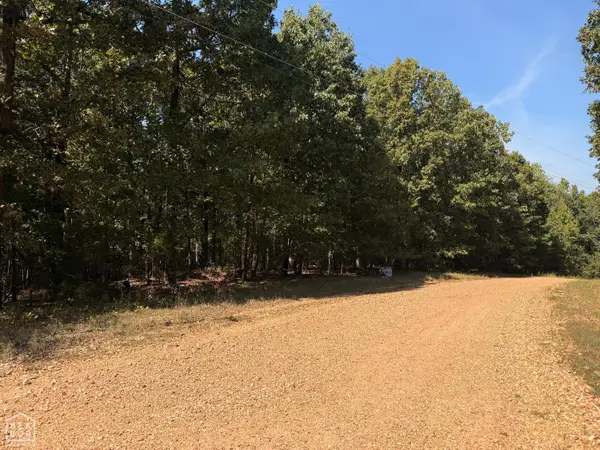
Unique Multi-Structure Property with Endless Potential Formerly operated as a summer camp, this versatile property presents an exceptional opportunity for an investor, community organization, or developer. Whether you envision a specialized care facility‹”such as an addiction recovery center, a women's haven, or a youth shelter‹”or wish to convert the buildings into income-producing rental units, this property offers a adaptable canvas to suit your vision. Property Breakdown & Features: Four standalone buildings offering estimated dimensions 50 x 40, 40 x 30, 20 x 24, a 16 x 18. Amenities: One detached dedicated facility housing three full bathrooms to support group accommodations or campus operations. Flexibility: Outstanding potential for commercial conversion, institutional use, or multi-family residential housing. See Showing and Agent Remarks for additional comments. Legal is ONLINE Tract 1 of survey.
Contact an agent
Home facts
- Year built:2008
- Subdivision & Development:TSR
- Listing ID #:26033623
- Added:48 day(s) ago
- Updated:October 05, 2026 at 02:37 PM
Rooms and interior
- Flooring:Concrete, Vinyl
- Dining Description:Breakfast Bar
- Living area:4,288 sq. ft.
Structure and exterior
- Roof:Metal
- Year built:2008
- Building area:4,288 sq. ft.
- Lot area:1 Acres
- Lot Features:Cleared, Level, Not in Subdivision, Out of City, Rural Property
- Construction Materials:Metal/Vinyl Siding
- Foundation Description:Crawl Space, Slab
Utilities
- Water:Hot Water Heater-Electric, Water-Public
- Sewer:Septic
Finances and disclosures
- Price:$220,000
- Price per sq. ft.:$51.31
- Tax amount:$45
Features and amenities
- Laundry features:Dryer Connection-Electric, Washer Connection
- Amenities:Closet - Walk In
Parking
- Parking description:Garage, One Car
New listings near 603 Gr 518 Rd
- New
 $293,000Active4 beds 2 baths1,746 sq. ft.
2212 S 19th Street, Paragould, AR 72450
MLS# 26040086Listed by: JOHNSON REAL ESTATE GROUP - New
 $89,900Active2 beds 1 baths984 sq. ft.
908 W Thompson, Paragould, AR 72450
MLS# 26040062Listed by: WEICHERT REALTORS, HOME SOURCE - New
 $195,000Active3 beds 2 baths1,403 sq. ft.
51 Ashcraft Court, Paragould, AR 72450
MLS# 26040068Listed by: WEICHERT REALTORS, HOME SOURCE - New
 $93,900Active2 beds 1 baths1,000 sq. ft.
505 E Poplar Street, Paragould, AR 72450
MLS# 26039908Listed by: CENTURY 21 PORTFOLIO-BOLD - New
 $61,500Active3 beds 1 baths1,096 sq. ft.
506 E Court Street, Paragould, AR 72450
MLS# 26039903Listed by: CENTURY 21 PORTFOLIO-BOLD - New
 $185,000Active3 beds 2 baths2,281 sq. ft.
611 N 7 1/2 St, Paragould, AR 72450
MLS# 26039821Listed by: SOLDASAP, LLC - New
 $200,000Active4.67 Acres
2906 Porter Drive, Paragould, AR 72450
MLS# 10132527Listed by: IMAGE REALTY - New
 $529,000Active4 beds 3 baths3,403 sq. ft.
4752 Highway 49 South, Paragould, AR 72450
MLS# 26039632Listed by: CHESSER REALTY, INC. - New
 $430,000Active4 beds 3 baths2,445 sq. ft.
3804 Stone Ridge, Paragould, AR 72450
MLS# 26039642Listed by: IMAGE REALTY - New
 $33,000Active2.39 Acres
0 Greene 7614 Road #000, Paragould, AR 72450
MLS# 10132649Listed by: SOLDASAP, LLC


Protect your home and budget from life's surprises with an Assurant Home Warranty, backed by a partner that supports you through every step of homeownership. Explore Plans.
© 2023 - 2026 ERA Franchise Systems LLC. All rights reserved. ERA Franchise Systems LLC fully supports the principles of the Fair Housing Act and the Equal Opportunity Act. ERA, ERA Real Estate powered, and their respective logos are registered service marks of ERA Franchise Systems LLC. Each office is independently owned and operated.