
611 N 7 1/2 St, Paragould, AR 72450
Local realty services provided by:ERA TEAM Real Estate
611 N 7 1/2 St,Paragould, AR 72450
$185,000
- 3 Beds
- 2 Baths
- 2,281 sq. ft.
- Single family
- Active
Listed by: beth crossno
Office: soldasap, llc.
MLS#:26039821
Source:AR_CARMLS
Price summary
- Price:$185,000
- Price per sq. ft.:$81.1
About this home
Beautifully updated and move-in ready! This spacious 2,281 sq. ft. home features 3/4 bedrooms (could be four bedrooms, 1 room does not have a closet), 2 bathrooms, two living areas (one could be a formal dining room), and a large laundry room. An extensive remodel completed in 2024 included a new HVAC system, metal roof, electrical, plumbing, two mini-split units, windows, cabinets, countertops, and new LVP, tile, and carpet throughout. With generous living space and numerous major updates already completed, this home is a must-see! See agent remarks/
Contact an agent
Home facts
- Subdivision & Development:MARCUS MORROW
- Listing ID #:26039821
- Added:2 day(s) ago
- Updated:October 03, 2026 at 03:06 PM
Rooms and interior
- Bedrooms:3
- Total bathrooms:2
- Full bathrooms:2
- Flooring:Carpet, Luxury Vinyl, Tile
- Dining Description:Eat-In Kitchen, Living/Dining Combo
- Kitchen Description:Dishwasher, Free-Standing Stove, Gas Range
- Living area:2,281 sq. ft.
Structure and exterior
- Roof:Metal
- Building area:2,281 sq. ft.
- Lot area:0.15 Acres
- Lot Features:In Subdivision, Level
- Architectural Style:Contemporary
- Construction Materials:Brick, Metal/Vinyl Siding
- Foundation Description:Slab/Crawl Combination
- Levels:1 Story
Utilities
- Water:Water Heater-Electric, Water-Public
- Sewer:Sewer-Public
Finances and disclosures
- Price:$185,000
- Price per sq. ft.:$81.1
- Tax amount:$1,304 (2025)
Features and amenities
- Appliances:Dishwasher, Free-Standing Stove, Gas Range
- Laundry features:Dryer Connection-Electric, Laundry Room, Washer Connection
- Amenities:Built-Ins, Sheet Rock, Walk-in Shower
Parking
- Parking description:Carport, One Car, Parking Pads
New listings near 611 N 7 1/2 St
- New
 $293,000Active4 beds 2 baths1,746 sq. ft.
2212 S 19th Street, Paragould, AR 72450
MLS# 26040086Listed by: JOHNSON REAL ESTATE GROUP - New
 $195,000Active3 beds 2 baths1,403 sq. ft.
51 Ashcraft Court, Paragould, AR 72450
MLS# 26040068Listed by: WEICHERT REALTORS, HOME SOURCE - New
 $89,900Active2 beds 1 baths984 sq. ft.
908 W Thompson Street, Paragould, AR 72450
MLS# 10132722Listed by: WEICHERT REALTORS HOME SOURCE - New
 $93,900Active2 beds 1 baths1,000 sq. ft.
505 E Poplar Street, Paragould, AR 72450
MLS# 26039908Listed by: CENTURY 21 PORTFOLIO-BOLD - New
 $61,500Active3 beds 1 baths1,096 sq. ft.
506 E Court Street, Paragould, AR 72450
MLS# 26039903Listed by: CENTURY 21 PORTFOLIO-BOLD - New
 $200,000Active4.67 Acres
2906 Porter Drive, Paragould, AR 72450
MLS# 10132527Listed by: IMAGE REALTY - New
 $529,000Active4 beds 3 baths3,403 sq. ft.
4752 Highway 49 South, Paragould, AR 72450
MLS# 26039632Listed by: CHESSER REALTY, INC. - New
 $430,000Active4 beds 3 baths2,445 sq. ft.
3804 Stone Ridge, Paragould, AR 72450
MLS# 26039642Listed by: IMAGE REALTY - New
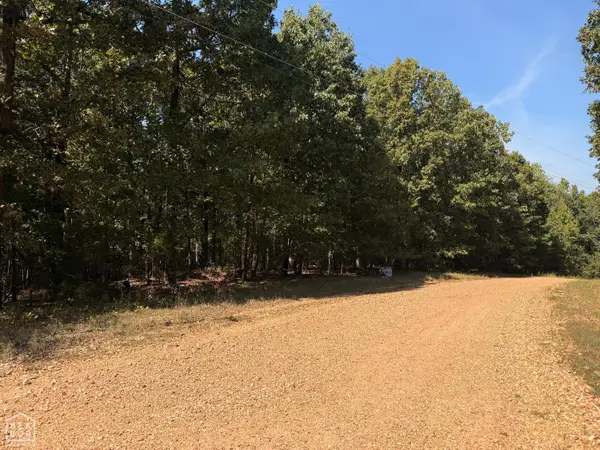 $33,000Active2.39 Acres
0 Greene 7614 Road #000, Paragould, AR 72450
MLS# 10132649Listed by: SOLDASAP, LLC


Protect your home and budget from life's surprises with an Assurant Home Warranty, backed by a partner that supports you through every step of homeownership. Explore Plans.
© 2023 - 2026 ERA Franchise Systems LLC. All rights reserved. ERA Franchise Systems LLC fully supports the principles of the Fair Housing Act and the Equal Opportunity Act. ERA, ERA Real Estate powered, and their respective logos are registered service marks of ERA Franchise Systems LLC. Each office is independently owned and operated.