
850 Greene 7502, Paragould, AR 72450
Local realty services provided by:ERA TEAM Real Estate
850 Greene 7502,Paragould, AR 72450
$829,000
- 4 Beds
- 4 Baths
- 4,469 sq. ft.
- Single family
- Active
Listed by: pete cancilla
Office: image realty
MLS#:26046164
Source:AR_CARMLS
Price summary
- Price:$829,000
- Price per sq. ft.:$185.5
About this home
Luxury Living on 3 Acres! This stunning home offers high-end finishes, incredible amenities, and room to enjoy the outdoors! Situated on 3 beautiful acres in a desirable cul-de-sac less than one mile from the bypass. The main level features a gorgeous double-island kitchen with butler's pantry, formal dining room, private office, and a breathtaking living room with 20-foot ceilings and gas fireplace. The luxurious primary suite includes a walk-in shower, soaking tub, walk-in closet, gas fireplace, and covered patio. Upstairs offers 3 additional bedrooms, 2 full baths, laundry room, and a huge bonus room. Enjoy outdoor living on the covered back porch with gas fireplace overlooking the 20 x 44 saltwater pool and fenced backyard. Additional features include a 3-car garage, dog-washing shower, built-in backpack storage, safe/storm shelter, foam-encapsulated walk-in attic, 3 HVAC systems, and Generac generator. Luxury, space, and functionality all in one incredible property!
Contact an agent
Home facts
- Year built:2022
- Subdivision & Development:CEDARIDGE
- Listing ID #:26046164
- Added:1 day(s) ago
- Updated:November 18, 2026 at 04:37 PM
Rooms and interior
- Bedrooms:4
- Total bathrooms:4
- Full bathrooms:3
- Half bathrooms:1
- Flooring:Luxury Vinyl
- Dining Description:Breakfast Bar, Separate Dining Room
- Kitchen Description:Dishwasher, Double Oven, Electric Range, Pantry
- Bedroom Description:Primary Bedroom/Main Level
- Living area:4,469 sq. ft.
Structure and exterior
- Roof:Architectural Shingle
- Year built:2022
- Building area:4,469 sq. ft.
- Lot area:3 Acres
- Lot Features:Cleared, Cul-de-sac, Level, Wooded
- Architectural Style:Traditional
- Construction Materials:Brick
- Exterior Features:Covered Patio, Patio
- Foundation Description:Slab
- Levels:2 Stories
Schools
- High school:Greene County Tech
- Elementary school:Greene County Tech
Utilities
- Water:Water-Public
- Sewer:Septic
Finances and disclosures
- Price:$829,000
- Price per sq. ft.:$185.5
- Tax amount:$5,508
Features and amenities
- Appliances:Dishwasher, Electric Range
- Laundry features:Laundry Room
- Amenities:Floored Attic, Walk-In Closet(s), Walk-in Shower
- Pool features:Inground Pool
Parking
- Parking description:Garage, Side Entry, Three Car
New listings near 850 Greene 7502
- New
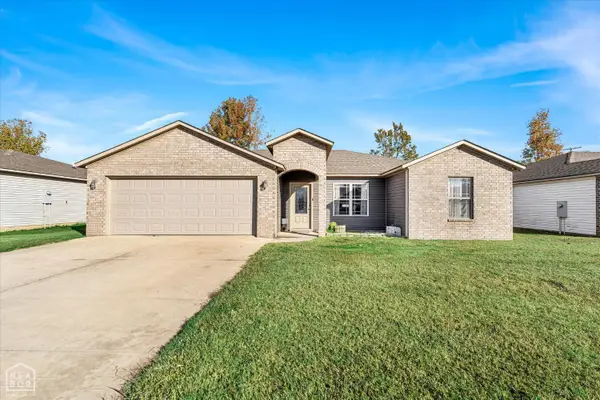 $189,900Active3 beds 2 baths1,368 sq. ft.
101 Gavin Drive, Paragould, AR 72450
MLS# 10133538Listed by: SNOWCAP REALTY - New
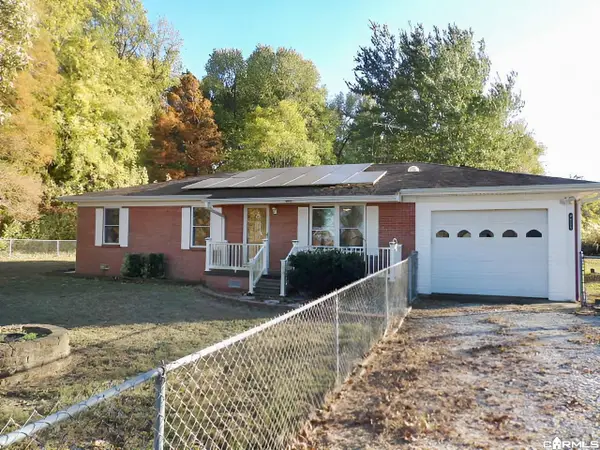 $49,900Active3 beds 2 baths1,390 sq. ft.
6820 Highway 139, Paragould, AR 72450
MLS# 26045979Listed by: IMAGE REALTY - New
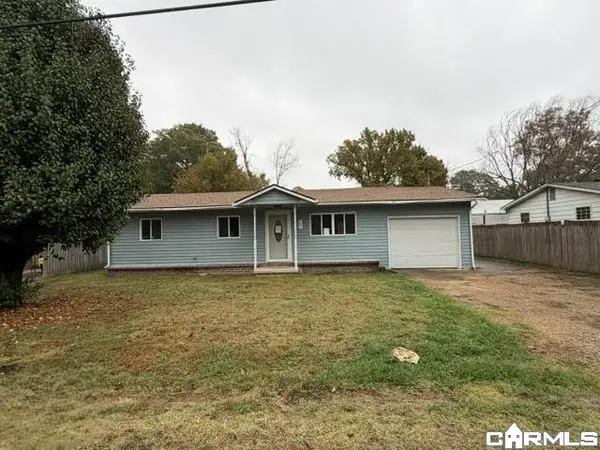 $124,900Active3 beds 1 baths1,428 sq. ft.
107 S 13th Avenue, Paragould, AR 72450
MLS# 26045945Listed by: IMAGE REALTY - New
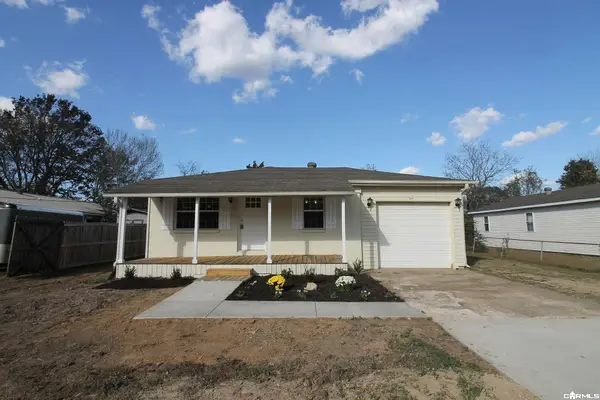 $224,900Active3 beds 2 baths1,344 sq. ft.
5601 Gene Street, Paragould, AR 72450
MLS# 26045965Listed by: WEICHERT REALTORS, HOME SOURCE - New
 $92,500Active0.62 Acres
Lot 22 Southpointe Business Park, Paragould, AR 72450
MLS# 26045881Listed by: IMAGE REALTY - New
 $1,495,000Active-- beds -- baths13,696 sq. ft.
1212 Greene Street, Paragould, AR 72450
MLS# 26045819Listed by: HOMECOIN.COM - New
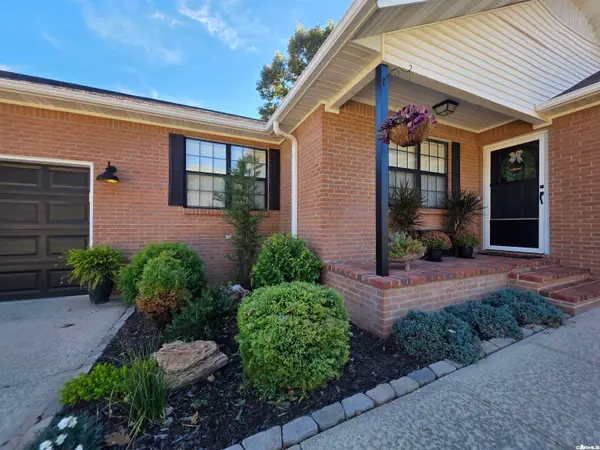 $239,000Active3 beds 2 baths1,514 sq. ft.
605 S 39th, Paragould, AR 72450
MLS# 26045713Listed by: HALSEY REAL ESTATE - New
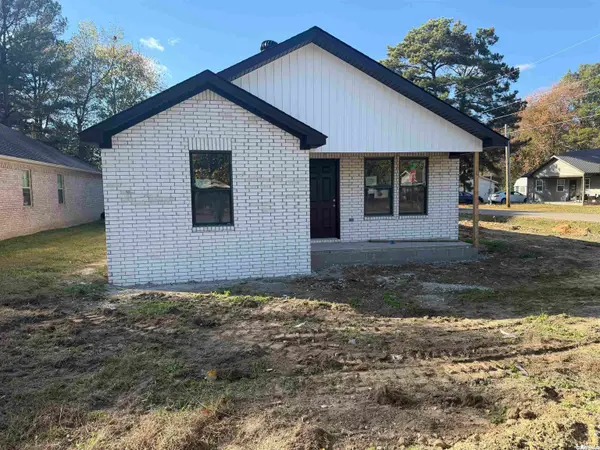 $209,000Active3 beds 2 baths1,300 sq. ft.
738 N 5th, Paragould, AR 72450
MLS# 26045789Listed by: IMAGE REALTY - New
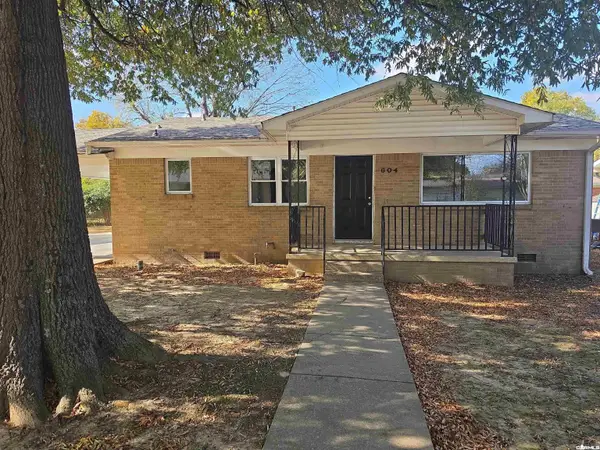 $155,000Active4 beds 3 baths1,590 sq. ft.
604 N 6 1/2, Paragould, AR 72450
MLS# 26045779Listed by: WEICHERT REALTORS, HOME SOURCE


Protect your home and budget from life's surprises with an Assurant Home Warranty, backed by a partner that supports you through every step of homeownership. Explore Plans.
© 2023 - 2026 ERA Franchise Systems LLC. All rights reserved. ERA Franchise Systems LLC fully supports the principles of the Fair Housing Act and the Equal Opportunity Act. ERA, ERA Real Estate powered, and their respective logos are registered service marks of ERA Franchise Systems LLC. Each office is independently owned and operated.