
77 Bald Eagle Drive, Paron, AR 72122
Local realty services provided by:ERA Doty Real Estate
77 Bald Eagle Drive,Paron, AR 72122
$525,000
- 4 Beds
- 4 Baths
- 2,978 sq. ft.
- Single family
- Active
Listed by: jay coates
Office: keller williams realty
MLS#:26045984
Source:AR_CARMLS
Price summary
- Price:$525,000
- Price per sq. ft.:$176.29
- Monthly HOA dues:$4.17
About this home
Welcome to peaceful country-style living in the desirable Eagle Ridge Estates! Situated on a sprawling, private 4.04-acre lot with mature surroundings where deer frequently visit, this move-in-ready 2-story home offers 2,900 square feet of thoughtfully designed living space. Featuring 4 spacious bedrooms, 4 full bathrooms, and a 3-car garage, the layout balances everyday comfort with functional flexibility. The kitchen strikes the ideal balance between open-concept and defined space—flowing easily into the cozy fireplace-warmed living area for effortless conversation while maintaining subtle separation. Upstairs, a versatile bonus suite above the garage includes a closet and full bath, making it an ideal retreat for a teenager, guests, or multi-generational living. Step outside to relax on the deck and soak in the quiet, secluded setting with plenty of space between neighbors. Additional highlights include a newer water heater (2023) and included security cameras. Enjoy the privacy of acreage living while staying connected to a welcoming community, just minutes from the public park at the 4-way and local favorites like the Ferndale Market....
Contact an agent
Home facts
- Year built:2018
- Subdivision & Development:EAGLE RIDGE ESTATES
- Listing ID #:26045984
- Added:1 day(s) ago
- Updated:November 17, 2026 at 02:59 AM
Rooms and interior
- Bedrooms:4
- Total bathrooms:4
- Full bathrooms:3
- Half bathrooms:1
- Flooring:Carpet, Tile, Vinyl
- Dining Description:Kitchen/Dining Combo
- Kitchen Description:Dishwasher, Disposal, Electric Range, Ice Maker Connection
- Bedroom Description:2 Bedrooms Same Level, Primary Bedroom/Main Level
- Living area:2,978 sq. ft.
Structure and exterior
- Roof:Architectural Shingle
- Year built:2018
- Building area:2,978 sq. ft.
- Lot area:4.1 Acres
- Lot Features:In Subdivision, Level, Sloped
- Architectural Style:Traditional
- Construction Materials:Brick
- Foundation Description:Slab
- Levels:1.5 Stories
Utilities
- Water:Well
- Sewer:Septic
Finances and disclosures
- Price:$525,000
- Price per sq. ft.:$176.29
- Tax amount:$4,552
Features and amenities
- Appliances:Dishwasher, Disposal, Electric Range, Ice Maker Connection
- Laundry features:Laundry Room
Parking
- Parking description:Garage, Three Car
New listings near 77 Bald Eagle Drive
- New
 $569,000Active3 beds 3 baths2,691 sq. ft.
Address Withheld By Seller, Paron, AR 72122
MLS# 26045446Listed by: VYLLA HOME  $524,900Active4 beds 4 baths2,894 sq. ft.
1 Golden Eagle Drive, Paron, AR 72122
MLS# 26043276Listed by: CAROLYN RUSSELL REAL ESTATE, INC. $227,400Active15.16 Acres
000 Highway 9, Paron, AR 72122
MLS# 26042688Listed by: MCKIMMEY ASSOCIATES, REALTORS - 50 PINE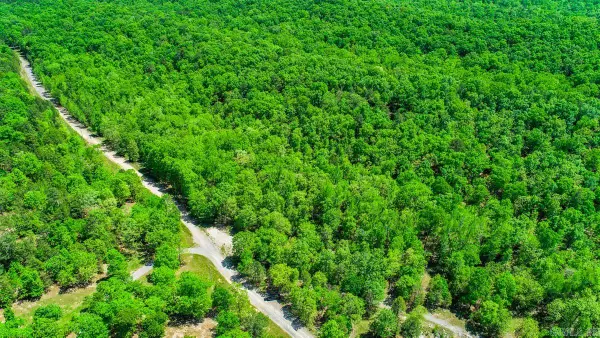 $134,900Active10 Acres
10 acres Brush Mountain Trail, Little Rock, AR 72122
MLS# 26013098Listed by: CAROLYN RUSSELL REAL ESTATE, INC. $1,189,000Active4 beds 5 baths4,931 sq. ft.
28721 Kanis Road, Paron, AR 72122
MLS# 26041854Listed by: IREALTY ARKANSAS - LR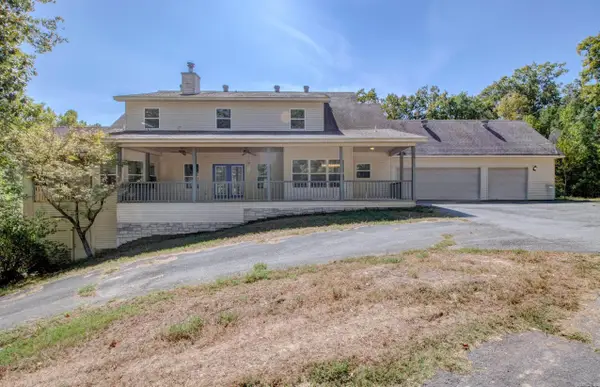 $459,375Active5 beds 5 baths3,693 sq. ft.
21 Golden Eagle Drive, Paron, AR 72122
MLS# 26039116Listed by: CRYE-LEIKE REALTORS MAUMELLE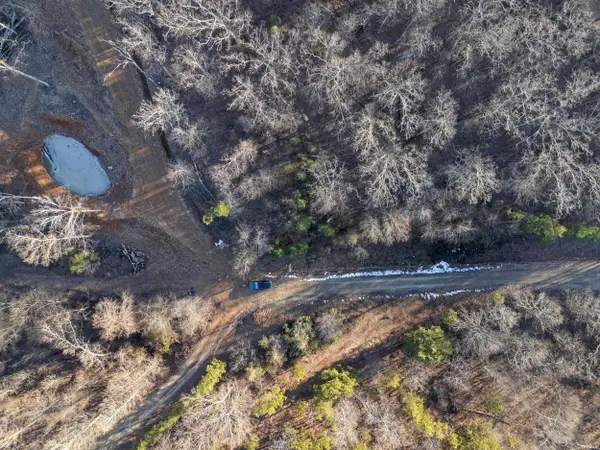 $180,000Active15 Acres
Lots 7,8,9 Turkey Trail, Paron, AR 72122
MLS# 157251Listed by: MCGRAW REALTORS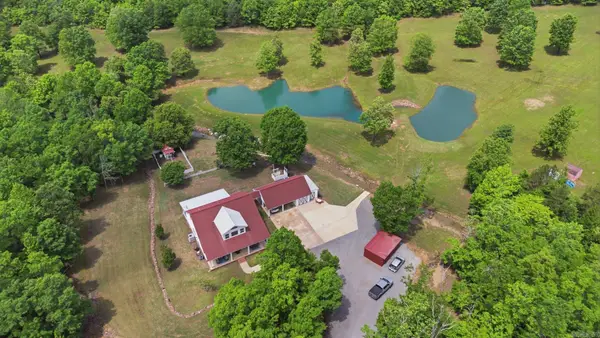 $745,000Active3 beds 3 baths3,022 sq. ft.
1810 Berry Mountain Trail, Paron, AR 72122
MLS# 26035715Listed by: IREALTY ARKANSAS - LR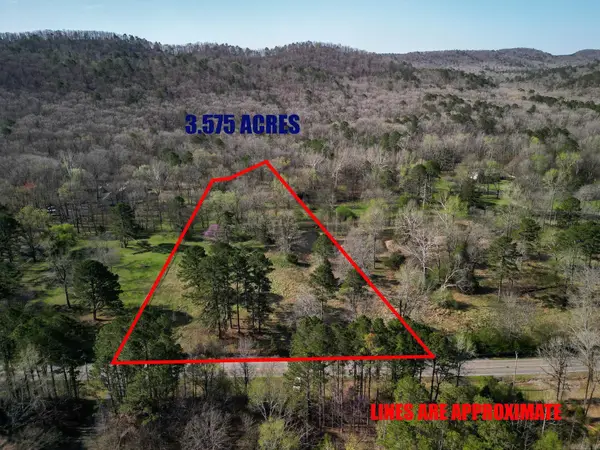 $190,000Active3.57 Acres
00 Kanis Rd, Paron, AR 72122
MLS# 26033536Listed by: IREALTY ARKANSAS - LR


Protect your home and budget from life's surprises with an Assurant Home Warranty, backed by a partner that supports you through every step of homeownership. Explore Plans.
© 2023 - 2026 ERA Franchise Systems LLC. All rights reserved. ERA Franchise Systems LLC fully supports the principles of the Fair Housing Act and the Equal Opportunity Act. ERA, ERA Real Estate powered, and their respective logos are registered service marks of ERA Franchise Systems LLC. Each office is independently owned and operated.