
1306 Vineyard Street, Pea Ridge, AR 72751
Local realty services provided by:Collier & Associates
Upcoming open houses
- Sat, Oct 1012:00 pm - 02:00 pm
Listed by: makaila wilson, jared smith
Office: gibson real estate
MLS#:1364401
Source:AR_NWAR
Price summary
- Price:$264,900
- Price per sq. ft.:$181.19
- Monthly HOA dues:$16.58
About this home
FIRST HOME? INVESTMENT? EITHER WAY, START HERE.
This house is the kind of property that makes sense from multiple angles—a well-kept 3-bedroom, 2-bath all-brick home with 1,462 SF, an open floor plan, granite kitchen, spacious primary suite, attached 2-car garage, fenced backyard, covered patio, and an 8x16 storage shed. Located in Maple Glenn in Pea Ridge, this is a home that gives a first-time buyer the opportunity to build equity instead of continuing to rent, while offering investors a practical 3/2 layout in an established neighborhood.
The house isn’t trying to be something it’s not—and that’s exactly the point. It’s clean, functional, easy to maintain, and packed with the things buyers actually use. Plus it's only 15 minutes to the Walmart Campus. If you’ve been waiting for an opportunity that makes sense, come see this one today!
Contact an agent
Home facts
- Year built:2010
- Subdivision & Development:Maple Glenn Sub Pea Ridge
- Listing ID #:1364401
- Added:3 day(s) ago
- Updated:October 10, 2026 at 07:45 PM
Rooms and interior
- Bedrooms:3
- Total bathrooms:2
- Full bathrooms:2
- Flooring:Luxury Vinyl Plank, Tile
- Kitchen Description:Dishwasher, Electric Range, Electric Water Heater, Garbage Disposal, Granite Counters, Microwave, Microwave Hood Fan
- Living area:1,462 sq. ft.
Heating and cooling
- Cooling:Central Air
- Heating:Central
- Central air:Yes
Structure and exterior
- Roof:Architectural, Shingle
- Year built:2010
- Building area:1,462 sq. ft.
- Lot area:0.22 Acres
- Lot Features:City Lot, Subdivision
- Construction Materials:Brick
- Exterior Features:Patio
- Foundation Description:Slab
- Levels:1 Story
Utilities
- Water:Public, Water Available
- Sewer:Public Sewer, Sewer Available
Finances and disclosures
- Price:$264,900
- Price per sq. ft.:$181.19
- Tax amount:$2,999
Features and amenities
- Appliances:Dishwasher, Disposal, Electric Range, Electric Water Heater, Microwave, Microwave Hood Fan
- Laundry features:Dryer Hookup, Washer Hookup
- Amenities:Ceiling Fans, Granite Counters, Walk-In Closets, Window Blinds, Window Treatments
Parking
- Parking description:Attached, Concrete Driveway, Garage
- Garage:Yes
New listings near 1306 Vineyard Street
- New
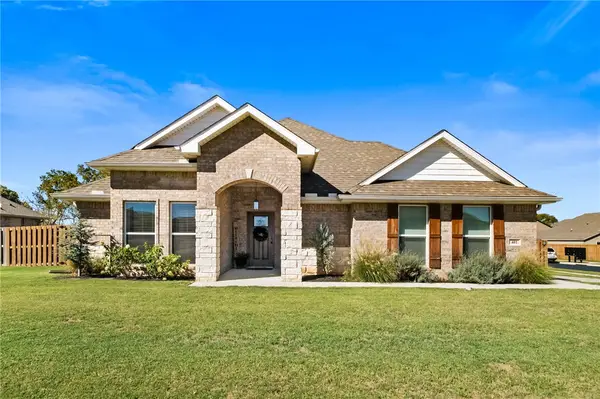 $387,450Active3 beds 2 baths2,136 sq. ft.
401 Trimble Lane, Pea Ridge, AR 72751
MLS# 1364449Listed by: EQUITY PARTNERS REALTY - New
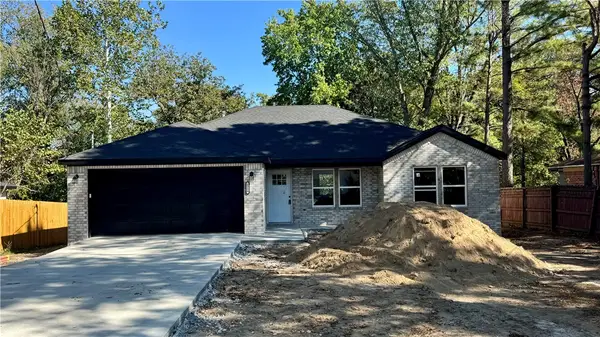 $325,000Active3 beds 2 baths1,407 sq. ft.
1300 Coler Drive, Pea Ridge, AR 72751
MLS# 1364603Listed by: THE VIRTUAL REALTY GROUP - New
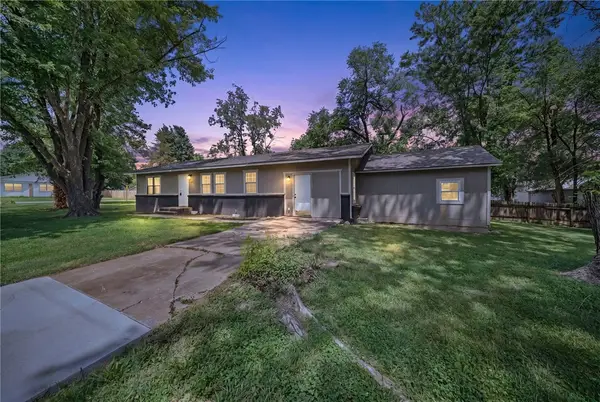 $248,000Active3 beds 1 baths1,788 sq. ft.
900 N Davis Street, Pea Ridge, AR 72751
MLS# 1364695Listed by: AXEN REALTY - New
 $3,990,000Active16.05 Acres
16 Acres Lee Town Road, Pea Ridge, AR 72751
MLS# 1363554Listed by: SELLERS PROPERTIES REAL ESTATE  $362,000Pending3 beds 2 baths1,699 sq. ft.
1920 Wheatley Street, Pea Ridge, AR 72751
MLS# 1364309Listed by: SUDAR GROUP- New
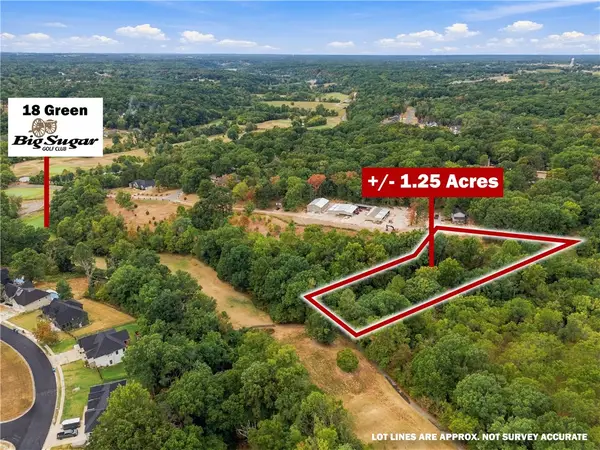 $149,000Active1.25 Acres
Captain Miller Boulevard #Lot 5, Pea Ridge, AR 72751
MLS# 1364241Listed by: KELLER WILLIAMS MARKET PRO REALTY BENTONVILLE WEST - New
 $149,000Active1.2 Acres
Captain Miller Boulevard #Lot 4, Pea Ridge, AR 72751
MLS# 1364258Listed by: KELLER WILLIAMS MARKET PRO REALTY BENTONVILLE WEST - New
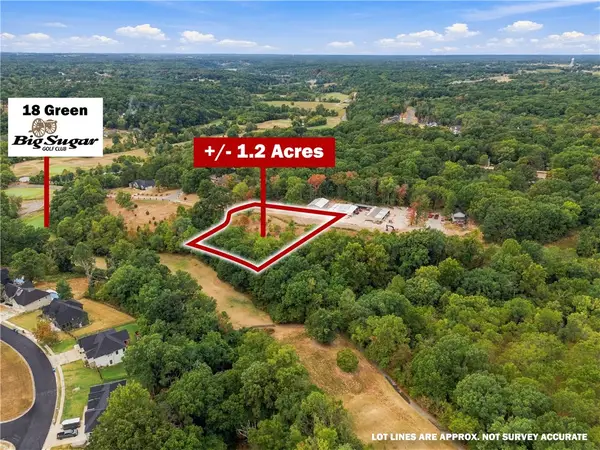 $149,000Active1.2 Acres
Captain Miller Boulevard #Lot 3, Pea Ridge, AR 72751
MLS# 1364259Listed by: KELLER WILLIAMS MARKET PRO REALTY BENTONVILLE WEST - New
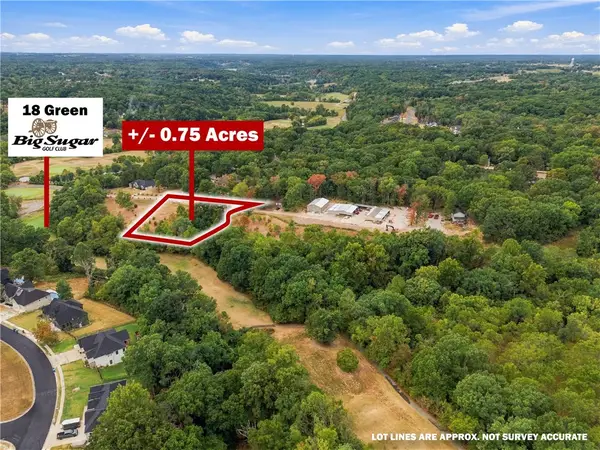 $149,000Active0.75 Acres
Captain Miller Boulevard #Lot 2, Pea Ridge, AR 72751
MLS# 1364263Listed by: KELLER WILLIAMS MARKET PRO REALTY BENTONVILLE WEST - New
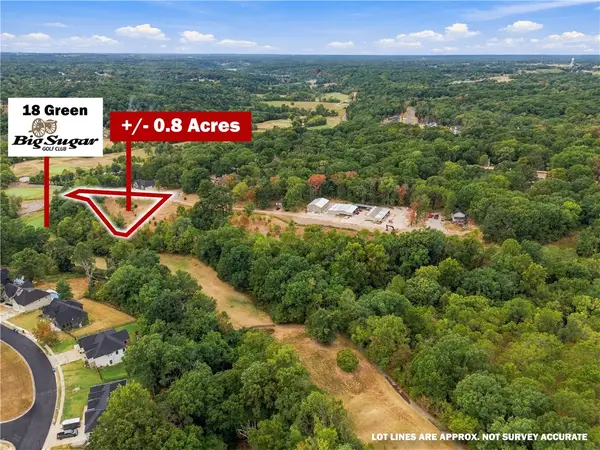 $149,000Active0.8 Acres
Captain Miller Boulevard #Lot 1, Pea Ridge, AR 72751
MLS# 1364267Listed by: KELLER WILLIAMS MARKET PRO REALTY BENTONVILLE WEST


Protect your home and budget from life's surprises with an Assurant Home Warranty, backed by a partner that supports you through every step of homeownership. Explore Plans.
© 2023 - 2026 ERA Franchise Systems LLC. All rights reserved. ERA Franchise Systems LLC fully supports the principles of the Fair Housing Act and the Equal Opportunity Act. ERA, ERA Real Estate powered, and their respective logos are registered service marks of ERA Franchise Systems LLC. Each office is independently owned and operated.